
Views: 0 Author: Site Editor Publish Time: 2026-08-23 Origin: Site


The immediate impact of physical discomfort on visitor perception, client negotiations, and meeting outcomes is a measurable reality in commercial space planning. When guests shift constantly to relieve pressure points, their focus drifts away from the conversation and directly toward their own physical strain. The core business problem lies in balancing ergonomic support for diverse body types with high-traffic durability, aesthetic alignment with corporate branding, and strict budget constraints. Evaluating an office side chair requires moving past surface-level design and residential-grade assumptions. A systematic framework for evaluating commercial seating focuses on structural integrity, universal comfort, and rigorous performance standards. Facility managers and procurement teams must prioritize heavy-duty construction, standardized ergonomic dimensions, and cleanability to ensure seating investments deliver long-term functional value without requiring constant maintenance or premature replacement.
Anticipated seating duration dictates the required ergonomic features for any waiting or meeting space. A 15-minute reception wait demands entirely different structural support than a two-hour consultation. There is a direct correlation between physical comfort, perceived brand professionalism, and client patience. When individuals feel physically supported, they are more likely to perceive the organization as attentive and detail-oriented. Providing adequate seating demonstrates respect for the visitor's time and physical well-being. If a guest sits in a chair with degraded foam or an awkward backrest angle, their negative physical experience subconsciously attaches to the company hosting them. Facility planners must map out the exact user journey, noting how long visitors typically wait, what activities they perform while waiting, and how the seating environment either supports or hinders those activities.
Accommodating diverse body types requires standardizing seat pan width minimums and establishing strict commercial weight capacity ratings. Standard commercial seating should support between 250 lbs and 400+ lbs to ensure safety and structural longevity. ADA compliance considerations in commercial spaces also dictate armrest height, which is necessary for ease of ingress and egress. Designing inclusive reception environments means offering a strategic mix of bariatric-rated and standard-sized visitor area furniture so every guest feels equally accommodated without drawing unnecessary attention to their seating choice. Universal design principles mandate that furniture should not isolate or stigmatize users based on their physical dimensions. Integrating wider seats with reinforced frames seamlessly into the overall design scheme ensures that all visitors experience the same level of comfort and aesthetic quality.
| Dimension Type | Standard Measurement | Bariatric/Inclusive Measurement | Primary Ergonomic Purpose |
|---|---|---|---|
| Seat Pan Width | 18 - 20 inches | 24 - 30 inches | Accommodates hip width and prevents lateral pressure. |
| Seat Height (from floor) | 17 - 18.5 inches | 17 - 19 inches | Allows feet to rest flat on the floor, reducing thigh compression. |
| Weight Capacity | 250 - 300 lbs | 400 - 600+ lbs | Ensures structural integrity and user safety. |
| Armrest Height (from seat) | 7 - 9 inches | 7 - 9 inches (reinforced) | Assists with safe ingress and egress for users with limited mobility. |
First impressions matter, making initial visual impact a priority for lobby environments. However, structural stability for constant turnover is equally necessary. Reception seating endures continuous use from individuals of varying sizes, requiring heavy-duty, stain-resistant upholstery and reinforced frames. The goal is to select pieces that maintain their structural integrity and visual appeal despite relentless daily traffic. Facility teams must look for high-density foam that resists bottoming out after months of use. The fabric must withstand commercial-grade cleaning solvents, especially in healthcare or high-volume corporate environments. A well-specified lobby chair acts as the frontline of the facility's interior design, setting the tone while quietly absorbing massive amounts of physical wear and tear.
Meeting environments require support for moderate-duration sitting. Specifications should include a slight backrest tilt, ideally targeting a 100- to 110-degree angle to the seat, which reduces spinal compression. Padded armrests and breathable materials keep users focused during long discussions. Proper office conference seating facilitates active listening and comfortable note-taking without causing fatigue. Unlike task chairs, which feature highly adjustable mechanisms for dedicated computer work, conference seating relies on passive ergonomics. The chair must automatically adapt to the user's posture. Flexible backrests that move with the user and waterfall seat edges that promote circulation are standard requirements for any room where meetings extend beyond thirty minutes.
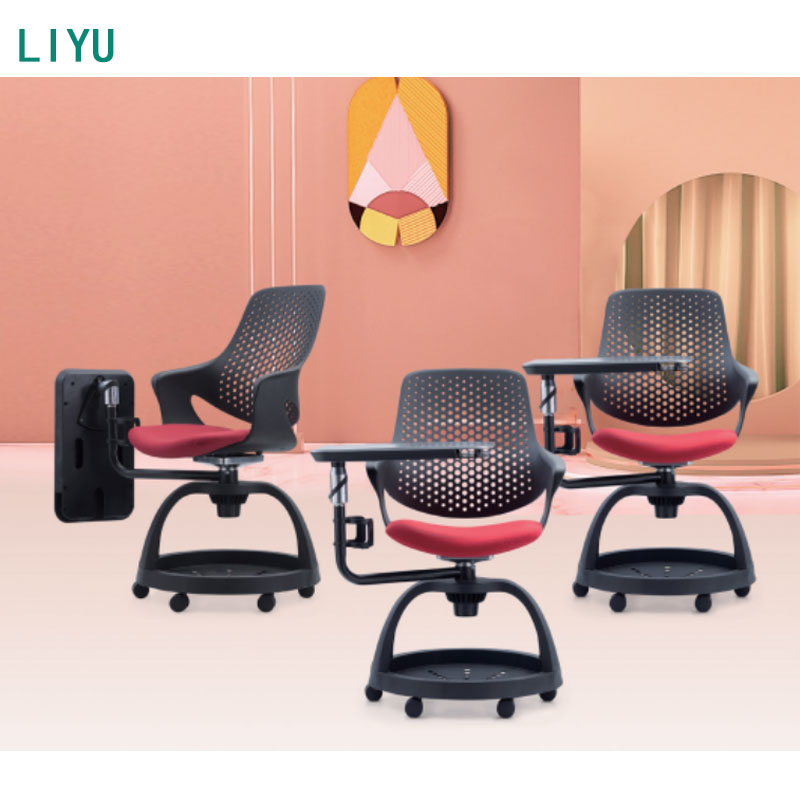
Dynamic environments demand flexibility. Evaluating mobility, stackability, and modular configurations is essential for multi-purpose rooms. A high-quality training chair must allow for rapid room reconfiguration without sacrificing baseline lumbar support. Look for nesting capabilities or lightweight frames that facilitate quick setup and teardown by a single staff member. Multi-purpose seating often incorporates tablet arms or under-seat storage, adding functional layers to the basic chair design. When evaluating these options, the hinge mechanisms on folding tablets and the caster quality on mobile bases become the primary failure points to inspect. Robust engineering in these moving parts separates commercial-grade training furniture from disposable alternatives.
Evaluating fixed lumbar curvature is the first step in assessing non-adjustable seating. The backrest must match the natural shape of the spine and offer optimal recline angles. Seat pan dimensions are equally critical; there should be a minimum of one inch of clearance on either side of the hips and thighs for the average user. Maintaining a proper gap of two to three fingers between the front edge of the seat and the back of the knees prevents circulation issues. Furthermore, a waterfall seat edge is necessary to reduce pressure on the lower thighs and maintain healthy blood flow during extended meetings. Because side chairs lack the levers and dials of task seating, the physical geometry of the frame must hit the ergonomic sweet spot for the widest possible percentile of the population.
Surface materials present distinct trade-offs. Mesh offers superior breathability, while commercial-grade fabric provides warmth and acoustic dampening. Polyurethane and vinyl are highly preferred for infection control and rapid cleaning protocols. Assessing the availability of extensive upholstery options, such as specific colorways and custom textures, ensures the seating matches existing office interiors and corporate brand identity. Frame construction analysis requires comparing steel with welded joints against aluminum and hardwood frames. You must evaluate weight, structural integrity, and joint stress points under heavy use. A beautifully upholstered chair will fail quickly if the underlying frame relies on weak mechanical fasteners instead of continuous welds or heavy-duty structural brackets.
Measuring room dimensions against the chair footprint is vital to maintain clear, compliant walkways. Base designs significantly impact spatial utility. A sled base offers excellent floor protection on carpet and provides a modern aesthetic. Four-leg designs are traditional and often stackable, making them ideal for storage. Cantilever designs offer flexibility and visual lightness, creating an illusion of more space in compact rooms. When planning a layout, you must account for the "push-back" zone—the space required for a user to slide the chair back and stand up safely. Failing to calculate this dynamic footprint results in cramped rooms, damaged walls, and blocked egress routes.
Evaluating commercial-grade warranties requires differentiating between coverage for parts versus labor, and frame degradation versus fabric and foam wear. Verifying ANSI/BIFMA standards for durability, drop testing, and structural integrity is a mandatory step in the procurement process. These certifications guarantee that the seating has undergone rigorous testing to withstand the demands of a commercial environment, protecting the organization from liability and premature replacement cycles. A warranty that covers the frame for ten years but limits foam and fabric coverage to one year indicates a product that will likely look worn and feel uncomfortable long before the structure actually fails. Procurement teams must read the fine print to understand exactly what the manufacturer guarantees under continuous commercial use.
Deploying light-colored fabrics in high-traffic zones introduces significant maintenance risks. You must assess the return on investment of performance treatments, such as moisture-barrier fabrics, against the strategy of utilizing darker, forgiving patterns to mask daily wear. Choosing a commercial guest chair means accepting the reality that aesthetics must align with the facility team's cleaning capabilities and schedule. A pristine white fabric chair might look stunning in an architectural rendering, but in a rainy climate with heavy foot traffic, it will require daily extraction cleaning to maintain that appearance. Specifying heathered fabrics, complex weaves, or high-performance vinyls allows designers to achieve the desired look while providing facility managers with a product they can actually maintain.
Selecting the correct glides or casters based on flooring type prevents long-term damage. Nylon glides are typically suited for carpets, while felt glides protect hard surfaces. If mobility is required, hard casters work best on carpeted floors, whereas soft casters are necessary for wood or tile to prevent scratching and ensure smooth movement. Installing the wrong glide on a heavy commercial chair will destroy luxury vinyl tile or hardwood within weeks. Facility managers should mandate that glide specifications are double-checked against the flooring schedule before any furniture order is finalized.
Procurement teams must balance domestic manufacturing with imported options. Domestically produced frames often provide shorter lead times, extensive custom options, and reliable warranty support. Imported options may satisfy budget-driven procurement but can introduce delays and complicate replacement part sourcing. When a chair breaks three years into its lifecycle, the ability to quickly order a replacement arm pad or caster from a domestic supplier keeps the chair in service. Relying on overseas manufacturers for proprietary replacement parts often results in the entire chair being discarded due to unacceptable lead times.
Deciding between fully assembled delivery and flat-pack shipping requires factoring in internal labor costs and time-to-deployment. Flat-pack options demand on-site assembly, which introduces the risk of assembly errors that could compromise structural integrity. Fully assembled delivery ensures factory-level construction quality but requires more staging space upon arrival. For large-scale deployments, hiring professional installation teams to receive, unbox, assemble, and place the furniture is often more efficient than pulling internal maintenance staff away from their daily operational duties.
Discontinued product lines pose a significant operational risk. Choosing established manufacturers provides a strategic advantage, ensuring that future expansion phases can match existing inventory. Consistent aesthetics across different floors and departments rely on a stable supply chain and predictable product lifecycles. When a company expands to a new floor, the inability to source the exact same side chairs forces a disjointed design scheme. Standardizing on core product lines from manufacturers with a proven history of long-term product support mitigates this risk entirely.
A: A standard commercial seat pan should be between 18 and 20 inches wide. This dimension ensures at least one inch of clearance on either side of the hips for the average user, accommodating diverse body types comfortably without causing lateral pressure.
A: Commercial seating should carry a minimum weight rating of 250 to 300 pounds. For inclusive reception areas, integrating bariatric models rated for 400 pounds or more is highly recommended to ensure safety and comfort for all visitors.
A: Polyurethane, vinyl, and performance-treated fabrics are best for high-traffic areas. These materials resist stains, withstand frequent wiping with commercial cleaners, and maintain their appearance far longer than standard woven fabrics in heavy-use environments.
A: ANSI/BIFMA certification indicates that a chair has passed rigorous, standardized testing for structural integrity, durability, and safety. It ensures the furniture can withstand the heavy, continuous use typical of commercial environments, protecting against liability.
A: A sled base distributes weight evenly across two continuous floor runners rather than four isolated points. This design reduces the risk of snagging or indenting carpets and often provides a slight, comfortable flex when the user leans back.


