


Small Office Sofas
Small is a measurement, not a seat count. This page lines up the overall footprints of LIYU’s office sofa models in millimetres, compares a loveseat against separate guest chairs on the same wall, and walks through the doorway, lift and layout checks that decide whether a sofa fits your room and your building.
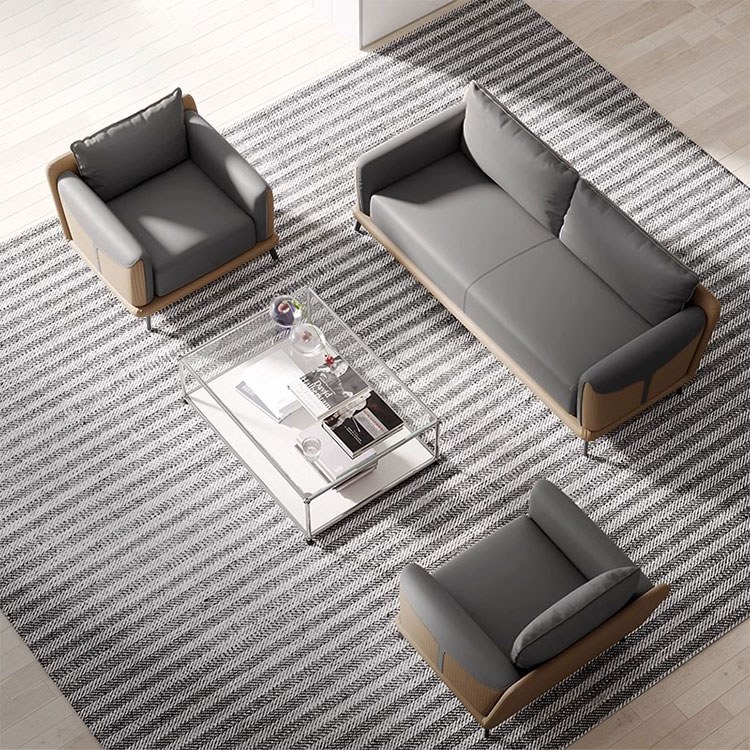
Small Office Sofas That Fit the Actual Space
Searching for a small sofa for office corners usually starts with the catalogue, and that is where fit problems begin. A small office sofa is simply one whose outside dimensions fit three numbers you can measure today: the free wall length where it will stand, the depth you can give up, and the clear opening it has to pass on the way in. Seat count alone tells you very little. A two-seater with wide arms can claim more wall than a tight three-seater, and a single chair is not automatically easy to place once its arms and the gap behind the backrest are counted.
Compare Verified Footprints
The table collects the overall sizes exactly as printed on LIYU’s specification sheets for three models in the current office sofa range, so you can judge each compact office sofa against your own measurements without unit juggling. Where a sheet prints two height values, both appear here as printed.
| Piece | Overall size W×D×H | Product page |
|---|---|---|
| LD-24-8 · reception sofa line | ||
| Single sofa | 910 × 880 × 780 mm | LD-24-8 single office sofa |
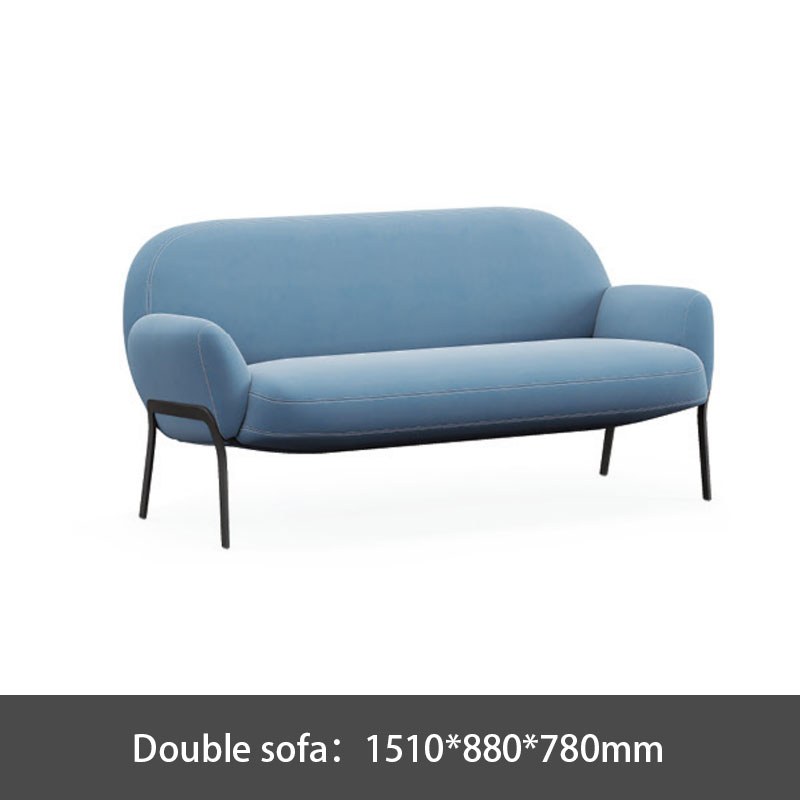
| Double sofa (loveseat) | 1510 × 880 × 780 mm | LD-24-8 2 seater office sofa |
| Three-seater sofa | 1960 × 880 × 780 mm | LD-24-8 three-seat office sofa |
| LD-24-02 · reception sofa line, two versions share the model code | ||
| Single sofa, metal base | 770 × 770 × 400/750 mm | LD-24-02 single reception sofa |
| Three-seater sofa, metal base | 2000 × 900 × 400/750 mm | LD-24-02 three-seat reception sofa |
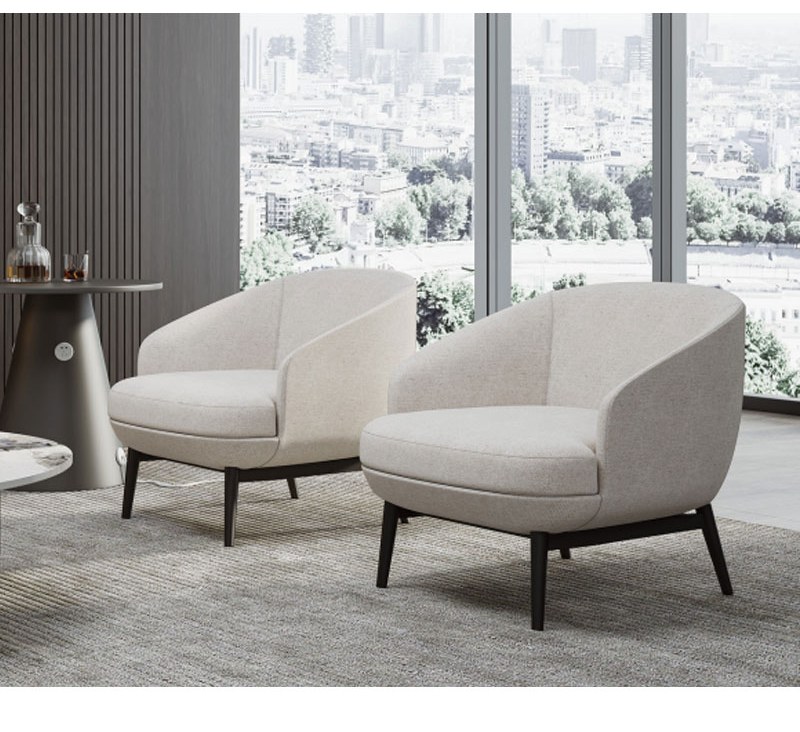
| Single sofa, wooden legs | 750 × 770 × 700/420 mm | LD-24-02 wooden-leg single sofa |
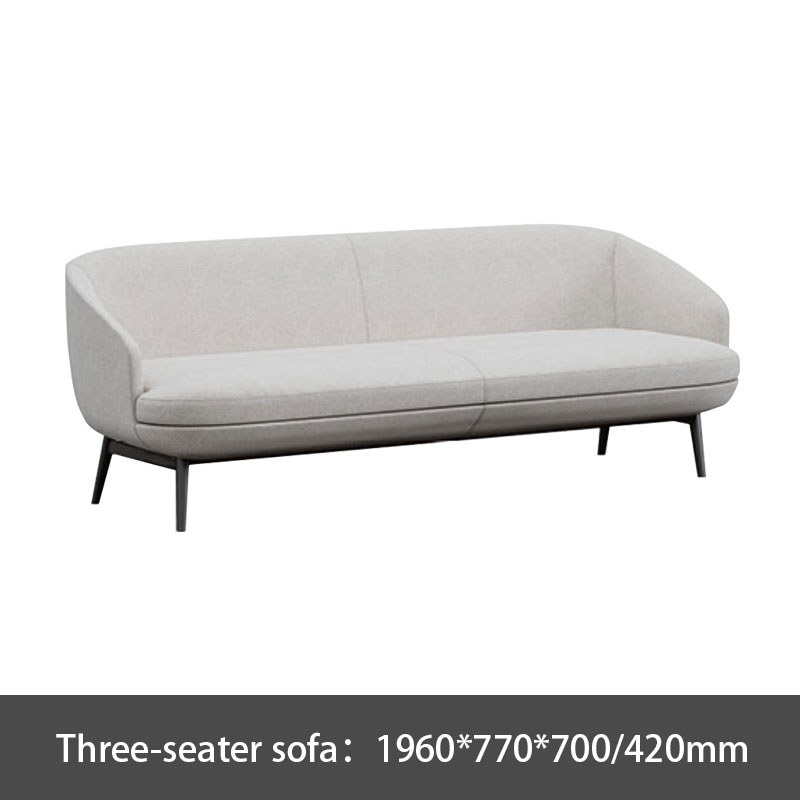
| Three-seater sofa, wooden legs | 1960 × 770 × 700/420 mm | LD-24-02 wooden-leg three-seater sofa |
| Corner sofa, wooden legs | 2650 × 2650 × 700/420 mm | LD-24-02 corner sofa |
| YQ-SC2208 · waiting room set | ||
| Three-seat sofa with two single chairs and a glass coffee table, as shown in the official photography | Size: Customized, quoted to your layout | YQ-SC2208 waiting room sofa set |
- The LD-24-02 code covers two visible versions: a metal-base series and a wooden-leg series, with different depth and height figures. Match the row to the photo you are actually quoting.
- Heights on the LD-24-02 sheet are printed as a pair, for example 700/420 mm, without labels. Take both values as printed and confirm seat height when you request the quotation.
- Sheets record the outside of the frame. Seat width between the arms and seat depth change with arm design, so ask for those two numbers for your shortlisted model before you lock a layout.
Loveseat vs three-seater
The LD-24-8 double measures 1510 mm against 1960 mm for the same line’s three-seater. Choosing the double frees 450 mm of wall for a side table or a wider walkway.
Two singles vs one double
Two LD-24-8 singles need 1820 mm before you add the gap most layouts leave between them. One double seats the same two people in a single 1510 mm run.
Depth is the quiet constraint
LD-24-02 singles stand 750 to 770 mm deep against 880 mm on the LD-24-8 line, keeping 110 to 130 mm of floor clear in shallow rooms.
Loveseat or Separate Guest Chairs?
One small office couch that seats two, or two separate chairs placed where the room allows? Both seat the same number of guests. They differ in the wall they consume, the angle they create and the flexibility you keep afterwards.
| What changes | Office loveseat | Two separate chairs |
|---|---|---|
| Floor length for two seats | 1510 mm in one run (LD-24-8 double) | 2 × 910 mm = 1820 mm, plus the 150 mm or so most layouts leave between them |
| Wall left on a 2400 mm run | About 890 mm in total | About 430 mm in total |
| Conversation | Side by side, natural for a shared visit or a waiting pair | Each chair can angle toward the desk, which suits one-to-one meetings |
| Flexibility | One fixed piece; rearranging means moving the whole sofa | Chairs move independently for training sessions, small events or cleaning |
Check Doorways, Lifts and Turning Points
A sofa that fits the room can still fail in the stairwell. The sizes in the table above describe the assembled piece; what travels through the building is the packaged piece, and the two are not the same number.
Five measurements that decide the delivery
- Every door on the route. Measure the clear opening, frame to frame, with the door open at 90 degrees or removed. The leaf is rarely the constraint; hinge hardware and the frame often are.
- Building entrances and service doors. Loading docks, lobby doors and fire doors are frequently narrower than the room’s own door.
- Lifts, or the stairs instead. For lift delivery, record cabin depth, cabin width and door width together: a sofa can slide in easily and refuse to turn. On walk-up routes, measure the landing and the diagonal at each turn.
- Corridors and corners. Note the narrowest point of every corridor and what protrudes into it, from radiators to fire extinguishers and signage.
- The last metre. Thresholds, carpet edges and final positioning gaps all eat margin that looked spare on the plan.
The sheets on this page record assembled dimensions. Packed dimensions differ, and whether a model ships with legs detached or in split cartons is decided per model. When you shortlist, ask for the packed size and the assembly format of that specific model, then compare those numbers against the route measurements above.
One more rule of thumb: a piece that passes the width check can still fail at a turn, so hold the packaged piece’s diagonal depth in your head as you walk the route, especially through stairwells with landings.
Allow for Tables, Doors and Working Space
Reception seating works as a zone, not as a wall measurement. Sofa depth, coffee table depth and the space people walk through all stack along the same axis, so plan them together before you commit to a footprint.
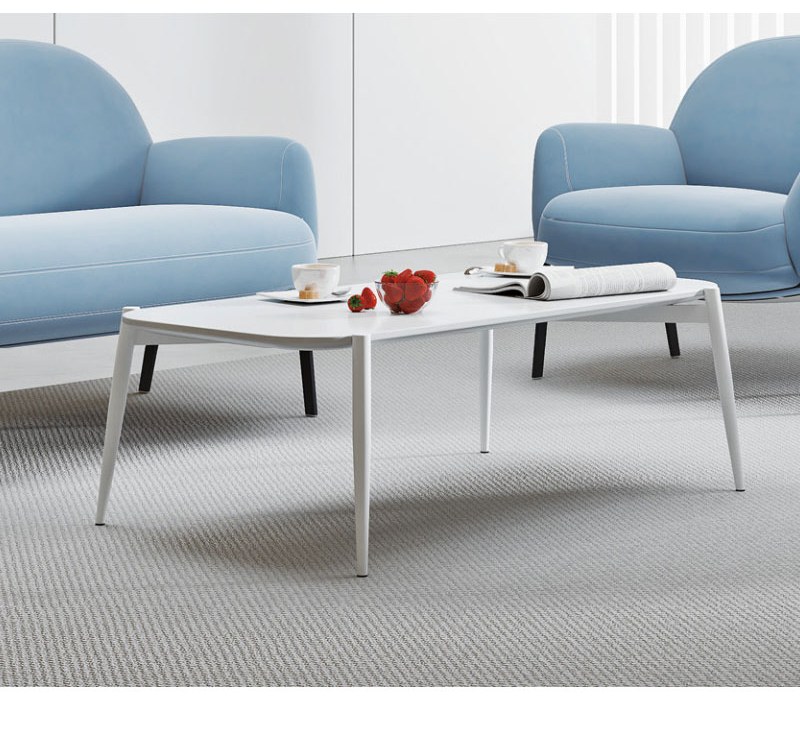
- Between the sofa edge and a low coffee table, 400 to 600 mm is a common planning range: close enough to reach a cup, far enough for knees.
- Keep one walking route of roughly 750 mm or more from the door to the seating. Anything under about 450 mm becomes a squeeze people avoid.
- Leave the door swing clear. A door opening into the seating zone changes the usable wall more than any furniture choice.
- If the sofa backs a glazed wall or a low window, check the back height against the sill line; the LD-24-8 pieces stand 780 mm tall at the back.
Discuss a Compact Configuration
Shortening a bench, narrowing an arm or splitting a base into two cartons are configuration questions, and the honest place to answer them is the quotation, not a product page. What the range does show: the YQ-SC2208 waiting-room set is listed as Size: Customized on its own product page, and LIYU’s product pages state that every product is available OEM and ODM.
Send the measurements from the sections above with a line or two about the space, and the reply will map the published sizes against your room and your delivery route. The checklist below doubles as your inquiry template:
- Space type: waiting area, executive corner, reception niche
- Model (optional): LD-24-8, LD-24-02 or YQ-SC2208
- Seats needed and who will use them
- Available wall length × depth, in mm
- Entry constraints: door clearances, lift, stairs
- Destination country and target timing
- Company name and contact details
Write the first message yourself? Copy this brief, fill in your numbers, and paste it into the inquiry form or email.
You can reach the team through the contact page or write directly to ada@liyu-furniture.com.
Small Office Sofa Questions
Which is the most compact multi-seat office sofa with a published size?
Is a 2 seater office sofa always a small office sofa?
How do I check that the sofa will pass through my door and lift?
Can LIYU build an office sofa to a specific wall length?
Where to Go Next
Comparing across the whole seating range? The office sofa listing shows every current model side by side, and the customization page explains how made-to-order requests work.
Ready to Size Your Reception Seating?
Bring the wall length, the entry route and a destination country. The recommendation comes back in millimetres.
LIYU Furniture manufactures office furniture in Foshan, Guangdong, including desks, seating, tables and storage for commercial projects. Layout drawings on this page are concept diagrams, not delivered projects.