


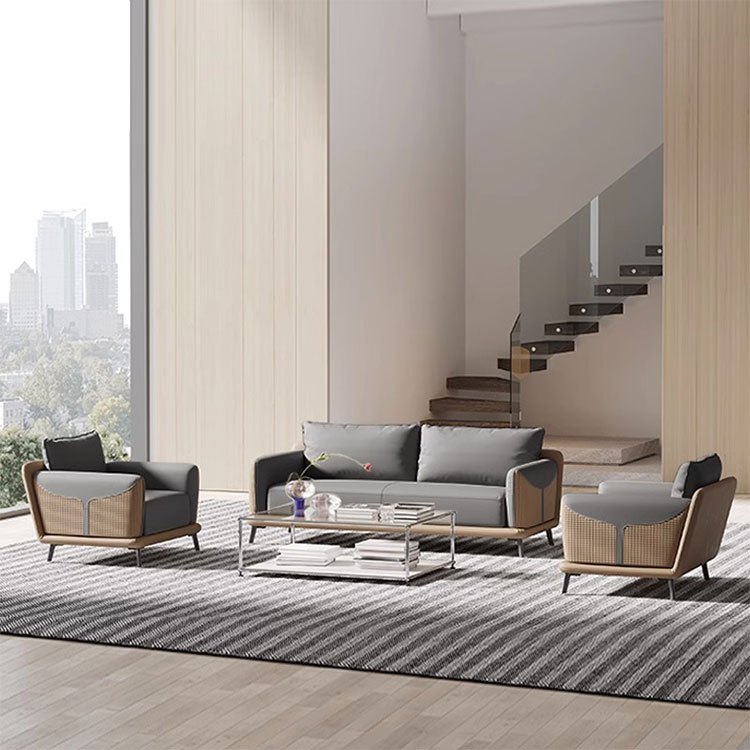
YQ-SC2208
Waiting room sofa set for linear wall placements
Photographed as a three-seat sofa with two matching guest chairs and a glass coffee table.
View model
Reception seating built around peak visitor numbers, clear walking routes and a cleaning routine your team can actually run. LIYU builds reception sofa sets for corporate lobbies, office waiting areas and visitor reception zones, with published set configurations, upholstery options and OEM/ODM customization for project buyers.
A reception area runs on three things at once: enough seats for the visitors who arrive together, walkways that stay clear while people check in, and surfaces your team can clean between meetings without a special routine. An office reception sofa carries all three jobs. It sets the first impression beside the front desk, absorbs the mid-morning queue, and has to keep looking after itself in between.
This page covers general corporate reception areas, office waiting rooms and visitor lobbies. Healthcare and clinical waiting environments carry infection-control requirements that standard commercial seating cannot be assumed to meet, so those projects need a separate assessment with the right documentation.
The decision path below moves from how many people wait, to where the seats go, to what they are covered in and how the pieces quote together.
If you are still comparing across the wider range, the full office sofa collection lists every current model, including executive lounge and leather options.
Size the seating group to the number of visitors who wait at the same time. Daily visitor counts and staff headcount both overstate what has to sit down at once: a front desk that checks in eighty people a day may never hold more than six in the waiting zone.
From peak count to combination:
2 to 4 waiting. One two- or three-seat sofa against a wall, with an armchair added when the queue builds.
4 to 8 waiting. Two sofas facing each other across one coffee table, or a three-seat sofa flanked by two single chairs.
8 or more. Split the room into two groups. Larger lobbies often take two groups of lobby sofas rather than one long run, which also shortens the walk back to the front desk.
Then match the layout to the room. A straight run along a wall keeps the center open and suits narrow rooms. Face-to-face seating suits square waiting zones and reads more formal. A sofa with scattered guest chairs works around columns, corners and irregular walls.
Fits narrow waiting zones; keeps the center of the room open for check-in traffic.
Suits square waiting zones and short business meetings; one table serves both sofas.
Works around columns and corners; a dashed landing space keeps wheelchair access in the drawing.
Whichever layout you choose, keep a clear landing space beside the group for wheelchair users and strollers, and keep the line from entrance to front desk unobstructed. Exact clearances depend on the accessibility guidance that applies in your market, so confirm those figures against official local sources before the plan is fixed.
Each reception sofa set below is published in the LIYU office sofa range. The table shows set size options and upholstery exactly as listed on the current product pages, so you can shortlist before asking for measured dimensions. Measured sizes and set composition sheets are issued per model on request.
| Model | Listed as | Published size options | Upholstery as listed |
|---|---|---|---|
| YQ-SC2208 | Commercial sofa set for waiting rooms | Customized size | Leather and woven fabric surfaces described on the model page |
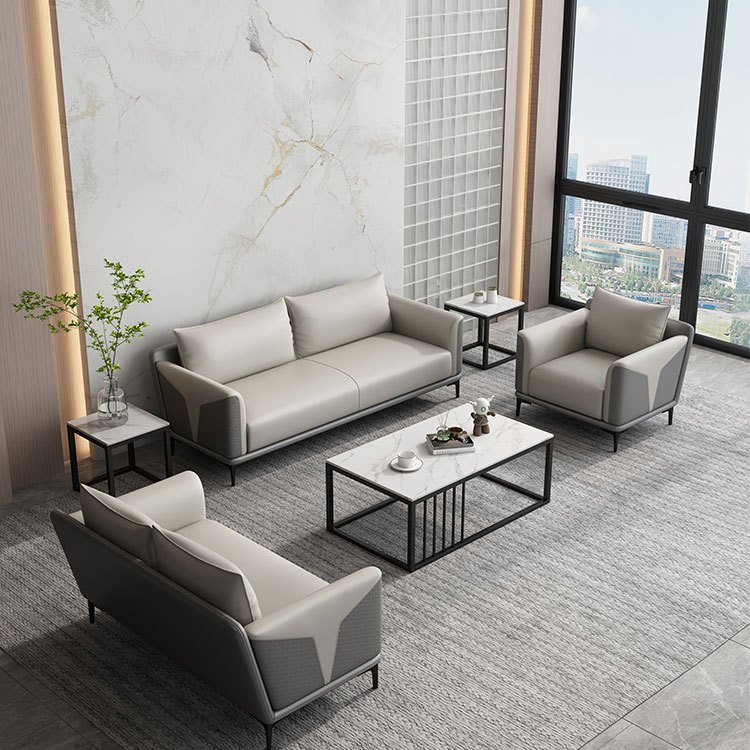
| LD24-18 | Synthetic leather reception sofa set (OEM/ODM) | 6 published set configurations | Synthetic leather exterior; the page describes a solid-wood frame and layered foam seating |
| LD-24-02 | Reception and negotiation accent sofa set | 5 published set configurations | Mixed seating set; upholstery confirmed per configuration |
| TSL | Visitor seating set combining sofas and single chairs | Customized size | Leather and fabric covers listed in the model title |
Photographed as a three-seat sofa with two matching guest chairs and a glass coffee table.
View model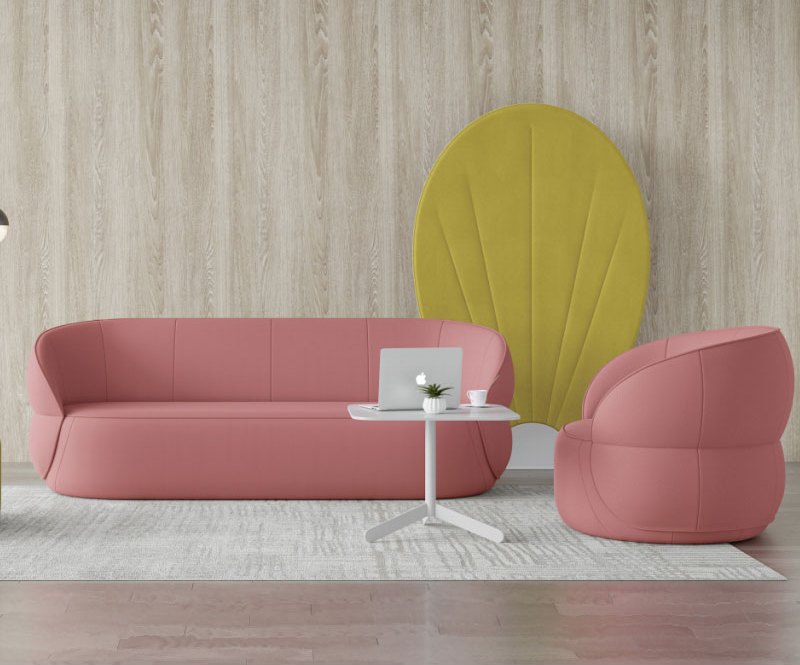
Publishes six set configurations with OEM/ODM customization for material and finish.
View model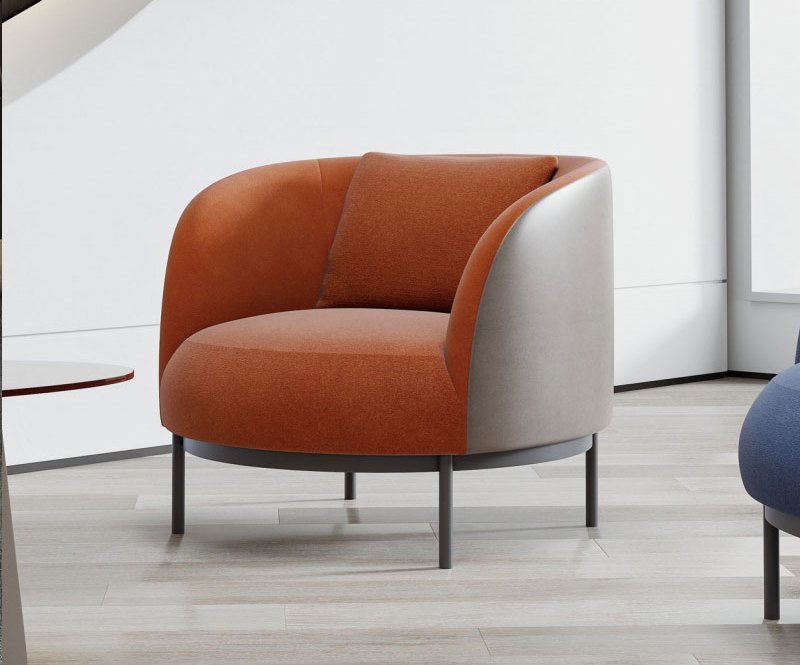
Published in five set configurations; composition list issued with your quotation.
View model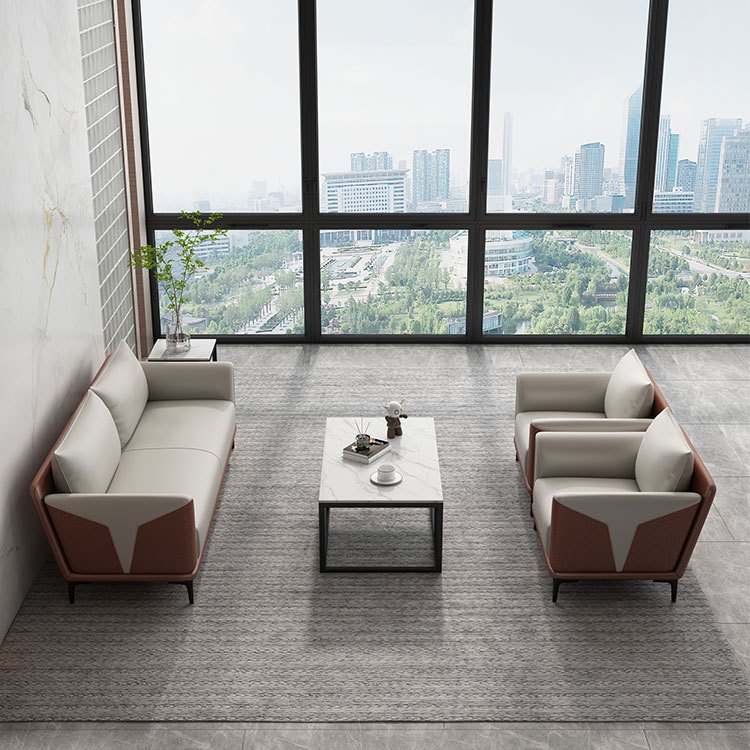
Combines sofa seating with single chairs for project visitor areas, in leather or fabric covers.
View modelPick the wall before the sofa. Sketch the zone first: door positions, the front desk, the main walking line and where the coffee table will sit. The sofa's measured depth then decides whether the route still works, and the tightest turn on the delivery path decides whether the sofa arrives at all.
Measure the widest piece against the smallest door, lift and corridor on the way in. Sofas that clear the building entrance but fail at the meeting-room door end up re-ordered, and that costs more weeks than the measurement takes.
| What to check | What to record before ordering |
|---|---|
| Entrance-to-desk route | The walking line stays clear while a visitor stands at the front desk |
| Delivery path | Door width, lift depth, corridor width and the sharpest turn from street to room |
| Sofa footprint | Overall width and depth from the model spec sheet, including back cushions |
| Seat clearance | Space to sit down and stand up without squeezing past the coffee table |
| Wheelchair landing | Clear floor space beside the group, checked against the accessibility guidance that applies in your market |
| Cleaning access | Gap around and, where possible, under each piece for vacuum or mop heads |
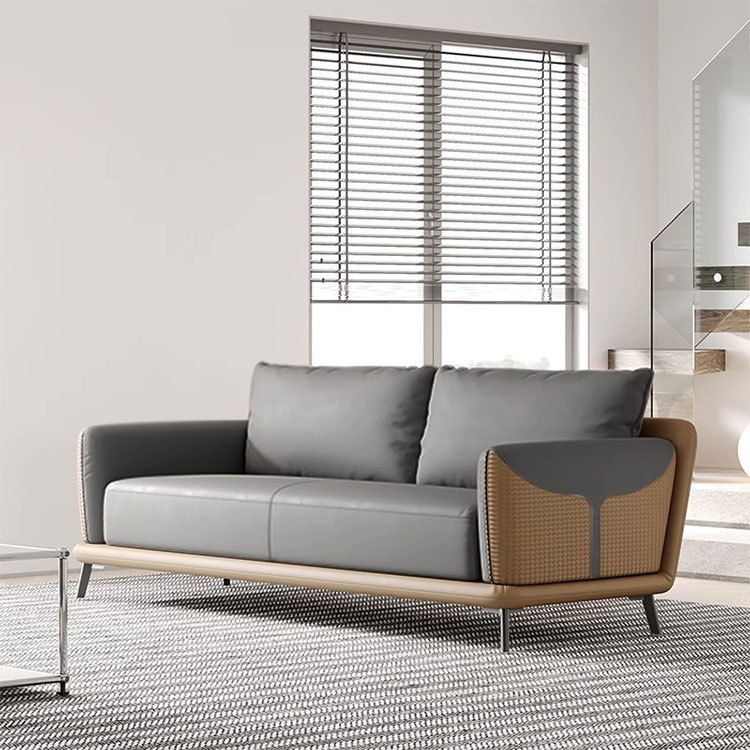
Match the surface to the cleaning routine the room will actually run. Busy waiting areas favor smooth surfaces that a wipe-down between meetings keeps presentable. Textured weaves read warmer but hold dust and need scheduled vacuuming, so they suit lounges and lower-traffic corners more than a main queue. The same waiting room couch can feel right in one room and wrong in the next; the difference is usually who cleans it and how often.
On cleaners: use products intended for the upholstery type, always test on a hidden area first, and follow the care instructions issued with the model. If your cleaning contractor works with specific chemicals, send the list with your inquiry and we will confirm suitability with production before you order. When you compare options, ask for the abrasion test method and result and the colourfastness information for each upholstery, and compare figures from the same test method.
| Upholstery | Suits best | Cleaning routine | Color consistency on re-orders |
|---|---|---|---|
| Genuine leather | Executive reception, premium client areas | Wipe down; condition following the care instructions for the model | Match later additions to the same hide standard and keep the order reference |
| Synthetic leather | High-traffic waiting rooms, project visitor areas | Wipe with a cleaner intended for synthetic upholstery; test a hidden spot first | Re-orders produced against the same color standard keep the group consistent |
| Woven fabric | Lounges and waiting corners with lighter use | Vacuum routinely; schedule periodic deep cleaning | Dye-lot variation shows more on fabric; align batches when you order |
On re-order color: ask for repeat orders to be produced against the same color standard as the first batch, and have that color reference written into the order confirmation. A replacement armchair that arrives a shade apart from the original run is the classic avoidable cost in reception furniture.
Quote the group as one list. A set photographed as a sofa, two guest chairs and a table is not always sold as exactly that, and two buyers rarely mean the same thing by a set. Listing every piece keeps quotations comparable and keeps the finished group consistent.
LIYU offers customization across office furniture types and sizes, and the models on this page publish OEM/ODM options covering materials and finishes. Scope and feasibility are confirmed per model and per configuration, so send the finished list rather than assumptions. The scope of that service is described on the customization service page.
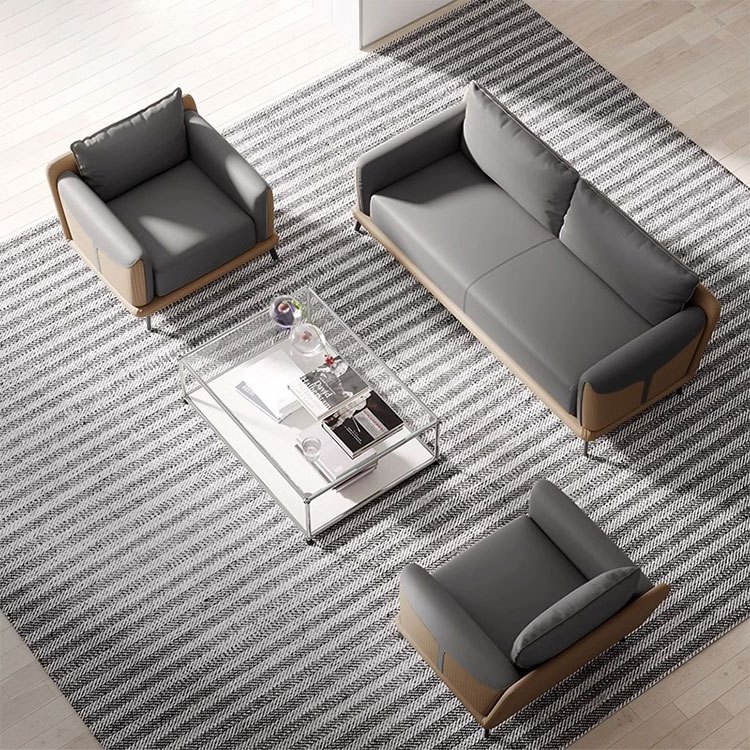
The checklist below doubles as your inquiry template:
| List per piece | Why it matters |
|---|---|
| Sofa model and set configuration | One model can publish several set compositions; the configuration decides the count |
| Guest chairs | Chairs from the same office reception sofa set and matching single-chair lines price differently |
| Coffee and side tables | Confirm whether tables are part of the set or quoted separately |
| Upholstery and color per piece | One color reference across every piece keeps the group uniform |
| Quantity per piece | One sofa with two chairs prices differently from two sofas with four chairs |
| Overall footprint per piece | Protects the walking routes you set in the layout stage |
| Reception desk | Include the front-desk requirement in the same project brief when you need coordinated sourcing |
Send the space and the peak numbers, and we will come back with set options that fit both. A first message that contains the items below moves straight to a concrete set proposal; everything else starts from the closest published configuration and narrows down from there.
Write the first message yourself? Copy this brief, fill in your numbers, and paste it into the inquiry form or email.
You can reach the team through the contact page or write directly to ada@liyu-furniture.com.
Send your layout and peak visitor numbers, and we will reply with set options and an itemized quotation.
LIYU Furniture manufactures office furniture in Foshan, Guangdong, including desks, seating, tables and storage for commercial projects. Layout drawings on this page are concept diagrams, not delivered projects.
Project Inquiry
Tell us about your space dimensions, visitor patterns, and preferred materials. We will review your requirements and reply with a tailored layout suggestion.
Contact Us
×