


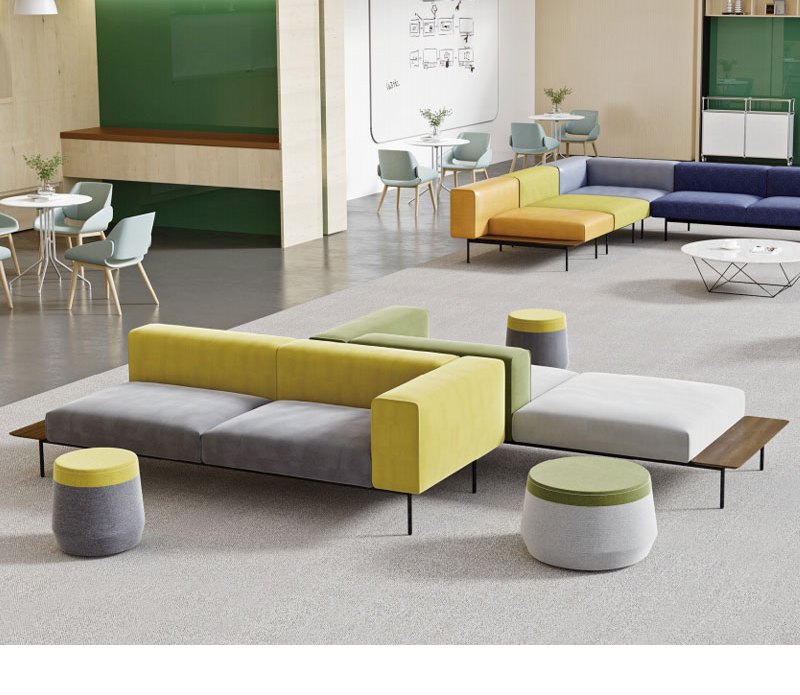
LDSF51-1
1+2+3 modular sectional set
Nine printed size options · 800 mm platform depth · corner chaise and side-table units.
View the 1+2+3 modular sectional set Request a quote for this model
Modular office sofa sets built from dimensioned units, not fixed boxes: single, two-seat and three-seat seats, corner chaise pieces, high-back modules and ottomans, each with a printed factory size and shared platform geometry. That is what lets you plan an L-shaped run, a future re-layout or a phased top-up before you ever request the quote.
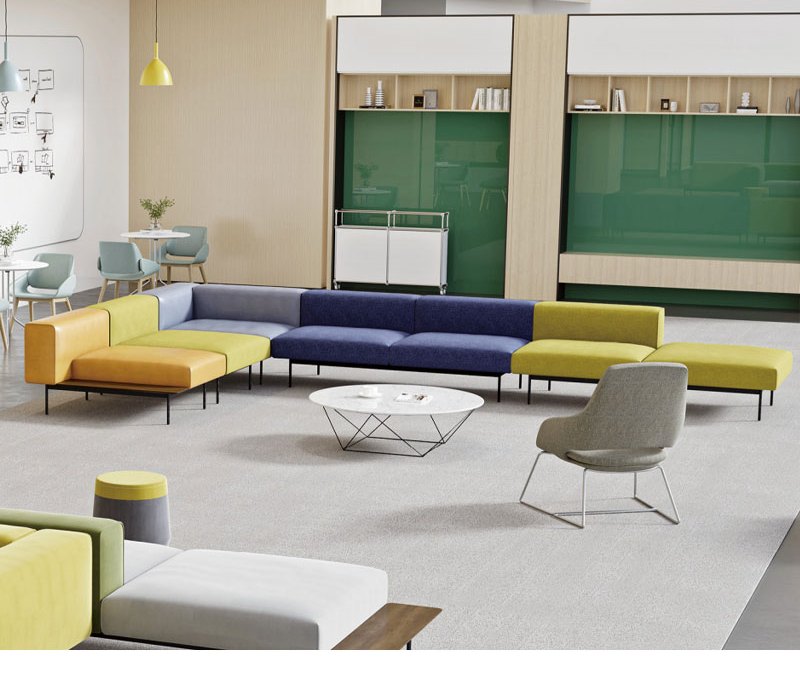
The modular claim only counts if the units are real. Here, modular means furniture sold as dimensioned components on a shared platform, not a three-piece suite photographed from a flattering angle.
Dimensioned before you ask. Every unit carries a printed factory size, so floor plans, wall runs and door widths are checked against real numbers before quotation.
Open-end construction. Single-arm and armless ends join flush, so a row reads as one continuous seat line instead of pushed-together pieces.
Phased expansion. New units re-order against the model code and specification number recorded at first purchase, so phase two matches phase one.
If you are still comparing across the wider range, the full office sofa collection lists every current model, including executive lounge and reception options.
LIYU currently builds two sofa platforms as matched unit systems. The LDSF51-1 series is listed as a 1+2+3 modular sectional: a one-seat, a two-seat and a three-seat unit sharing an 800 mm depth, a 450 mm seat height with 700 mm backs, and a black metal frame. Its specification selector offers nine printed unit diagrams, including armless ends, single-arm ends, a 1200 mm corner chaise and units with wooden side tables.
The LD24-05-1 series takes the same idea into hotel and reception work: six printed options on a 720 mm platform with a white tube frame, from a 750 mm single seat to high-back privacy modules and ottomans. This is the same logic behind an office sectional sofa, matched units that keep one seat line; the difference is paperwork, because every option is drawn and dimensioned, so you can prove the combination fits before it is built.
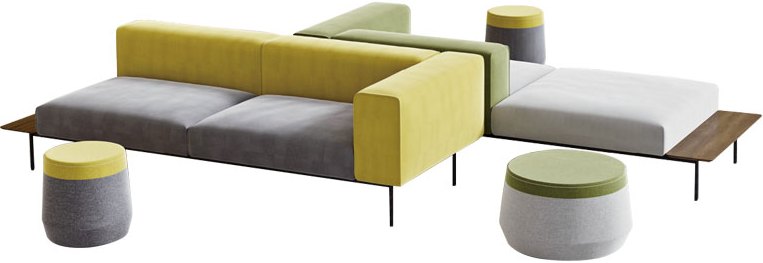
Shared geometry is the proof. Set components keep the same depth, seat height and frame family, and each specification diagram shows which ends are open and where the back sits. Where a layout needs units mechanically fixed, the fixing method is locked on the layout drawing at quotation rather than improvised on site.
The fastest way to judge a modular program is to read the unit list. The table below lists the printed options across the two platforms, transcribed from the factory specification diagrams.
| Module | Printed size (W×D×H, mm) | Platform | Where it fits |
|---|---|---|---|
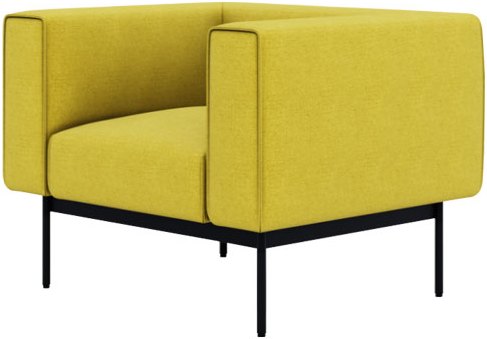 Single seatTwo fixed arms | 950 × 800 × 450/700 | LDSF51-1 | Armchair anchor; closes both ends of a run or stands alone in meeting corners |
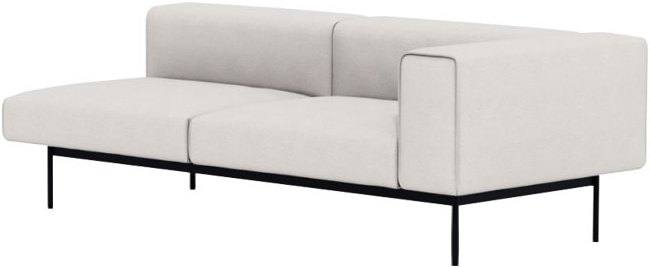 Two-seatOpen end + arm | 1800 / 2000 × 800 × 450/700 | LDSF51-1 | Mid-run seating along window lines and partition walls |
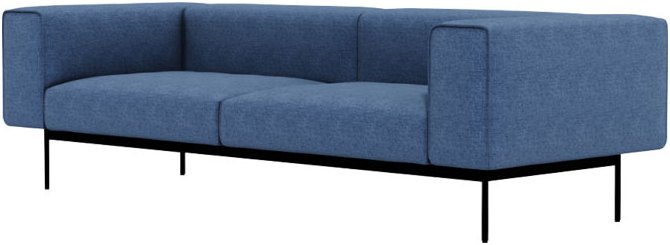 Three-seatLong-run backbone | 2200 × 800 × 450/700 | LDSF51-1 | The backbone of a long wall run or reception edge |
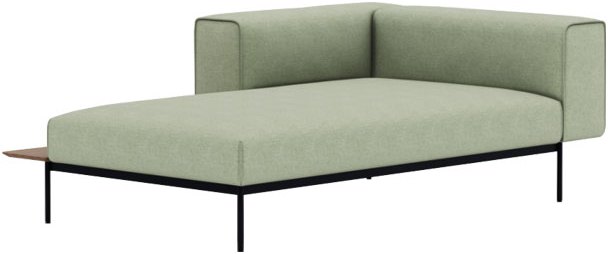 Chaise / cornerTurns the run 90° | 1200 × 1000 × 450/700 | LDSF51-1 | Turns a line at the corner; the deeper seat reads as a lounge corner sofa for office break areas |
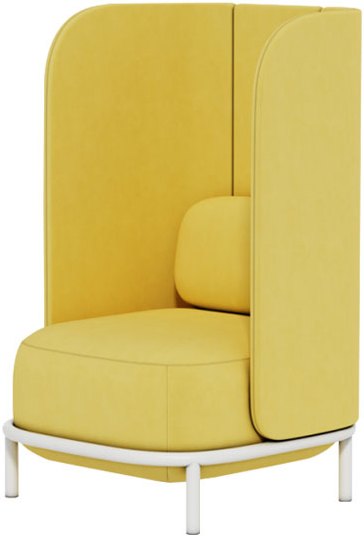 High-back singlePrivacy back to 1150 | 750 × 720 × 450/1150 | LD24-05-1 | Focus nook inside open lounges; lobby privacy seating |
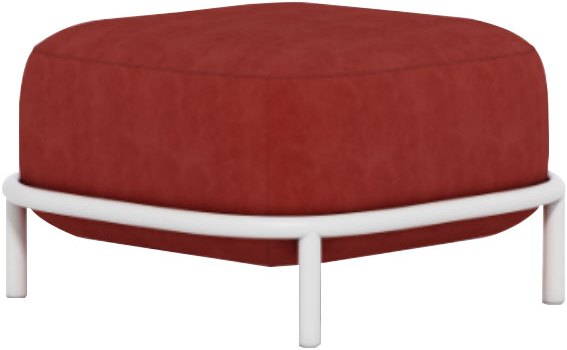 Ottoman & benchFlex seating | 600 × 600 × 450 · 1200 × 600 × 450 | LD24-05-1 | Flex seats and footrests; doubles as coffee-table height |
Sizes are transcribed from the factory specification diagrams for each option; heights print as two figures (seat / back). The CZY-QC751 lounge chair is produced to customized sizes rather than printed options.
Chaise and corner pieces turn a line 90°, and their backrests sit on one side only, so orientation is a real decision. When you request a corner sofa for office layouts, state the orientation from the sitting position: backrest on the left or on the right. Match the ends too, because an arm closes a run while an open end continues it, and every specification diagram shows where the arm or back sits. The orientation you order is the orientation that arrives.
A straight run is simple addition. Corners are where plans break, because total length is not the sum of unit widths once the line turns. Four rules cover almost every case.
Straight runs: add the unit widths. Open ends sit flush against the next unit, so no connector allowance is added between pieces.
Corner runs: long side = corner unit width + straight unit widths on that wall; short side = corner unit depth + straight unit widths on the other wall.
Depth transitions: the corner chaise is 1000 mm deep against 800 mm straight units. Align the backs at the wall and the fronts step forward, or keep one straight front and let the backs step. Decide it on the plan, not on site.
Circulation: keep a 900–1100 mm walkway in front of the seat line so the run does not pinch the room.
Indicative example only; the final footprint is confirmed on the layout drawing.
Worked example (indicative): corner 1200 mm + three-seat 2200 mm gives a 3400 mm long side; corner depth 1000 mm + single 950 mm gives a 1950 mm short side. The same math applies to any l shaped office sofa plan: measure per side and mind the corner depth, and the footprint stops being guesswork.
Once the layout is settled, buyers ask how the system behaves over years of moves, additions and cleaning crews. The table below lists what to have in writing before the order.
| What to confirm | What to record before ordering |
|---|---|
| Unit alignment | The platform code, depth and seat height shared across the run; the specification number for every unit |
| Mechanical fixing | Whether the layout needs units fixed together; the method is locked on the layout drawing at quotation, not improvised on site |
| Floor leveling | Glide or leveler requirement for stone and tile floors, written as an order line item where the site needs it |
| Re-orders and replacements | Model code, specification number and fabric reference from the first order; later units reference those codes so they match the original run |
| Supply continuity | Continued-supply and color-match expectations agreed in writing at first purchase, since later batches may vary slightly in shade |
| Frame style per platform | Black metal legs on LDSF51-1, white tube frame on LD24-05-1; note the platform so site preparation matches |
Procurement checkpoint: when comparing modular office sofa suppliers, ask three things. Which units share a platform? Can replacement units be ordered against the original specification number? How is fixing handled on site? The answers separate a real system from a catalog word.
Phased projects are won or lost on paperwork. If phase two must match phase one, the codes recorded today decide it.
Step 1 · Lock the platform. Choose the platform and record the model code with the specification numbers actually ordered.
Step 2 · Record the finish. Note fabric and color as ordered, and agree color-match expectations for later batches.
Step 3 · Re-order by reference. Phase two references codes and specification numbers, never photos of the first delivery.
Step 4 · Put continuity in the RFQ. Ask for continued supply of the same specification in writing, so year-three units are orderable.
The checklist below doubles as your inquiry template:
Write the first message yourself? Copy this brief, fill in your numbers, and paste it into the inquiry form or email.
You can reach the team through the contact page or write directly to ada@liyu-furniture.com. Our customization program covers sizes, layouts and materials when the printed options need adjusting.
Three listed models cover the program: two set-based platforms with printed unit options, plus a sculpted single chair for lounge corners.
Nine printed size options · 800 mm platform depth · corner chaise and side-table units.
View the 1+2+3 modular sectional set Request a quote for this model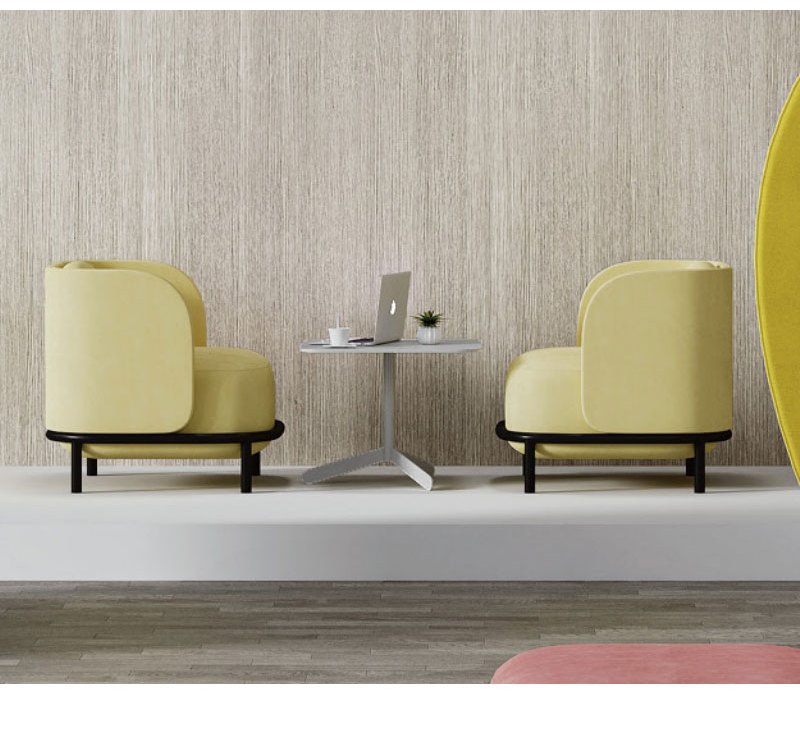
Six printed size options · high-back privacy modules to 1200 mm · 720 mm platform.
View the commercial modular set for hotels Request a quote for this model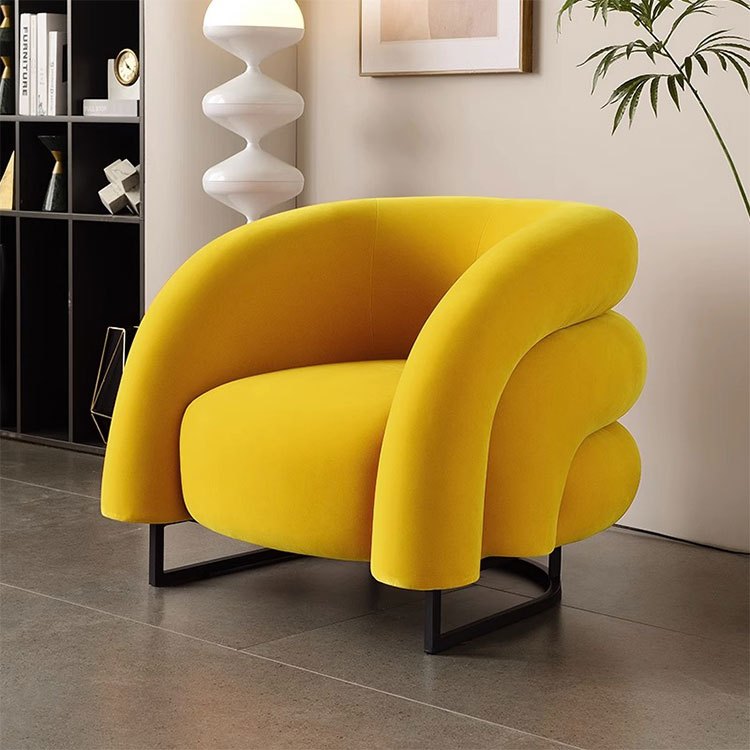
Sculpted single seat · size customized per order · lounge corners and reading areas.
View the custom single lounge chair Request a quote for this modelComparing set sizes across the whole seating range? Browse all commercial office sofa options in the central collection.
Send your floor plan or unit list, and we will reply with a layout check, footprint and factory quote.
LIYU Furniture manufactures office furniture in Foshan, Guangdong, including desks, seating, tables and storage for commercial projects. Unit sizes on this page are transcribed from factory specification diagrams; layout drawings are concept diagrams, not delivered projects.
Get a Project Quote
Share your layout dimensions, seating capacity, or style references. We'll confirm module compatibility and lead time for your project.
Contact Us
×