
Views: 0 Author: Site Editor Publish Time: 2026-08-18 Origin: Site


The physical office has shifted from mandatory attendance to a collaborative destination. This shift requires a fundamental rethink of commercial floor plans, ergonomic standards, and furniture procurement. Facility managers and operations directors in South Florida face a fragmented procurement landscape. Balancing aggressive project timelines, strict budget constraints, and the demand for ergonomic, high-durability furniture often leads to costly procurement errors, spatial layout inefficiencies, or delayed move-ins.
This guide provides a systematic framework for workplace project planning. We focus on how to evaluate, specify, and procure commercial-grade office tables west palm beach tailored to modern operational demands. You will learn how to navigate local logistics, select the right materials, and execute a flawless installation without disrupting ongoing facility operations.
Before selecting physical assets, facility managers must conduct a rigorous audit of current space metrics. You cannot rely on outdated architectural drawings. Field verify every dimension using a laser measure. Note the exact locations of column grids, window mullions, and existing floor boxes. These structural elements dictate where walls end and where workstation clusters can actually fit. Analyzing daily average headcounts and hybrid work ratios determines the specific balance required between collaborative spaces and deep-work zones. Without this baseline data, procurement decisions result in underutilized square footage or overcrowded departments.
Applying commercial spatial planning standards is non-negotiable. Designers must maintain a minimum of 36 to 48 inches of clearance around tables and workstation clusters. This ensures proper spatial flow and prevents bottlenecking during peak hours. ADA compliance requires a 60-inch turning radius for wheelchairs in primary corridors and meeting rooms. You must establish spatial constraints based on South Florida commercial real estate footprints. Optimizing column-to-window spacing allows teams to maximize natural light exposure while fitting the required number of desks into a given quadrant.
Designating specific layout zones helps organize the floor plan effectively. Balance open-plan collaborative areas with private meeting zones and high-density hot-desking setups. The ultimate success metrics for this phase include increased spatial utilization, reduced musculoskeletal complaints from staff, and maximized desk density without creating an overcrowded environment.
Evaluating procurement budgets requires looking beyond the initial unit cost of the furniture. Hidden logistical expenses quickly derail a project if not accounted for early in the planning phase. Freight surcharges represent a massive variable. Furniture ships at high freight classes due to its density and susceptibility to damage. You must factor in whether the delivery requires a dedicated truck or Less-Than-Truckload (LTL) shipping. Liftgate requirements, inside delivery fees, and specialized commercial installation labor must all be calculated upfront.
Waste disposal fees for packaging materials are frequently overlooked. Commercial furniture arrives wrapped in heavy cardboard, edge protectors, and shrink wrap. Disposing of this material requires renting dedicated dumpsters, as standard building trash compactors cannot handle the volume. Potential storage fees for delayed site readiness also pose a threat. If the general contractor delays the certificate of occupancy, the furniture must sit in a climate-controlled warehouse, incurring daily storage fees and secondary handling charges.
Compare the lifecycle lifespan of commercial-grade materials against residential-grade alternatives. High-pressure laminates, solid hardwood edges, and heavy-gauge steel frames withstand the daily wear and tear of a commercial environment significantly better than flat-pack alternatives. Investing in durable materials reduces replacement frequency and maintenance overhead. Providing staff with supportive, adaptable workstations directly correlates with fewer sick days and higher daily output, validating the initial capital expenditure.
Static office layouts fail to accommodate fluctuating daily headcounts and shifting team dynamics inherent in hybrid work models. When a training room needs to become a breakout space within an hour, heavy, immovable desks become a severe operational liability. Facility teams waste hours physically lifting and moving static tables, risking injury and damaging the furniture in the process.
Assess nesting, folding, and mobile table systems that allow quick spatial transitions. Specifying modular office tables provides the flexibility required for agile environments. Facility managers should look for specific hardware features that translate directly to operational outcomes. Heavy-duty locking casters are mandatory. Specify polyurethane casters for hard floors like polished concrete or LVT to prevent scratching, and nylon casters for carpeted areas.
Folding modesty panels and quick-connect ganging mechanisms allow teams to reconfigure rooms in minutes. Ganging brackets lock the tables together, preventing them from drifting apart during collaborative sessions. Flip-top mechanisms allow the tables to nest tightly together when not in use, maximizing storage density in dedicated supply closets.
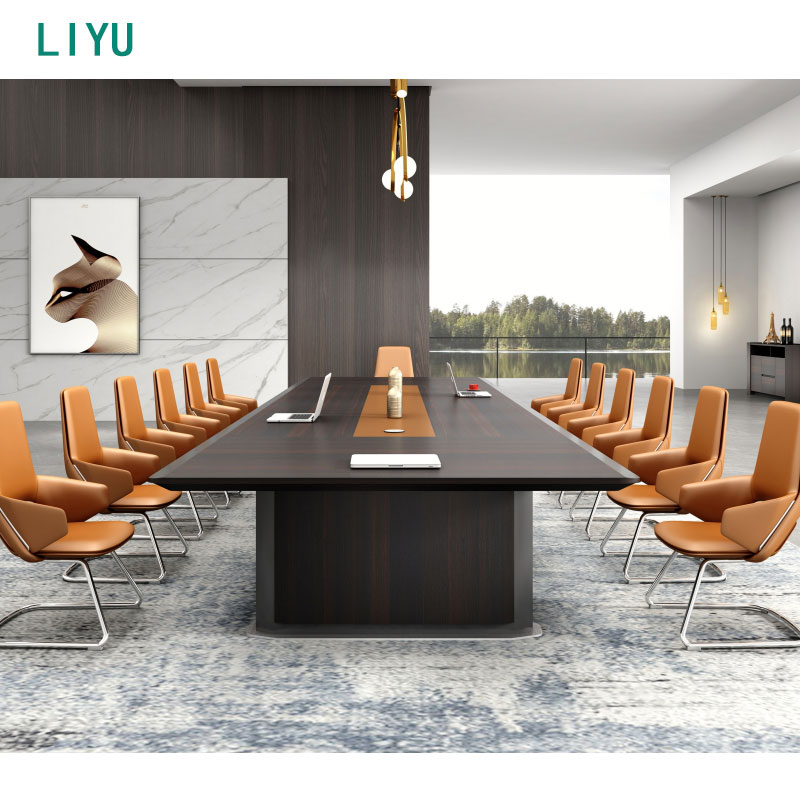
Standard boardroom tables often lack integrated power and data management, fail to reflect corporate branding, and do not accommodate modern virtual meeting camera angles. Executive spaces require a higher level of finish and functionality to support high-stakes meetings and client presentations. Surface-level wire management is unacceptable in these environments.
Procuring custom conference furniture allows organizations to dictate exact dimensions, select premium wood veneers or quartz tops, and choose specialized shapes. Boat-shaped or V-shaped tables optimize video conferencing sightlines, ensuring all participants remain visible on camera without leaning forward. When specifying these tables, you must coordinate closely with the electrical contractor.
Incorporating future-proof connectivity requires precise planning. HDMI, USB-C, AV routing, and flush-mounted power hubs must be integrated seamlessly. Cable management infrastructure must be hidden within the table pedestals. If the building has a post-tension concrete slab, core drilling for floor boxes requires X-raying the floor to avoid cutting structural cables. The exact spatial fit, seamless technical integration, and elevated client perception justify the extended lead times required for custom fabrication.
Meeting diverse employee ergonomic requirements while maintaining a cohesive floor plan aesthetic presents a significant challenge. Organizations must decide how to deploy fixed and height-adjustable desks across their floor plates. Mixing the two types requires careful attention to privacy screens and wire management to ensure the office does not look chaotic when desks are at varying heights.
Evaluate pneumatic, single-motor, and dual-motor electric sit-stand mechanisms based on the specific needs of the workforce. Dual-motor systems generally offer smoother transitions and higher weight capacities, which are necessary for multi-monitor setups. You must also specify flexible wire snakes. When a desk raises 20 inches, the power and data cables must travel safely without unplugging or catching on the desk frame.
| Evaluation Dimension | Fixed Workstations | Height-Adjustable Workstations |
|---|---|---|
| Ergonomic Flexibility | Low (requires external monitor arms and footrests) | High (accommodates sitting and standing postures) |
| Weight Capacity | High (static load supported by rigid frame) | Variable (depends entirely on motor strength and lifting columns) |
| Acoustic Impact | Silent operation | Requires low decibel ratings during motor operation |
| Safety Features | Standard structural stability and leveling glides | Requires anti-collision sensors to prevent crushing objects |
| Wire Management | Static cable trays and fixed power blocks | Requires flexible wire snakes and extended power whips |
Always verify BIFMA (Business and Institutional Furniture Manufacturers Association) certification for safety and durability. This testing ensures the lifting columns can handle thousands of cycles without failing and that the desk remains stable at its maximum height.
Working directly with an office furniture manufacturer offers a direct line of communication for custom modifications. This relationship provides tighter control over production schedules and access to deeper product-level expertise. Direct partnerships streamline the specification process for highly customized pieces, allowing you to review shop drawings and material samples directly with the engineering team.
However, this model requires the buyer to manage their own local installation logistics if the manufacturer lacks a regional service network or dedicated project managers in the West Palm Beach area. Facility teams must be prepared to coordinate receiving, unboxing, and assembly independently. You will need to hire a local commercial installation firm, manage the freight claims if items arrive damaged, and oversee the daily progress on site.
Regional dealerships provide turnkey services, including multi-brand curation, in-house space planning, and local contracted installation teams. This hands-off approach benefits organizations lacking internal facility management resources. The dealership receives the freight at their local warehouse, inspects it for damage, and delivers it to the site on their own trucks. They handle the punch list resolution, ordering replacement parts before the client even sees the damaged goods.
The downside includes potential brand bias based on dealer margins. Dealerships push the lines that offer them the highest rebates. Furthermore, multiple layers of communication complicate custom orders and prolong resolution times for defective goods, as messages must pass from the client to the dealer, and then to the manufacturer.
Analyze warranty fine print meticulously. Structural frame coverage should ideally range from 10 years to a lifetime guarantee. Electrical component coverage, particularly for height-adjustable tables and integrated power hubs, typically spans 3 to 5 years. Understand exactly what voids these warranties. Improper installation by non-certified technicians often nullifies the manufacturer's guarantee.
Assess environmental and health certifications. Seek low-emitting materials carrying GreenGuard Gold certification to maintain indoor air quality. Off-gassing from cheap laminates and glues causes headaches and respiratory issues for staff. Look for sustainably sourced wood verified by FSC certification to align with corporate ESG goals.
Request local case studies, client references, or site visits of similar-scale commercial installations in the West Palm Beach area. Walking a completed site allows you to inspect the fit and finish of the furniture after a year of heavy use, providing a true measure of its durability.
Global supply chain disruptions pose a constant risk, potentially delaying critical electrical components or custom finishes and pushing back office opening dates. A delayed furniture delivery cascades into missed operational milestones. If the desks are not installed, the IT team cannot deploy monitors and docking stations, delaying the entire move-in schedule.
Specify domestically manufactured or stocked products where possible. Many manufacturers offer quick-ship programs for standard finishes, guaranteeing shipment within 10 to 15 business days. Implement phased installation schedules to ensure core operational areas are functional first. Install the primary workstations and task seating in phase one, allowing teams to occupy the space while secondary zones like lounge areas and training rooms are completed in phase two.
Delivery failures, access denials, or safety violations frequently occur due to a lack of loading dock access, freight elevator restrictions, or inadequate commercial insurance coverage by the installation team. Property managers in Class A office buildings enforce strict rules regarding contractor access and material handling.
Conduct a rigorous pre-installation site survey. Measure the loading dock height to ensure the delivery trucks can dock properly. Measure the freight elevator doors, cab height, and weight capacity. A 12-foot conference table top will not fit in a standard passenger elevator. Coordinate closely with commercial property management regarding Certificates of Insurance (COI) requirements. Ensure the installation team lays down Masonite boards taped with non-residue tape to protect lobby floors and applies corner guards to all drywall corners along the delivery route.
A: Commercial spatial planning standards mandate a minimum of 36 to 48 inches of clearance around tables and workstation clusters. This spacing ensures proper traffic flow, prevents bottlenecking, and maintains strict ADA compliance within the workplace. Primary corridors and meeting rooms also require a 60-inch turning radius for wheelchair accessibility.
A: Modular tables equipped with heavy-duty locking casters and folding mechanisms allow facility teams to rapidly reconfigure spaces. This flexibility supports fluctuating daily headcounts and enables a single room to transition from a training center to a collaborative breakout area in minutes without requiring heavy lifting.
A: BIFMA certification ensures that the furniture has undergone rigorous testing for safety, durability, and structural integrity. For height-adjustable desks, this guarantees the motors, lifting columns, and anti-collision sensors can withstand the demands of a high-traffic commercial environment without failing or posing a safety hazard.
A: Review the warranty for distinct coverage periods. Structural elements like steel frames, legs, and solid surfaces should carry 10-year to lifetime warranties. Integrated electrical components, motors, and AV routing hubs typically have shorter coverage periods, usually ranging from 3 to 5 years.
A: Mitigate delivery risks by specifying domestically stocked products or utilizing quick-ship programs. Conduct pre-installation site surveys to confirm loading dock access, measure freight elevators, and coordinate dedicated elevator bookings with property management well in advance of the delivery date.
A: Yes, routing power and data seamlessly into a custom conference table requires a floor box positioned directly under the table base. This eliminates trip hazards caused by cables running across the floor. You must coordinate this location with the electrical contractor before the concrete slab is poured or cored.


