
Views: 0 Author: Site Editor Publish Time: 2026-08-08 Origin: Site


Commercial real estate costs continue to climb, forcing organizations to rethink their floor plans and maximize every available square foot. Companies now prioritize compact, multi-functional meeting zones over traditional, oversized boardrooms that often sit empty for days. Outfitting these small spaces creates immediate friction for facilities managers and designers. Rectangular tables create dead zones and pinch points, making movement difficult. Poorly planned circular setups lead to trapped chairs, tangled cables, and compromised ergonomics. Teams need functional areas that support quick huddles without feeling cramped or restricted.
You can solve this spatial challenge through strategic geometry and precise room planning. Placing a circle office table maximizes seating capacity while improving line-of-sight for all participants. This setup facilitates equitable collaboration and keeps traffic flowing smoothly around the perimeter. Success depends entirely on following strict spatial and architectural guidelines to ensure the room remains comfortable, accessible, and highly functional for daily operations.
Defining the compact zone establishes the foundation for your design and prevents costly installation errors. These small meeting areas typically measure under 100 square feet. Sometimes they exist as enclosed rooms with hard walls, while other times they are carved directly out of an open floor plan using visual boundaries like rugs or acoustic panels. Understanding the exact dimensions, including ceiling height and door swing radiuses, prevents you from ordering furniture that simply will not fit the physical constraints of the building.
A circular shape outperforms square or rectangular alternatives in these tight footprints for several structural reasons. Removing sharp corners instantly improves traffic flow, allowing people to slide past seated colleagues without bumping into edges or snagging clothing. The geometry also ensures equidistant sightlines. Everyone sits at the exact same distance from the center point, which naturally encourages participation and keeps focus directed inward toward the team rather than toward a dominant head-of-table position.
Organization size and culture heavily dictate the aesthetic and layout of a small team meeting table. Startups often lean toward casual, high-top tables that encourage quick, stand-up syncs and rapid brainstorming sessions. Corporate environments usually require lower, seated tables with integrated technology for formal presentations and document review. You must align the furniture style with the daily habits of the teams using the space to ensure high utilization rates.
Evaluating primary use cases determines your material and technology requirements before procurement begins. A quick touch-down space needs durable surfaces and minimal tech integration. A dedicated project room requires robust power integration, data ports, and comfortable seating for longer working sessions. Client-facing consultation zones demand premium finishes like wood veneer to project professionalism and stability. Identify the main activity and the expected duration of meetings before selecting the furniture framework.
When framing the space, you must also account for the building's HVAC layout and lighting grid. Placing a table directly under a high-velocity air diffuser creates an uncomfortable draft for users. Similarly, positioning the table off-center from the primary lighting fixture casts harsh shadows across the work surface. Always map the ceiling plan alongside the floor plan to ensure the physical environment supports the furniture layout.
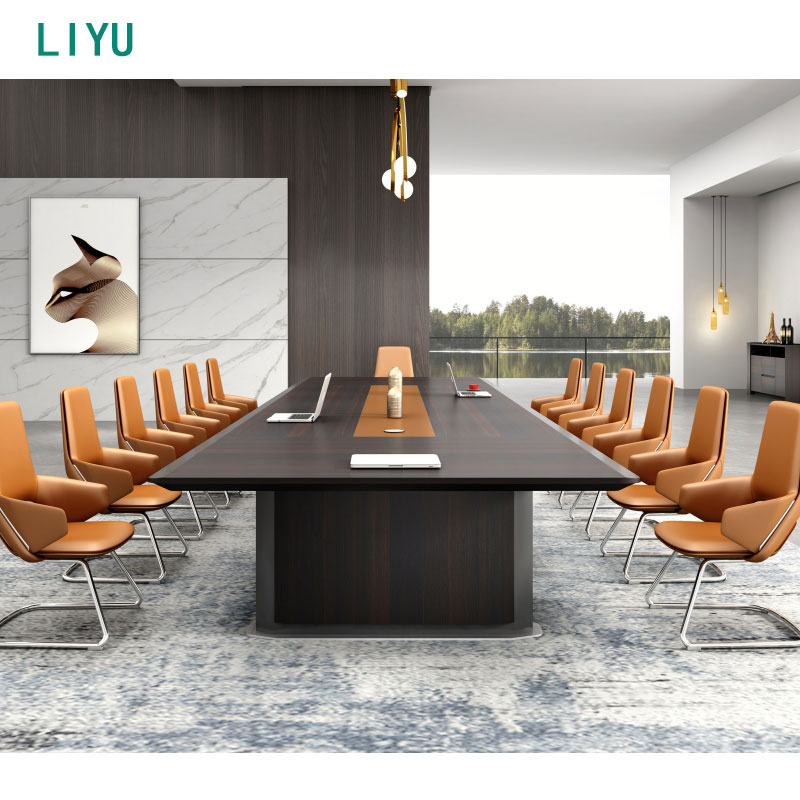
Sizing a round conference table requires precise architectural math and a clear understanding of human ergonomics. You must calculate the table-to-room ratio to ensure the space remains functional and compliant with building codes. The physical size of the table represents only the static footprint. You must plan for the dynamic footprint, which includes the space required when chairs are occupied, pushed back during active use, and when users are walking behind seated colleagues.
Circulation minimums dictate comfort and accessibility in any commercial environment. You need specific measurements to prevent the room from feeling claustrophobic or violating safety regulations. Follow these baseline clearances when mapping your floor plan:
Capacity realities often surprise buyers who attempt to squeeze too many people around a small surface. Overcrowding ruins the collaborative experience and leads to damaged furniture. A 36-inch diameter table comfortably seats two to three people for casual conversations. A 42-inch table accommodates four people with enough room for laptops. A 48-inch table works well for four to five people during active work sessions. Pushing beyond these limits forces users to knock knees and overlap their devices.
| Table Diameter | Minimum Room Size | Comfortable Capacity | Dynamic Footprint Radius |
|---|---|---|---|
| 36 Inches | 9' x 9' | 2-3 People | 90 Inches |
| 42 Inches | 9.5' x 9.5' | 4 People | 96 Inches |
| 48 Inches | 10' x 10' | 4-5 People | 102 Inches |
| 54 Inches | 10.5' x 10.5' | 5-6 People | 108 Inches |
The psychology of a circular setup transforms team dynamics and communication patterns. Removing the hierarchical position democratizes the meeting environment. This layout facilitates natural small talk before meetings begin and breaks down departmental silos. It increases eye contact among all participants and improves overall collaboration angles, making brainstorming sessions significantly more productive than traditional linear seating arrangements.
The base architecture determines how many people can actually sit at the table without physical discomfort. The pedestal base remains the gold standard for compact areas and high-density seating. A single central column eliminates knee-banging and allows users to slide their chairs anywhere along the perimeter. This flexibility lets you add an extra chair on the fly without navigating around awkward table legs or structural supports.
Cross bases offer a different set of trade-offs for commercial installations. They provide exceptional stability for heavier tops made of quartz, granite, or solid hardwood. However, the sprawling legs can restrict foot space for users seated directly over the supports, forcing them to sit further back from the table edge. Four-leg bases present the worst option for compact circular tables. Perimeter legs dictate exact seating positions, limit capacity, and create physical barriers for users trying to pull their chairs in close to the work surface.
Structural integrity matters, especially for pedestal designs supporting heavy loads. A weighted base is an absolute necessity to prevent catastrophic failure. Commercial-grade tables use heavy cast iron or thick steel bottom plates to lower the center of gravity. This prevents tipping when users lean heavily on the edges during intense discussions or when someone uses the table for support while standing up.
Material selection impacts both long-term durability and the visual perception of space within the room. Choose finishes based on the room's primary function, expected maintenance schedule, and existing lighting conditions.
| Material Type | Durability Rating | Visual Impact | Maintenance Requirement |
|---|---|---|---|
| High-Pressure Laminate (HPL) | Excellent (Scratch resistant) | Low glare, solid presence | Wipe clean with standard solvents |
| Wood Veneer | Moderate (Prone to dents) | High-end, executive feel | Requires specialized wood cleaners |
| Tempered Glass | High (Shatter resistant) | Visually light, expands space | Daily wiping to remove fingerprints |
| Solid Surface (Acrylic) | High (Repairable) | Seamless, modern aesthetic | Can be buffed to remove scratches |
When selecting edge profiles, prioritize reverse-bevel or rounded edges for compact spaces. Sharp, 90-degree edge banding degrades quickly when chairs repeatedly strike the table. A softer edge profile extends the lifespan of the furniture and prevents uncomfortable pressure points on users' forearms during long typing sessions.
Placing a table in the center of a room creates the floating table dilemma for IT and facilities teams. You must route power and data to the center without creating trip hazards across the floor. Drilling floor cores offers a permanent, invisible solution but requires penetrating the concrete slab. This process involves scanning for post-tension cables, coordinating with structural engineers, and managing significant dust and noise during installation.
Over-floor raceways provide a practical alternative when core drilling is impossible or prohibited by the lease agreement. Low-profile, ADA-compliant cord covers can safely route cables from the wall to the table base. When installing raceways, secure them directly to the subfloor beneath carpet tiles whenever possible to minimize the visual impact and reduce the physical bump height for rolling chairs.
Integrated tabletop power requires careful evaluation of user needs. Built-in grommets, pop-up power modules, and USB-C hubs keep devices charged during long meetings. However, these modules interrupt the seamless tabletop surface and require complex cable management within the pedestal base. You must weigh the utility of integrated tech against the desire for a clean, minimalist aesthetic and the added cost of specialized hardware.
Strategic device placement prevents physical strain and ensures equitable participation. When sharing displays, position the wall-mounted TV or mobile cart carefully relative to the seating arrangement. Ensure seating angles allow all participants to view the screen without severe neck strain. You may need to leave one side of the table open, creating a crescent seating arrangement, to maintain clear sightlines to the presentation area.
Emerging technology offers new ways to bypass hardwiring entirely. High-capacity battery packs designed specifically for meeting tables provide enough juice to charge laptops and phones for a full day of meetings. These battery-powered alternatives eliminate the need for floor cores and raceways, keeping the floor completely clear and allowing facilities teams to relocate the table instantly without calling an electrician.
Chair selection makes or breaks a compact zone's functionality. Bulky executive chairs with wide armrests consume too much floor space and clash with the table's geometry. Recommend armless or low-profile nesting chairs equipped with hard-floor casters. These designs tuck completely under the table, allowing you to reclaim valuable floor space when the room is empty. Pairing the right seating with modular office furniture maximizes flexibility for future reconfigurations.
You do not always need permanent drywall to create a dedicated meeting room. Open-plan zoning uses strategic architectural elements to define the space visually and acoustically. Pair your circular workspace layout with curved acoustic partitions, freestanding plant walls, or mobile glass whiteboards. These elements create a cohesive room within a room that blocks visual distractions while maintaining building airflow and natural light penetration.
Storage integration must respect the strict clearance radius established during the planning phase. Utilize low-profile credenzas or mobile pedestals on the periphery of the compact zone. These units house dry-erase markers, remote controls, and meeting supplies without encroaching on the active footprint required for chair movement. Ensure all storage doors slide horizontally rather than swinging outward into the circulation path.
Acoustic management plays a massive role in open-plan zoning. A round table surrounded by hard surfaces creates a localized echo chamber. Install ceiling-mounted acoustic baffles directly above the table to capture voice frequencies before they travel across the office. Select baffles with a high Noise Reduction Coefficient (NRC) rating to ensure maximum sound absorption in the immediate vicinity of the meeting zone.
Lighting integration further defines the modular zone. Suspend a circular pendant light directly over the center of the table to create a visual anchor. Ensure the fixture hangs approximately 30 to 36 inches above the work surface to provide adequate task lighting without obstructing sightlines across the table. Use dimmable LED fixtures to accommodate both detailed paperwork and screen-based presentations.
Even with careful planning, specific installation risks can derail your setup and frustrate users. The oversized chair trap occurs when you pair a perfectly sized table with massive seating. This instantly ruins the spatial math, traps users against the walls, and damages the table edge. Mitigate this by mandating strict measurements of chair width, base diameter, and armrest height before procurement.
Off-center lighting causes severe psychological and aesthetic disruption. A round table placed under an off-center linear light fixture feels unbalanced, visually jarring, and casts terrible shadows for video calls. Mitigate this by aligning the table strictly with overhead architectural elements. If moving the table is impossible due to floor cores, hire an electrician to relocate the light fixture or install a dropped pendant light directly over the center of the table.
Acoustic echo severely impacts small, hard-surfaced spaces. Glass-walled rooms with hard laminate tables suffer from terrible reverberation, making video calls impossible for remote participants to understand. Mitigate this by specifying tables with acoustic felt under-panels. Pair these with ceiling-mounted acoustic baffles, heavy floor rugs, or fabric-wrapped wall panels to absorb sound waves and reduce the reverberation time.
Blocking natural light creates uninviting workspace pockets and increases reliance on artificial lighting. Positioning the table or visual displays directly in front of windows darkens the room and creates severe backlighting issues for cameras. Mitigate this by mapping the path of daylight throughout the year. Use low-profile furniture configurations and orient presentation screens perpendicular to exterior window walls to reduce glare and preserve outdoor views.
Inadequate power planning leads to dangerous daisy-chained extension cords. Facilities teams often underestimate the number of devices users bring to a meeting. Mitigate this by auditing power requirements early. Specify power modules with a mix of standard AC outlets and high-wattage USB-C ports to accommodate modern laptops without requiring bulky power bricks on the table surface.
A: You need a minimum room size of 10x10 feet. This dimension allows for the 48-inch table plus exactly 36 inches of clearance on all four sides, ensuring users can comfortably pull out chairs and walk behind seated colleagues without hitting the walls.
A: A 42-inch table comfortably seats four people. This diameter provides roughly 32 inches of perimeter space per person, allowing enough room for laptops, notebooks, and coffee cups without elbows touching during active work sessions.
A: Yes, commercial-grade pedestal bases are highly stable. They utilize heavy cast iron or thick steel bottom plates to lower the center of gravity. This weighted foundation ensures the table will not tip over when users lean heavily on the edges.
A: You can hide cables by routing them directly down through a hollow central pedestal base. From there, cables connect to architectural floor boxes or run through low-profile, ADA-compliant floor raceways to the nearest wall outlet.
A: Mount the camera and display on a wall or mobile cart positioned just outside the table's clearance zone. Arrange the seating in a semi-circle facing the screen so all participants remain visible to remote attendees without straining their necks.


