
Views: 0 Author: Site Editor Publish Time: 2026-07-18 Origin: Site


Poor spatial planning creates immediate financial and operational friction on the floorplate. Facility managers frequently purchase furniture that looks perfect on a 2D floor plan but fails in execution. Cramped aisles, unusable seats, and blocked egress routes quickly become daily operational headaches. You must balance maximum seating density with employee comfort, strict ergonomic standards, and non-negotiable fire and ADA compliance codes.
Incorrect desk measurements directly cause physical pain points. Employees experience neck, shoulder, and back strain when surfaces do not match their tasks. Inadequate surface area also creates visual clutter, which degrades focus and increases daily distractions. Successful office workspace planning requires a strategic approach. You cannot treat an office table dimension as an isolated measurement. It serves as the anchor point that dictates room capacity, dynamic circulation, and overall workflow.
Industry-standard desk depths typically measure 24 inches (61 cm), 30 inches (76 cm), or 36 inches (91 cm). Standard widths fall into 48-inch (122 cm), 60-inch (152 cm), and 72-inch (183 cm) categories. You must map these specific dimensions directly to job functions. A 24-inch depth works well for laptop-only work or temporary touch-down spaces where employees spend less than two hours a day. A 30-inch depth is necessary for dual-monitor setups that also require space for physical paperwork, keyboards, and task lighting. When you move into engineering or design roles, a 36-inch depth becomes mandatory to accommodate large blueprints, multiple oversized displays, and specialized hardware.
Inadequate depth creates a significant focus and clutter factor. Shallow desks force monitors too close to the user's eyes, causing severe eye strain over time. It also cramps work materials, leaving no room to review documents without moving the keyboard. Cluttered surfaces lead directly to cognitive fatigue and distraction. You must match the table footprint to the actual hardware requirements. Evaluate the daily tasks of your workforce to avoid over-purchasing square footage while ensuring employees have the exact space they need to execute their roles efficiently.
| Task Type | Recommended Depth | Recommended Width | Hardware Profile |
|---|---|---|---|
| Touch-down / Hoteling | 24 inches (61 cm) | 48 inches (122 cm) | Single laptop, small notebook |
| Standard Administrative | 30 inches (76 cm) | 60 inches (152 cm) | Dual monitors, keyboard, phone, paperwork |
| Intensive / Technical | 36 inches (91 cm) | 72 inches (183 cm) | Multiple large displays, drafting materials, specialized tools |
The standard fixed desk height ranges from 28.5 to 29.5 inches (72 to 75 cm). Deviations from this standard carry heavy ergonomic implications. A desk that sits too high causes immediate shoulder and neck tension because the user must elevate their arms to type. A desk that is too low forces the user to slouch, resulting in chronic lower back pain and compressed breathing. BIFMA standards require specific vertical knee clearance. You must provide a minimum of 27 inches (69 cm) in height and 20 inches (51 cm) in depth to ensure users can sit comfortably without striking their knees against structural supports.
Modern collaborative breakout zones often feature alternative layouts. Floor-level creative setups are an emerging trend in agile environments. These low-profile desks have unique height profiles, typically ranging from 10 to 15 inches (25 to 38 cm), designed for use with floor cushions or low lounge seating. When implementing height-adjustable mechanisms for standard desks, consider the structural reality. Thick lifting columns and base feet can severely impact under-desk storage. They often restrict available legroom if not planned correctly, forcing users to sit off-center from their monitors.
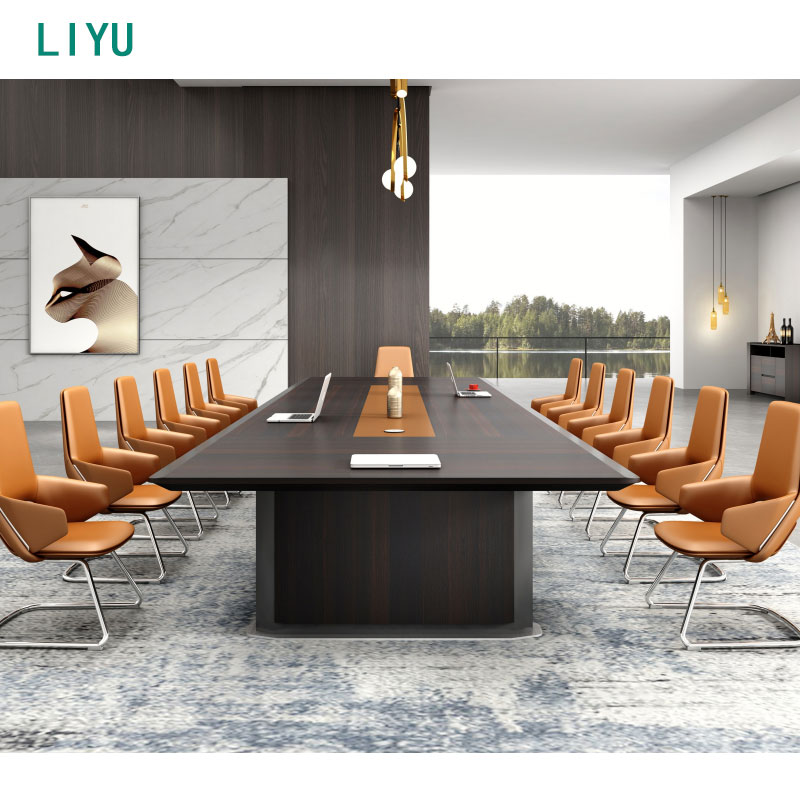
Multi-user tables require a strict baseline calculation for comfort. A 120-inch (305 cm) conference table comfortably seats four people per side. This relies on the standard 30-inch (76 cm) rule for personal lateral space. Facility planners must understand the difference between maximum capacity and working capacity. Maximum capacity allows only 24 inches (61 cm) per person, which works for short, presentation-style meetings where users only need space for a notepad. Working capacity requires 30 or more inches (76+ cm) per person to allow for laptops, elbows, coffee cups, and physical movement without bumping into the adjacent colleague.
Applying the 30-inch rule prevents the common mistake of over-promising room capacity. If you squeeze five people onto a 120-inch table side, you reduce the lateral space to 24 inches. This immediately creates a hostile ergonomic environment. Users will naturally angle their chairs outward or lean away from each other, which disrupts sightlines and creates an uncomfortable meeting dynamic. Always calculate your primary meeting spaces based on working capacity, reserving maximum capacity metrics only for overflow scenarios.
Seminar environments require specific spatial planning. Users typically face a single direction toward a presenter or screen. A standard seminar room table must maximize rows while maintaining structural stability. We recommend depths between 18 and 24 inches (46 to 61 cm). Widths should range from 60 to 72 inches (152 to 183 cm) to comfortably accommodate two users. This configuration maximizes room density without compromising user comfort.
When planning seminar rows, you must account for the depth of the table plus the depth of the chair and the required egress aisle behind it. Using an 18-inch deep table instead of a 24-inch deep table can often allow you to fit an entirely extra row of seating in a standard 30-foot room. However, you must ensure the 18-inch depth provides enough surface area for the specific training materials. If attendees need to open large binders alongside their laptops, the 24-inch depth becomes non-negotiable.
Different teaching modalities require distinct spatial requirements. U-shape configurations encourage active collaboration and allow the instructor to step into the center of the room to engage with individual participants. Classroom rows suit passive listening and maximize headcounts. Pod configurations, where tables are grouped into squares or hexagons, work best for small group exercises and project-based learning. You must select training table dimensions based on the primary activity.
Narrower tables work well for lectures where participants only need space for a tablet or notebook. Deeper tables are necessary when students need laptops, reference manuals, and physical prototypes simultaneously. If a room serves multiple functions, you must size the tables for the most space-intensive task. A 24-inch deep table offers the best middle ground, providing enough depth for moderate hardware use while remaining narrow enough to configure into tight U-shapes without consuming the entire center floor space.
Understanding the difference between static and dynamic space is critical for functional floor plans. Static space is the 18 to 30-inch (46 to 76 cm) footprint an occupied chair requires when a user is actively working at the desk. Dynamic space is the area needed to push back, stand up, and exit the workstation. You must enforce a hard rule for dynamic space. Allow at least 31 inches (80 cm) of free space behind the desk edge. Ideally, provide 36 inches (91 cm) for comfortable movement and to prevent collisions with people walking behind the seated user.
Failing to account for dynamic space results in trapped users. If a desk is placed too close to a wall or another workstation, the user cannot push their chair back to stand up without hitting the obstruction. This forces them to slide out awkwardly sideways, creating a daily physical annoyance. In high-traffic areas, insufficient dynamic space means seated employees constantly get bumped by passersby, destroying concentration and creating a stressful work environment.
Primary circulation aisles in commercial spaces require specific widths to handle two-way foot traffic. Plan for 44 to 48 inches (112 to 122 cm) for main walkways connecting departments or leading to exits. Secondary aisles, which navigate between individual desk pods, can be narrower, typically around 36 inches (91 cm). Table dimensions directly impact ADA compliance. Wheelchair turning radiuses require a full 60 inches (152 cm) of clear space. You must also adhere to local fire code egress requirements to ensure safe evacuation routes.
| Clearance Type | Minimum Requirement | Ideal Measurement |
|---|---|---|
| Dynamic Chair Space (Behind Desk) | 31 inches (80 cm) | 36 inches (91 cm) |
| Secondary Aisle (Between Pods) | 36 inches (91 cm) | 42 inches (106 cm) |
| Primary Circulation Aisle | 44 inches (112 cm) | 48+ inches (122+ cm) |
| ADA Turning Radius | 60 inches (152 cm) | 60 inches (152 cm) |
Table shapes dictate the flow of foot traffic in enclosed rooms. Rectangular tables offer predictable, linear pathways, making it easy to calculate exact aisle widths along the walls. Boat-shaped tables provide better sightlines for video conferencing because the wider center allows users to see past each other, but they consume slightly more center space, which can pinch the clearance at the middle of the room. Round tables equalize hierarchy and improve eye contact among small groups.
However, round tables create inefficient dead zones in square rooms. The curved edges push chairs out at varying angles, making it difficult to maintain a consistent egress path around the perimeter. When specifying round tables, you must calculate the footprint based on the absolute widest point of the occupied chairs, not just the table diameter. You must weigh these trade-offs against your room's architectural constraints, ensuring the shape enhances rather than obstructs the natural flow of movement.
Investing in modular training furniture offers high return on investment for multi-purpose rooms. Facilities can transition a space from a classroom to an open networking event in minutes. However, you must understand the mechanical realities. Nesting tables save valuable storage space when flipped and pushed together. Yet, they often feature shallower depths to maintain balance when upright. They also utilize visible caster bases.
These bulky caster bases can interfere with knee clearance and limit how closely users can sit together. If the legs are positioned too far inward, a 60-inch table might only offer 48 inches of usable legroom, forcing two users to sit uncomfortably close. When evaluating nesting tables, always measure the internal clearance between the legs, not just the overall top width, to ensure it meets the 30-inch per user rule.
Standardizing table sizes across a facility ensures long-term flexibility. Interchangeable parts allow you to future-proof floor plans. If you use a consistent 60x30 inch module across all departments, you can easily swap desks between HR, engineering, and sales as team sizes fluctuate. When auditing a furniture system, check for long-term scalability. Ensure replacement parts, matching laminates, and compatible hardware will remain available from the manufacturer for at least five to ten years.
Consistent dimensions allow facility teams to reconfigure departments over a single weekend without ordering new surfaces. It also simplifies inventory management. You only need to stock one size of monitor arm, one length of cable management trough, and one type of privacy screen. This standardization drastically reduces maintenance overhead and prevents the chaotic, mismatched aesthetic that occurs when different departments order custom sizes independently.
Many planners fall into the overcrowding trap. They use maximum capacity metrics instead of comfortable working capacity to justify real estate costs. This leads to noise complaints, physical clutter, and decreased productivity as employees feel packed in like sardines. To mitigate this risk, conduct a physical test fit. Tape out the exact dimensions on the floor before finalizing bulk orders. Place actual chairs in the taped boxes and have employees walk the aisles.
This visual check prevents costly installation errors. It immediately highlights pinch points near columns, doors, and high-traffic areas like printers or coffee stations. A floor plan might show 36 inches of clearance, but once you account for a slightly oversized chair or a structural pillar not perfectly marked on the CAD drawing, that clearance can shrink to an unusable 28 inches. Physical tape-outs expose these discrepancies before the furniture arrives.
Installing uniform, non-adjustable tables ignores the physical diversity of your workforce. This mismatch leads to repetitive strain injuries and high absenteeism. Taller employees hit their knees on under-desk supports and hunch over their keyboards. Shorter employees strain their shoulders reaching up to the work surface and often have their feet dangling, cutting off circulation. Mitigate this by blending fixed modular surfaces with dynamic sit-to-stand desks.
This hybrid approach accommodates different body types and working styles across the floorplate. Ensure that any fixed-height desks are paired with highly adjustable ergonomic chairs that offer seat-pan depth adjustment and height-adjustable armrests. Providing footrests for shorter employees at fixed desks is a mandatory stopgap, but integrating height-adjustable tables is the only permanent solution to the ergonomic mismatch.
Table dimensions heavily interact with floor core locations and wall outlets. Tables that are too deep can trap cables against the wall, making it impossible to plug in new devices without crawling under the desk. Tables that are too narrow may lack the structural channel space for integrated power blocks, forcing you to rely on messy extension cords draped across the floor. Always verify the location of power sources before finalizing desk depths.
Ensure your furniture choice includes adequate routing channels to keep cords off the floor. If you are placing tables in the center of a room, you must align the table legs directly over the floor cores to hide the power whips. If the table dimensions do not align with the existing core grid, you will have exposed cables creating severe trip hazards. Coordinate the exact table footprint with your electrical contractor early in the planning phase.
A: Typically 60 inches wide by 30 inches deep (152 cm x 76 cm). This provides enough space for dual monitors, a keyboard, and paperwork while fitting perfectly into standard office grids.
A: A minimum of 31 to 36 inches (80 to 91 cm) is required behind the desk. This allows the user to push their chair back and stand up comfortably without hitting a wall or another person.
A: Training tables are usually narrower to save space. They commonly measure 18 to 24 inches (46 to 61 cm) deep and 60 to 72 inches (152 to 183 cm) wide, designed to seat two people side-by-side.
A: Plan for a minimum of 48 inches (122 cm) of clearance between the table edge and the wall. This allows for occupied chairs and a clear pathway for people to walk behind them.
A: Users will often experience chronic neck and shoulder tension if the desk is too high. A desk that is too low or lacks adequate depth causes slouching, lower back pain, and severe eye strain from monitors placed too close.


