
Views: 0 Author: Site Editor Publish Time: 2026-07-01 Origin: Site


Underutilized corner square footage creates severe operational friction in professional environments. Fragmented dual-monitor workflows and poor ergonomic layouts reduce daily efficiency and cause physical strain. Selecting the wrong desk footprint, return orientation, or construction material creates immediate physical bottlenecks. These errors restrict chair mobility, limit storage potential, and hinder long-term office scalability. Professionals need workspaces that support natural movement and handle heavy equipment loads without structural failure.
Establishing a professional evaluation framework is essential for configuring an l shaped office table. You must account for spatial constraints, ergonomic requirements, material durability, and integrated storage options. Proper planning aligns the workspace with modern executive aesthetics while solving physical space limitations. The right configuration transforms dead corners into highly productive command centers. We will evaluate room proportions, select optimal return orientations, and choose commercial-grade substrates for lasting performance.
Evaluating an L-shaped configuration against a standard rectangular desk reveals distinct trade-offs in usable surface area. A rectangular desk demands linear wall space and often leaves adjacent corners completely empty. An L-shaped design wraps around the user, maximizing the surface area relative to the total floor footprint. This geometry allows professionals to keep secondary devices within arm's reach without cluttering the primary work zone. You gain dual functional zones without requiring a massive single-surface footprint. When mapping out floor plans, the L-shape consistently delivers a higher ratio of usable desktop per square foot of floor space.
A strict spatial threshold dictates when this configuration succeeds. In offices narrower than 8x8 feet, an L-shaped setup becomes a spatial liability. It risks trapping the user and restricting door swings. Conversely, in larger rooms, it acts as an efficiency driver that reclaims dead corner space. You must measure the room dimensions carefully before committing to a corner-heavy footprint. We recommend taping out the exact dimensions on the floor to visualize the remaining walking paths.
The visual footprint requires careful management. Heavy, solid-panel modesty skirts make small rooms feel enclosed and dark. Pairing the desk with low-profile legs or open-frame metal bases lightens the visual mass. This design choice maintains the expansive work surface while preserving sightlines across the room. Open bases also facilitate better airflow around computer towers and power supplies.
Establishing functional zones requires specific depth criteria for both desk sections. The primary desk typically requires a depth of 24 to 30 inches. This depth supports focal-distance requirements for large monitors and keyboard trays. The return surface usually measures 20 to 24 inches deep. You use the return for tactile tasks, document review, or housing secondary devices like printers and laptops. Mixing these depths creates a highly specialized work environment tailored to specific tasks.
Task-specific sizing depends entirely on the professional persona using the space. Creative directors often need expansive, deep drafting spaces on both sides to review physical proofs. Financial analysts require heavy-duty primary surfaces to support triple-monitor mounts, leaving the return for physical ledgers. You must align the surface allocation with daily workflow demands. Consider the exact dimensions of your primary hardware before finalizing the desk depths.
The physical movements involved in pivoting between the primary and return surfaces define your daily comfort. Constant twisting strains the lower back if the primary monitors and keyboard do not align perfectly with your seating position. The pivot mechanics must feel natural. You should rotate your chair smoothly rather than twisting your spine to reach the secondary surface. Proper alignment prevents repetitive strain injuries over long work sessions.
Selecting a left-return versus a right-return configuration requires a clear decision matrix. Consider the following factors when planning your layout:
Room flow mapping is equally critical. Align the desk return with the room’s main entry point. You must ensure the user does not sit with their back fully exposed to guests or doors. Proper orientation creates a welcoming approach while protecting screen privacy. It also dictates how cables will route toward the nearest wall outlets.
Active workspaces increasingly rely on height-adjustable designs. Evaluating the engineering requirements of these systems is vital. Triple-motor sit-stand systems provide superior lifting capacity and synchronization compared to dual-motor designs. A motor in each leg ensures smooth, even elevation across the massive surface area of an L-shaped setup. Dual-motor systems often struggle with the asymmetrical weight distribution typical of corner desks.
Stability at the 90-degree apex presents a significant engineering challenge. Heavy loads at the corner joint cause wobbling or uneven lifting if the frame lacks rigid cross-support. You must select frames featuring heavy-duty steel brackets connecting the primary and return surfaces to prevent structural failure over time. Inspect the gauge of the steel used in the lifting columns; thicker steel reduces deflection at maximum height.
Integrated safety sensors are mandatory. Anti-collision technology detects resistance when raising or lowering large multi-surface configurations near walls and filing cabinets. This feature prevents severe damage to the desk motors, adjacent furniture, and mounted hardware. Test the sensitivity of these sensors during installation to ensure they react quickly to obstacles.
Physical constraints dictate layout possibilities. Blocking baseboard heaters or floor vents disrupts room climate control and risks warping wooden furniture panels. Obscuring wall outlets forces dangerous cable routing across walkways. You must map all architectural features before finalizing the desk placement. Pay special attention to the location of data ports and dedicated electrical circuits.
Clearance calculations prevent installation disasters. Map the desk's return radius against door swings and closet access panels. Ensure a minimum 36-inch clearance path remains open when doors are fully extended. Failure to calculate these arcs results in damaged doors and trapped occupants. Use painter's tape to mark the swing radius of all doors in the room.
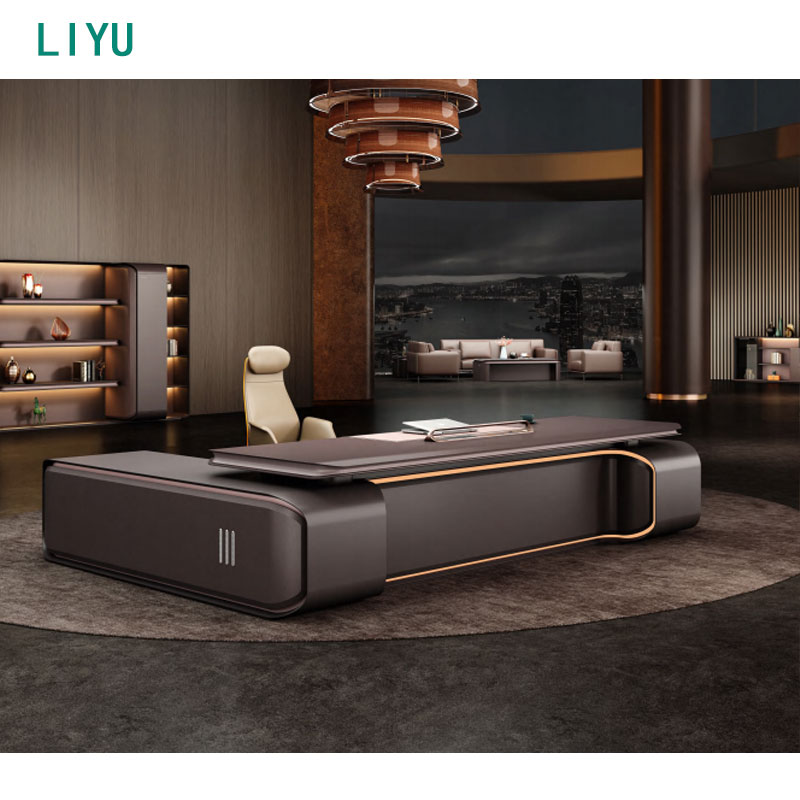
The spatial psychology of the command position establishes authority and control. Placing the apex of the desk facing the main entrance allows the user to observe the entire room. The return acts as a physical boundary or conversational divider. This setup projects confidence and ensures no one approaches the user from behind. It creates a clear delineation between the private work zone and the public meeting area.
Visitor integration flows naturally from this layout. You can pair this configuration with comfortable guest chairs positioned opposite the primary surface. Complementary credenzas placed against the back wall provide additional storage without cluttering the main workspace. A modern executive desk serves as the anchor for these high-end suites. The scale of the desk must match the proportions of the room to avoid looking undersized.
Aesthetic cohesion demands matching finishes across the room. Coordinate the executive desk with broader manager office furniture collections. Unified wood grains, matching metal accents, and consistent edge-banding create a polished, corporate look that commands respect. Pay attention to the hardware finishes on drawer pulls and grommet covers to ensure they match the room's lighting fixtures.
Space maximization drives the wall-anchored layout. Pushing both outer edges of the desk flush against a corner frees up maximum floor space in the center of the room. This approach works exceptionally well in compact home offices or narrow corporate rooms where central circulation is necessary. It allows for the installation of large whiteboards or secondary seating on the opposite walls.
This corner-facing setup introduces a privacy trade-off. While it maximizes floor space, sitting with your back to the door creates acoustic vulnerability. You cannot see who enters the room. Additionally, facing a window directly causes severe screen glare. You must install proper window treatments and perhaps a rear-view mirror on the monitor to mitigate these issues. Cable management becomes easier as wires drop directly down the corner seam.
Floating peninsula layouts provide natural partitioning in open environments. Anchor the primary desk to a wall or low partition, while the return extends outward into the room. This extended surface acts as a collaborative touchpoint for quick meetings or document reviews with colleagues. It breaks up large, monotonous floor plans without requiring permanent drywall construction.
Team dynamics improve significantly with this layout. It finds frequent application in modern co-working spaces, collaborative manager stations, and shared administrative offices. The peninsula creates distinct individual zones while encouraging spontaneous interaction without requiring a separate conference room. Ensure the peninsula side has adequate overhang to accommodate a guest pulling up a chair comfortably.
Selecting the right office desk materials determines the lifespan and load capacity of your workspace. You must evaluate the substrate performance based on your specific hardware requirements. Heavy monitor arms exert immense localized pressure on the desk edge.
| Material Type | Durability Profile | Best Application |
|---|---|---|
| High-Pressure Laminate (HPL) | High scratch resistance, excellent structural stability, resists moisture. | High-traffic environments, heavy multi-monitor setups. |
| Thermofused Melamine (TFM) | Moderate scratch resistance, cost-effective, good color consistency. | Standard administrative workstations, home offices. |
| Solid Hardwood & Premium Veneers | Highly aesthetic, moderate scratch resistance, sensitive to humidity. | Executive suites requiring a traditional, prestigious appearance. |
| Tempered Glass & Metal Frames | Modern aesthetic, easy to clean, cannot support clamp-on mounts. | Light-duty administrative work, minimalist design schemes. |
Deflection rates measure how much a surface bows under weight. Evaluate substrate thickness carefully. A minimum 1-inch commercial-grade core is required to prevent bowing under heavy multi-monitor mounts or desktop hardware. Thinner residential-grade materials warp over time, compromising the structural integrity of the entire corner setup. Always check the manufacturer's weight rating for the specific span between the legs.
Premium finish options define the visual impact of the workspace. A true luxury office table features seamless edge-banding, flush-mounted joints, and sophisticated two-tone finishes. Contrasting wood grain tops with matte steel legs creates a striking modern profile. These design details elevate the perceived value of the entire office environment. Look for laser edge-banding, which creates a nearly invisible seam that resists peeling.
Maintenance realities often clash with high-end aesthetics. Dark-stained wood veneers and high-gloss glass look spectacular in showrooms but show every fingerprint and dust particle. You must implement strict cleaning protocols to maintain their appearance. Consider textured laminates or matte finishes if daily maintenance is a concern. Wood veneers require periodic oiling or waxing to prevent the surface from drying out and cracking.
Effective storage integration keeps the work surface clear without compromising legroom. You must evaluate integrated versus mobile storage options based on your workflow. Poorly placed storage ruins the ergonomic benefits of an L-shaped desk.
A: You need a minimum of 36 inches of clearance behind the desk to allow for basic chair movement and standing. For optimal comfort and to allow others to walk behind the seated user, aim for 48 inches of clearance.
A: The return side depends on your dominant hand and workflow. Right-handed users often prefer a right return for writing and phone access. Also consider room entry points; the return should not block the main walkway.
A: Generally, no. Tempered glass cannot safely support the localized pressure exerted by heavy clamp-on monitor arms. The glass may shatter. Use freestanding monitor mounts or choose a solid wood or laminate desk for clamp mounts.
A: High-Pressure Laminate (HPL) is manufactured under extreme pressure, making it highly durable and impact-resistant. Thermofused Melamine (TFM) is fused directly to the core board. HPL is better for heavy-duty commercial use, while TFM suits standard office environments.
A: Use flexible cable management spines that expand and contract with the desk's movement. Mount power strips directly to the underside of the desk surface. Ensure all cables have enough slack to reach the maximum standing height without pulling.
A: Yes. The 90-degree apex requires precise alignment of the connecting brackets. You must level the primary and return surfaces perfectly before tightening the joining plates to prevent an uneven seam that catches documents or mousepads.


