
Views: 0 Author: Site Editor Publish Time: 2026-07-06 Origin: Site


Standardized commercial furniture often forces a compromise between spatial efficiency, aesthetic alignment, and technological utility. Off-the-shelf tables frequently fail to accommodate specific room dimensions, lack scalable power access, and utilize finishes that degrade under heavy commercial use, leading to premature replacement cycles. When facility managers and architects attempt to force standard dimensions into unique floor plans, the result is often cramped circulation paths and inadequate seating density. Specifying a custom office table requires a structured evaluation of spatial constraints, material durability, ergonomic adaptability, and integrated power architecture. You must analyze the exact footprint of the room, the structural load requirements for heavy AV equipment, and the daily wear patterns expected from the workforce. This guide outlines the technical criteria required to design and procure tables that deliver long-term operational value, ensuring the final installation supports both the physical and technological demands of modern collaborative environments.
Establishing baseline structural and spatial requirements before engaging an office table manufacturer prevents scope creep and ensures the final product aligns with operational workflows. Proper planning eliminates the risk of ordering furniture that disrupts room circulation or fails to support daily tasks. You must define the exact purpose of the room, the expected user headcount, and the technological demands of the space before reviewing material samples or design concepts. Skipping this phase often results in retrofitting power cables across the floor or discovering that chairs hit the walls when users stand up.
Calculating optimal table dimensions begins with a thorough analysis of the room footprint. You must ensure a minimum of 36 to 48 inches of clearance around the perimeter of the table. This critical clearance zone allows for unobstructed chair movement, accessible circulation paths, and compliance with accessibility standards. Failing to account for this space results in cramped environments that hinder productivity and create physical bottlenecks during meetings. You must measure from the furthest protruding element of the wall, including baseboards, structural columns, and wall-mounted displays, rather than just the drywall-to-drywall dimensions.
Formulating the ideal custom table size requires allocating 30 to 36 inches of linear edge space per user. This specific measurement accommodates laptops, printed documents, and necessary ergonomic comfort. Crowding users into smaller linear segments reduces functionality and creates an uncomfortable working environment during extended sessions. If the room requires high-density seating for brief stand-up meetings, you might reduce this slightly, but for long-duration collaborative work, 36 inches per person remains the standard metric.
Selecting custom geometric configurations directly impacts communication and visibility. Rectangular, boat-shaped, racetrack, L-shaped, or U-shaped designs serve different operational functions. A boat-shaped table optimizes sightlines for video conferencing, allowing all participants to see the screen without leaning forward. U-shaped configurations facilitate training sessions and interactive presentations by directing focus toward a central speaker. Racetrack shapes eliminate sharp corners, improving flow in narrow rooms where users frequently walk past the ends of the table.
Evaluating installation methods involves choosing between wall-anchored, built-in perimeter table configurations and traditional free-standing, floating structures. Built-in designs maximize floor space in narrow rooms, while free-standing tables offer central focal points for collaborative environments. You must also evaluate base designs, including pedestal, T-leg, slab, or multi-leg frames. The chosen base must provide absolute structural stability without obstructing user legroom or interfering with sub-surface wire routing. Pedestal bases often house floor core connections, making them highly functional for hiding thick data bundles.
Dedicated boardrooms demand continuous surfaces, premium materials, and permanent power infrastructure. These high-stakes meeting environments require furniture that projects authority while flawlessly supporting complex audiovisual presentations. The design must hide all technological components while keeping them instantly accessible to users. You will often see heavy slab bases and thick, continuous tops in these spaces, requiring permanent installation and precise alignment with floor boxes.
Integrating motorized sit-to-stand mechanisms and programmable control keypads transforms static surfaces into highly ergonomic workstations. Height-adjustable functionality combats physical fatigue and supports active working postures. You must ensure the lifting columns can support the weight of the custom top and any attached hardware without straining the motors. Dual-motor or quad-motor systems are necessary for large conference spans to prevent uneven lifting and mechanical failure.
Multi-purpose zones require a different approach. You must identify the need for modularity, heavy-duty casters, and lightweight core materials for spaces that undergo frequent reconfiguration. These dynamic environments benefit from furniture that users can move and lock into place without requiring assistance from facilities management teams. The core material of the table top must be engineered to reduce overall weight while maintaining structural rigidity, often utilizing honeycomb core construction rather than solid particleboard.
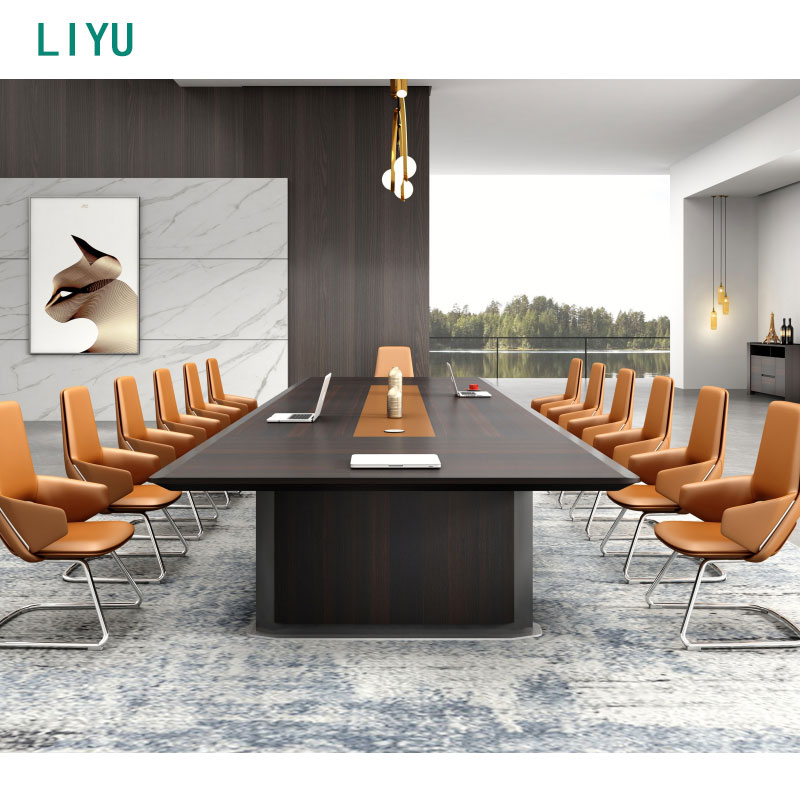
Comparing surface materials requires a strict evaluation of lifecycle performance, maintenance requirements, and visual impact. The chosen finish must withstand daily commercial use while maintaining its original appearance over years of service. You cannot specify materials based solely on architectural renderings; you must evaluate how they perform under the stress of sliding hardware, spilled liquids, and daily cleaning chemicals.
High-Pressure Laminate serves as the commercial standard for modern workspaces. HPL offers exceptional resistance to scratches, heat, and moisture. This material withstands the rigors of daily use, from sliding laptops to spilled coffee, without showing signs of premature wear. Melamine provides a similar aesthetic but generally offers slightly less impact resistance than true HPL. For high-traffic areas, HPL is the superior choice due to its multi-layer kraft paper construction infused with phenolic resin.
Contrasting the high durability of laminates against natural materials reveals significant operational advantages. Laminates require zero specialized maintenance and resist fading under harsh fluorescent or natural lighting. You must specify impact-resistant PVC or ABS edge banding when selecting laminate surfaces. Proper edge banding prevents delamination and chipping in high-traffic areas where chairs frequently strike the table edge. A 2mm or 3mm edge band provides the necessary impact resistance for commercial environments.
| Material Type | Durability Profile | Maintenance Requirements | Best Application |
|---|---|---|---|
| High-Pressure Laminate (HPL) | High scratch and impact resistance | Standard cleaning, no special treatments | High-traffic meeting rooms, training areas |
| Solid Hardwood | Moderate; susceptible to scratches and dents | Regular polishing, immediate spill cleanup | Executive boardrooms, low-traffic areas |
| Wood Veneer | Moderate; prone to chipping at edges | Careful cleaning, UV protection needed | Client-facing presentation rooms |
| Quartz / Stone | Extreme durability, heavy weight | Non-abrasive cleaners | Premium architectural focal points |
Solid wood and premium veneers deliver unmatched aesthetic authority. Executive spaces often utilize these materials to establish a high-end, commanding presence. The natural grain patterns and rich tones of walnut, oak, or cherry create a sophisticated atmosphere that synthetic materials struggle to replicate perfectly. Veneers offer the look of solid wood but utilize a thin slice of premium timber applied over a stable core, reducing the risk of severe warping.
Addressing the maintenance realities of natural wood is necessary. Solid hardwoods remain susceptible to UV discoloration, humidity warping, and surface scratching. Facilities teams must implement strict maintenance protocols, including regular polishing and immediate spill remediation, to preserve the integrity of these premium surfaces over time. You must also maintain consistent indoor humidity levels to prevent solid wood slabs from cracking or bowing across wide spans.
Selecting table frames and leg materials ensures the furniture matches the broader interior aesthetic. Options include powder-coated steel, brushed aluminum, cast iron, or solid wood. Powder-coated steel provides a durable, industrial look, while brushed aluminum offers a sleek, contemporary finish. The frame material must support the visual design while providing the necessary structural rigidity to prevent surface deflection. A steel under-frame is often required for tables exceeding 96 inches in length to prevent the center from sagging under its own weight.
Custom live edge conference tables introduce unique natural elements into the workspace. Evaluating these slabs requires careful consideration of structural requirements. Live edge wood often contains natural voids and requires specialized finishing techniques to create a smooth, usable writing surface. Epoxy resin fills are commonly used to stabilize these voids and create a continuous, flat top.
Assessing non-traditional surfaces like glass and quartz reveals specific operational challenges. Glass surfaces look pristine but introduce acoustic drawbacks by reflecting sound waves, creating echoes in conference rooms. They also highlight fingerprints and require constant cleaning. Quartz offers extreme durability but introduces massive weight considerations, requiring heavily reinforced frames and specialized delivery logistics. You must verify the floor load capacity before specifying a massive stone conference table.
Moving beyond basic grommet holes allows you to engineer seamless, safe, and scalable power delivery. Modern work environments require robust charging capabilities and data connectivity directly at the work surface. Proper integration eliminates cable clutter and enhances user organization. You must coordinate with electrical engineers to ensure the table's power distribution aligns with the building's infrastructure.
Comparing power receptacles involves evaluating pop-up, flip-top, and flush-mounted designs. Flush-mounted modules provide a clean, uninterrupted surface when not in use. Flip-top enclosures conceal the outlets and often include brush guards that allow cables to pass through while the lid remains closed. You must select modules based on aesthetic preferences and necessary spill resistance. In environments where liquids are frequently present, raised or spill-proof modules prevent electrical shorts.
Specifying the correct ratio of connections ensures long-term utility. You must configure the modules with an appropriate mix of AC outlets, USB-A ports, USB-C ports, and AV pass-through connections. Anticipating future hardware standards prevents the table's technological infrastructure from becoming obsolete within a few years. USB-C power delivery (PD) is now a standard requirement for charging modern laptops directly without bulky power bricks.
Designing sub-surface architecture keeps the workspace functional and visually clean. Under-table wire troughs and modesty panels house excess cabling, bulky power transformers, and AV transmitters. This concealed routing prevents cables from hanging down and interfering with user legroom. You should specify drop-down or hinged wire management trays that allow IT staff easy access for maintenance and upgrades.
Engineering matching built-in drawers, flush-mounted pencil trays, and sub-surface shelving keeps the primary work surface organized. Integrated storage provides users with immediate access to essential tools without cluttering the tabletop during important meetings. These storage elements must be designed so they do not strike users' knees when they pull their chairs forward.
Aligning table base designs with floor core locations ensures cables remain completely hidden from the floor to the work surface. Hollow pedestals or magnetic wire channels attached to table legs provide secure pathways for power and data lines. You must ensure all integrated power solutions are UL-listed and strictly meet local commercial fire and electrical codes to guarantee workplace safety. Hardwiring a table directly into the building requires different compliance measures than using standard plug-in whips.
Designing furniture systems that adapt to fluctuating headcount ensures long-term facility efficiency. Static layouts limit how teams interact and collaborate. Adaptable solutions accommodate evolving collaborative methodologies and maximize real estate utilization. When a single room can serve multiple functions, the overall square footage required by the organization decreases.
Utilizing a modular office table approach allows facilities to break large boardroom setups into individual training desks or smaller collaborative pods. This flexibility means a single room can serve as a formal presentation space in the morning and a hands-on training center in the afternoon. The tables must be lightweight enough for one or two people to move safely.
Deploying flexible meeting furniture directly supports agile methodologies. Teams can transition from formal presentations to workshop formats instantly. Tables equipped with casters and folding mechanisms allow users to clear the room entirely or create entirely new floor plans without submitting facility work tickets. Flip-top tables that nest together save massive amounts of storage space when the room needs to be emptied for an all-hands standing meeting.
Evaluating the durability of linking hardware is essential for modular systems. Quick-release brackets and latching systems secure modular tables together seamlessly, creating a flush, continuous surface. These mechanisms must withstand repeated engagement and disengagement without bending or losing their locking tension. Cheap plastic latches will break within months of heavy use; specify heavy-duty steel or aluminum ganging hardware.
Balancing mobility with stability requires high-quality locking casters. The casters provide the convenience of rapid reconfiguration but must lock securely to create a rigid, stable work surface during use. Any wobble or movement during a meeting completely undermines the professional feel of the furniture. Dual-wheel casters with a polyurethane tread offer the best balance of smooth rolling on carpet and firm locking capability.
Establishing strict criteria for selecting a fabrication partner mitigates serious implementation risks. You need a partner capable of delivering commercial-grade custom furniture on time and according to exact specifications. A poor vendor choice leads to delayed installations, structural failures, and budget overruns. You must look beyond marketing materials and examine their engineering processes and past installation success.
Reviewing detailed CAD drawings and 3D renderings is a mandatory step before production begins. These technical documents verify precise dimensions, exact power module placement, and internal structural supports. Approving these drawings ensures the final product perfectly matches your spatial and technological requirements. You should cross-reference the manufacturer's shop drawings with the architect's floor plans to verify floor core alignments.
Assessing the manufacturer's supply chain transparency reveals their operational reliability. You should verify their ability to source sustainable or FSC-certified materials if environmental compliance is a project requirement. Reliable sourcing prevents unexpected delays caused by material shortages. Ask for specific lead times on specialized hardware, such as motorized lifting columns or custom power modules, as these often dictate the critical path of the project schedule.
Planning for freight shipping, white-glove delivery, and on-site assembly prevents installation disasters. Oversized continuous tops often fail to fit in standard commercial elevators or through narrow stairwells. You must coordinate logistics carefully, sometimes requiring tables to be shipped in sections and joined seamlessly on-site. Measure all freight elevators, loading dock doors, and hallway corners before approving a single-piece top larger than 96 inches.
Evaluating the terms of structural and finish warranties provides long-term protection. Ensure the manufacturer stands behind the commercial viability of their custom product. A robust warranty covering both the frame integrity and the surface finish indicates the manufacturer uses high-quality materials and proven construction methods. Read the fine print to understand if the warranty covers on-site repair labor or just replacement parts.
A custom office table serves as a strategic investment in workplace efficiency and brand representation. It requires a rigorous balance of spatial planning, material science, and technological integration. Prioritize manufacturers who offer transparent engineering processes, commercial-grade finish options, and customizable, code-compliant power solutions.
A: Costs vary widely based on dimensions, material selection, and technological integration. High-Pressure Laminate surfaces offer a cost-effective, durable solution, while solid hardwoods and live-edge slabs significantly increase the investment. Complex flush-mounted power modules and concealed wire management systems also add to the final fabrication and engineering costs.
A: Typical lead times range from 6 to 12 weeks. This timeline factors in the initial design consultation, CAD drawing approval, material sourcing, custom fabrication, and final quality assurance testing. Complex power integrations or rare material selections may extend this schedule.
A: Take your total room dimensions and subtract 36 to 48 inches of perimeter clearance. Divide the remaining linear space by 30 to 36 inches per user to determine seating capacity. Factor in boat-shaped or U-shaped configurations to improve screen visibility and participant sightlines.
A: Yes. Manufacturers integrate heavy-duty motorized bases and telescoping sub-frames with custom tops. This integration supports modern, active meetings by allowing the entire conference surface to raise or lower smoothly via programmable control keypads.
A: Yes. Flexible meeting furniture utilizes daisy-chain power systems and quick-disconnect cables. These specialized power links allow users to separate or join tables without requiring an electrician, maintaining safe and compliant power access across reconfigurable layouts.
A: High-Pressure Laminate (HPL) stands as the most durable option for high-traffic areas. When paired with impact-resistant PVC or ABS edge banding, HPL provides maximum return on investment by resisting scratches, heat, moisture, and daily commercial wear.
A: Reputable manufacturers generally offer 5-to-10-year commercial warranties covering structural integrity and hardware mechanisms. Finish warranties may vary depending on the material chosen, with laminates typically carrying longer guarantees against wear than natural wood surfaces.


