
Views: 0 Author: Site Editor Publish Time: 2026-07-05 Origin: Site


The first ten seconds inside a building dictate brand perception and operational flow. Spatial design immediately influences visitor behavior, guiding them either toward a seamless check-in or into a confusing bottleneck. Standard linear desks often fail in dynamic reception areas. They create traffic jams, struggle to accommodate modern technology, and make accessibility compliance difficult. Aesthetic ambition frequently clashes with functional reality in these high-traffic zones, leaving facility managers with beautiful but impractical lobbies.
A structured evaluation framework solves this friction. Moving beyond basic design concepts requires analyzing spatial requirements, material durability, and installation logistics. Selecting a curved office table involves assessing traffic patterns and strict compliance standards. This approach ensures the initial visitor touchpoint operates smoothly while maintaining a professional appearance. You must evaluate the physical footprint, the structural substrate, and the long-term wear patterns before finalizing any lobby floor plan.
Curved lines in architectural design evoke feelings of comfort and openness. They reduce visual friction, helping visitors feel at ease immediately upon entry. Flowing shapes eliminate harsh boundaries between staff and guests. This subtle psychological shift encourages positive interactions. Different corporate identities leverage these shapes uniquely. Healthcare facilities use gentle curves to project empathy and care. Technology firms utilize sleek, sweeping arcs to communicate innovation and forward-thinking agility. Traditional corporate environments might prefer subtle radiuses to soften formal spaces without losing authority. The physical shape of the desk acts as a silent communicator of company culture.
Convex and concave curves naturally direct foot traffic. A convex front pushes movement outward, guiding visitors toward waiting areas or corridors. A concave design draws people inward, creating a focused transaction point. Desk placement relative to entryways requires careful evaluation. The commanding position faces the door directly, offering maximum spatial security. Side-facing layouts provide a more welcoming, collaborative accessibility. Calculating the necessary clearance radius prevents bottlenecking. Adequate space behind the unit ensures staff mobility. Sufficient clearance in front allows multiple visitors to approach simultaneously without crowding. You need at least 60 inches of clearance on the visitor side to prevent congestion during peak hours.
Aligning furniture with existing architectural features creates spatial harmony. A curved desk can mirror curved walls, columns, or structural alcoves. Preventing dead space traps behind these units requires strategic planning. Back-wall custom millwork and targeted lighting eliminate dark corners. Matching the desk's radius with ceiling or flooring transitions enhances the visual impact. Circular lighting fixtures suspended directly above reinforce the geometry. Radial floor patterns radiating from the desk anchor the piece within the room. When the floor transition matches the desk radius, it creates a built-in look even with modular units.
Upgrading reception furniture requires measurable outcomes to gauge success. Reduced visitor wait-time confusion indicates improved traffic flow. Higher staff ergonomic scores reflect better internal layouts and reach zones. Seamless integration of visitor management systems demonstrates technological compatibility. Success also involves fewer maintenance interventions over the furniture's lifecycle. A well-executed upgrade transforms a static lobby into an active, efficient processing hub. You should track the number of daily check-ins processed before and after the installation to measure operational improvements.
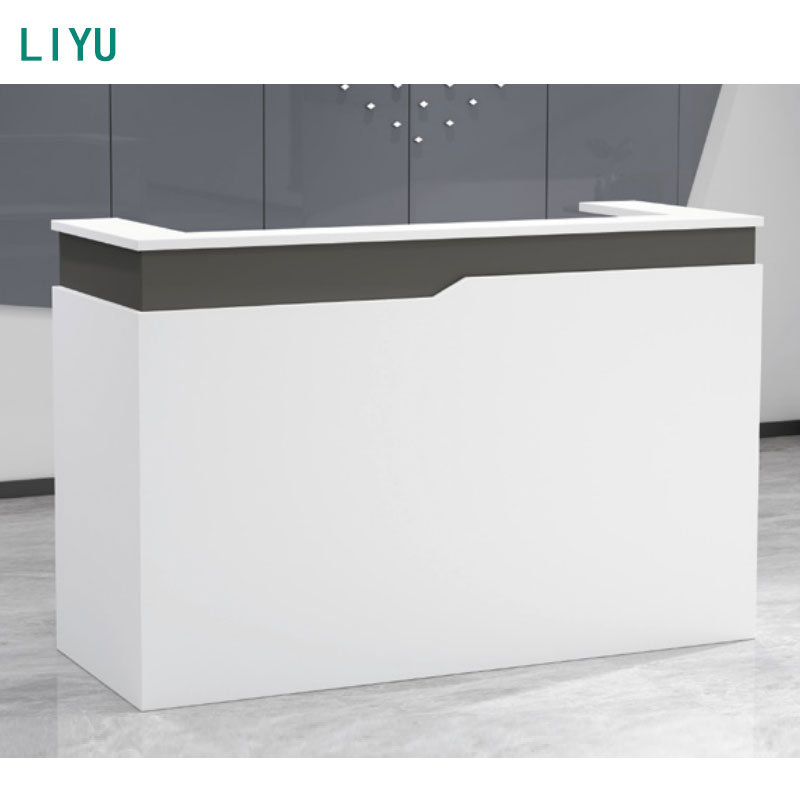
Different configurations serve distinct operational needs. A U-shape modern reception desk offers high privacy and multi-staff capacity. It encloses the workspace, shielding sensitive documents and monitors from public view. This shape requires significant square footage to function effectively. A curved L-shape provides excellent space efficiency. It supports dual-zone interaction, allowing a transaction point on one side and a lower consultation area on the other. L-shapes fit well in tighter lobbies or corner placements.
| Configuration | Space Requirement | Privacy Level | Best Use Case |
|---|---|---|---|
| U-Shape Curved | High (150+ sq ft) | Maximum | High-security lobbies, multi-staff processing |
| L-Shape Curved | Medium (80-120 sq ft) | Moderate | Corner placements, dual-zone interactions |
| C-Curve (Concave) | Medium (100 sq ft) | Low to Moderate | Welcoming centers, single-staff stations |
Layouts must support specific interaction models. Direct-facing counters optimize quick, formal transactions. They establish a clear boundary for check-ins and document handoffs. Side-by-side collaborative layouts require a lower visitor area table. This setup suits extended consultations where staff and guests review information together. Curved end-caps and extended radius wings facilitate this collaboration. They allow visitors to view screens comfortably without compromising the privacy of the main workstation behind the desk. You can integrate swivel monitor arms to easily share screens during these side-by-side interactions.
Choosing between modular systems and custom builds impacts deployment timelines. Modular curved systems offer scalability and standardized replacement parts. They deploy faster and adapt easily to changing spatial needs. A custom reception counter provides exact dimensional matching to architectural curves. Custom millwork allows unique material integration and brand-specific detailing. While bespoke options deliver unmatched aesthetic alignment, modular units provide practical flexibility for evolving organizations. Modular systems also allow for easier relocation if the company moves to a new facility.
Dual-height surfaces address conflicting operational requirements. Transaction counters typically sit at 42 to 44 inches high. This height facilitates quick, standing interactions and conceals desktop clutter. Consultation heights rest at 28 to 30 inches. Lower sections accommodate extended interactions and ensure accessibility for all guests. Multi-tiered designs integrate both functions seamlessly within a single curved footprint. The transition between these heights must be structurally sound, often requiring internal steel brackets to support the cantilevered transaction tops.
Material choice dictates longevity in high-traffic zones. High-Pressure Laminate (HPL) offers strong scratch resistance and practical efficiency. However, edge-banding on curved HPL surfaces can present vulnerabilities over time. Solid surface materials like Corian or Quartz allow for seamless curved fabrication. They provide non-porous hygiene benefits, crucial for healthcare or high-volume environments. Solid surfaces also offer repairability. Scratches can be buffed out, extending the unit's lifespan. When specifying commercial reception furniture, always check the substrate material beneath the surface finish to ensure structural integrity.
Organic curves often rely on specific woodworking techniques. Tambour wood panels and bent plywood achieve smooth, continuous radiuses. Flexible wood veneers add warmth and premium aesthetic value. High-impact zones face maintenance realities like baggage strikes and foot scuffs. Wood veneers in these areas degrade quickly without protection. Integrating metal kickplates at the base mitigates this damage. Stainless steel or brushed aluminum accents protect vulnerable lower edges while adding a modern industrial touch. Kickplates should be at least 4 to 6 inches high to effectively block vacuum cleaners and rolling luggage.
Integrating natural elements directly into the furniture chassis enhances the environment. Built-in planters or living green walls soften the structural mass of large desks. These biophilic elements improve air quality and reduce stress. Strategic lighting further elevates the design. Integrated warm LED under-counter lighting emphasizes flowing lines. It creates an inviting, hospitality-driven atmosphere, making the reception area feel less institutional and more welcoming. Ensure any built-in planters have proper waterproof liners and drainage to protect the desk's internal structure.
Evaluating material lifecycles requires analyzing daily visitor volume. Heavy foot traffic demands materials that withstand constant friction and frequent cleaning. Porous materials absorb stains and degrade under harsh chemical cleaners. Establishing a strict cleaning protocol ensures materials maintain their finish. Selecting non-porous, easily repairable surfaces minimizes operational downtime and keeps the reception area looking pristine year after year.
Routing power and data through curved structures presents unique complexities. Linear wire management trays often fail to follow internal radiuses. Internal raceways must accommodate the specific curve of the desk. Access panels require strategic placement for IT maintenance. Surface-mounted grommets must support modern visitor management kiosks, dual monitors, and staff hardware. Proper cable management prevents hazardous wire clutter and maintains a clean aesthetic. You should specify flexible, segmented cable spines that can bend along the internal curve of the desk chassis.
Placement relative to windows impacts both staff comfort and visitor experience. Angling the desk harnesses natural light and outdoor views. This positioning energizes the space but requires careful alignment to prevent screen glare. Direct sunlight can cause thermal discomfort for staff sitting for long periods. Incorporating decorative task lighting solutions compensates for shifting natural light. Articulating lamps or integrated LED strips must complement the curved geometries without obstructing sightlines. Use frosted diffusers on LED strips to prevent harsh reflections on glossy transaction tops.
The internal curve radius directly affects staff well-being. A radius that is too tight restricts movement and causes claustrophobia. Staff require adequate knee clearance beneath the work surface. Monitor focal depth must allow comfortable viewing without eye strain. Reach zones for phones, printers, and documents should avoid awkward twisting. Proper ergonomic planning ensures staff remain comfortable and efficient throughout their shifts. The primary work surface should be at least 24 to 30 inches deep to accommodate dual monitors and a keyboard tray.
Strict regulatory requirements govern reception desk design. Mandatory lowered counter sections must not exceed 36 inches in height. These sections require specific knee and toe clearance depths for wheelchair users. Clear floor space at the transaction point ensures maneuverability. Compliance is non-negotiable. Designing these accessible zones into the curve requires precise engineering to maintain visual continuity while meeting all legal standards. The accessible counter must be at least 36 inches wide to provide adequate space for a forward approach.
Standard modular curved desks offer predictable deployment schedules. These off-the-shelf solutions utilize pre-engineered components. Bespoke architectural millwork requires extensive planning and resource allocation. Custom builds involve specialized templating, unique material sourcing, and complex freight arrangements. Decision-makers must weigh the need for exact architectural matching against the available project timeline. If you have a hard opening date for a facility, modular systems provide a much safer timeline guarantee.
Typical lead times vary drastically based on the chosen path. Modular systems often ship within four to six weeks. Custom fabrication frequently extends to twelve or sixteen weeks. Facility constraints heavily impact installation. Union labor requirements dictate assembly protocols in many commercial buildings. After-hours delivery mandates alter logistical planning. Understanding these constraints early prevents project delays and ensures a smooth installation process. Always verify the dimensions of the service elevator before ordering large, pre-assembled curved sections.
Radius mismatches present a significant risk during installation. Furniture curves might clash with existing architectural features like curved walls or flooring transitions. Even minor discrepancies become glaringly obvious upon assembly. Mandating 3D laser scanning prior to fabrication eliminates guesswork. Physical templating provides a tangible verification method. These mitigation strategies ensure the final product aligns perfectly with the built environment. Plywood templates should be laid out on the actual lobby floor to verify clearances before manufacturing begins.
Commercial buildings impose strict physical limitations on deliveries. Freight elevator dimensions restrict the size of fully assembled components. Narrow corridors and tight turning radii complicate moving large curved sections. Specifying modular breakdowns mitigates these logistical hurdles. Knock-down shipping requirements ensure oversized pieces fit through standard entryways. Planning the delivery route meticulously prevents last-minute assembly crises. You must walk the entire delivery path with a tape measure, checking door frames and hallway corners.
A: The ideal internal radius for staff comfort typically ranges between 36 to 48 inches, allowing adequate chair movement and reach. The external radius depends on lobby size, but a gentle curve of 60 to 84 inches naturally guides traffic without creating sharp bottlenecks.
A: Ensure at least one transaction section is no higher than 36 inches from the floor. This section must be at least 36 inches wide and provide a minimum knee clearance of 27 inches high, 30 inches wide, and 19 inches deep.
A: Yes, high-quality modular desks use commercial-grade materials like high-pressure laminate and steel frames. They often match the durability of custom millwork while offering the added benefit of easily replaceable parts if damage occurs.
A: Cable management requires flexible internal raceways that follow the desk's radius. Surface grommets should align with the raceways, and removable modesty panels or access doors are necessary for IT staff to route wires without dismantling the unit.
A: Yes. A convex curve facing outward works well against a flat wall, creating a welcoming transaction point. However, you must ensure the depth of the curve leaves enough clearance behind the desk for staff mobility and chair movement.


