
Views: 0 Author: Site Editor Publish Time: 2026-09-16 Origin: Site


The reception and lounge areas serve as the physical frontline of corporate identity, but selecting seating based solely on visual appeal often leads to premature wear, aesthetic mismatching, and high replacement costs. Facilities managers and procurement teams struggle to balance modern aesthetic design trends with the rigorous performance demands of high-traffic commercial environments. Utilizing residential-grade furniture in commercial spaces results in voided warranties, ergonomic failures, and degraded professional environments.
This guide provides a technical and design evaluation framework for selecting commercial-grade sofas for office environments, analyzing durability metrics, spatial configurations, layout ideas, and procurement strategies to ensure long-term ROI and an impeccable professional finish.
Establishing the baseline requirements before reviewing specific designs prevents aesthetic-driven purchasing errors. You need a clear framework to evaluate how seating will perform under the stress of hundreds of visitors per week. Without strict criteria, facilities teams often replace lobby seating within two years due to collapsed foam or frayed upholstery.
You must evaluate textile testing metrics to understand fabric longevity. The Wyzenbeek and Martindale rub counts simulate the friction of a user sitting down and standing up. For high-traffic commercial environments, specify fabrics that exceed 50,000 double rubs. Anything less will show visible wear patterns quickly.
Frame construction dictates the structural lifespan of the seating. Specify kiln-dried hardwoods or heavy-gauge steel reinforcements. Avoid particleboard or engineered wood frames, as they warp and crack under continuous load. Heavy-duty suspension systems, such as sinuous steel springs or high-tension webbing, prevent the seat deck from sagging. Weight capacity benchmarks for commercial environments demand a minimum of 300 lbs per seat. This ensures the furniture safely accommodates all visitors without stressing the joinery.
Evaluating the trade-offs between bold, light-colored fabrics and the reality of daily maintenance requires a practical approach. Light fabrics show denim dye transfer and daily soil rapidly. The neutral balance strategy solves this. Pair neutral-toned sofas in tan, gray, charcoal, or white with vibrant accent walls, corporate branding, or high-contrast reception desks. This brightens the space without compromising soil resistance on the seating surfaces.
Align the formality of the seating with the nature of the business. An upright pitch with firm support suits a structured law firm. A relaxed pitch with deeper seat pans fits a dynamic tech startup. The physical posture of the guest should match the tone of the meeting they are waiting for.
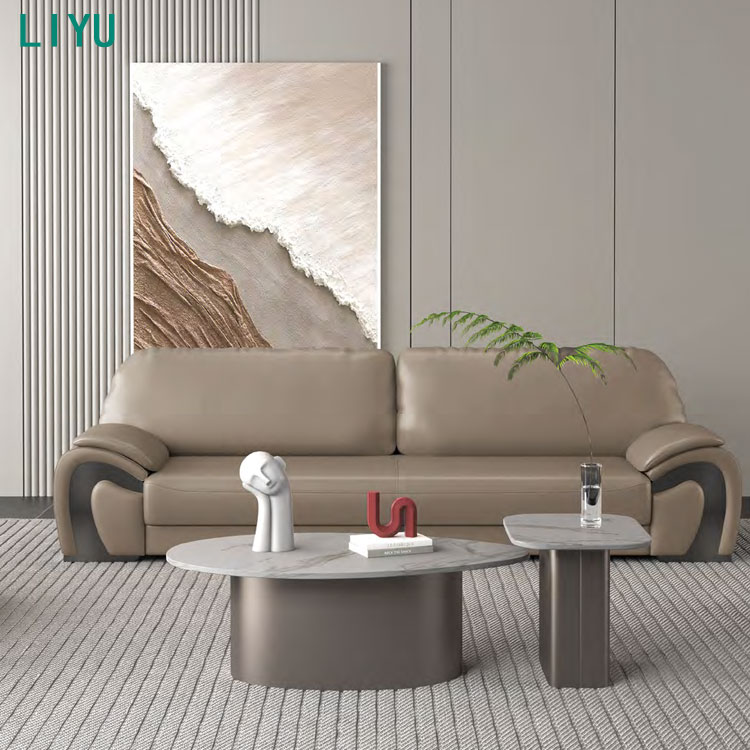
The layout of your reception area dictates traffic flow and visitor comfort. Selecting the right design archetype ensures the space functions efficiently while projecting the correct corporate image.
This aesthetic relies on structured, clean-lined, neutral-toned sofas. Think grays, deep blues, and blacks paired with steel or dark wood accents. It projects stability and order. This archetype is best for legal, financial, and executive offices requiring a formal, high-trust appearance. The seating usually features tight-back designs to maintain a neat appearance without requiring constant fluffing by reception staff.
This approach uses creative, flexible configurations. You will often see modular workplace seating in vibrant corporate accent colors. It fosters informal interactions and agile work. It is best for technology, marketing, and creative agencies where the reception double-functions as an employee breakout space. These layouts often incorporate integrated work tables and power hubs.
This design integrates natural elements to reduce visitor stress. Sofas feature warm earth tones like tans, olive greens, and soft terracottas. Frames utilize natural oak or walnut. You pair these with integrated planters and soft lighting. This is best for wellness-focused workspaces, healthcare lobbies, and modern green-certified buildings.
High-density, compact-footprint sofas define this archetype. Armless or slim-profile designs maintain a sleek professional finish without cluttering confined reception pathways. This is best for urban satellite offices, medical waiting rooms, and shared co-working spaces. Elevated legs on the seating reveal more floor space, making the tight footprint feel larger.
Different spatial constraints require specific seating categories. Understanding these categories helps you maximize seating capacity without violating fire codes or ADA clearances.
Interchangeable components define this category. Seats, backs, and arms connect via heavy-duty ganging brackets. This allows for continuous reconfiguration. If a delivery cart damages one armrest, you replace just that armrest, extending the lifespan of the investment. Modularity offers unmatched scalability. You can easily expand from a two-seater to a massive sectional as the company grows or relocates.
These configurations alter spatial dynamics by utilizing corner spaces effectively. They create natural zoning or act as room dividers in open-plan lobbies. When planning sectionals, you must manage the footprint to ensure ADA-compliant walkways. Always maintain a clear, 36-inch minimum path to the reception desk and exit doors.
Evaluating slim-profile sofas provides solutions for small footprints. Armless designs maximize seating capacity without overwhelming limited square footage. To maintain a professional finish, select elevated legs. This reveals more floor space, preventing a cramped look in tight waiting areas.
Guest comfort directly impacts their perception of your facility. Commercial ergonomics differ vastly from residential comfort standards.
You must debunk the myth of the "sink-in" couch. Commercial waiting areas require firm, high-density foam support. An ergonomic office sofa assists users in standing up. If the foam is too soft, elderly guests or those with mobility issues will struggle to egress. Optimal seat height is typically 17 to 18 inches. The seat depth must accommodate a wide range of body types comfortably. Specify a supportive backrest pitch and proper lumbar support for guests experiencing extended wait times.
Modern lounge seating requires built-in AC, USB-A, and USB-C ports. Guests expect to charge devices while waiting. You must plan cable management solutions carefully. Coordinate with your electrical contractor regarding floor core planning to ensure power feeds reach the furniture without creating trip hazards across walkways.
Ensuring seating arrangements comply with ADA guidelines is a strict requirement. You must provide adequate clear floor space for wheelchair transfer next to the seating. Integrate companion seating so guests in wheelchairs can sit alongside their colleagues naturally.
Upholstery selection dictates your ongoing maintenance protocols. Specifying the wrong material leads to rapid degradation and facility complaints.
| Material Category | Durability Characteristics | Ideal Application | Maintenance Protocol |
|---|---|---|---|
| Polyurethane / Vinyl | High liquid resistance, non-porous. | High-turnover lobbies, medical waiting areas. | Daily wipe-down with approved neutral cleaners. |
| Woven Performance Fabrics | Breathable, hides dry particulate soil. | Executive lounges, corporate reception. | Weekly vacuuming, bi-annual hot water extraction. |
| Silicone-Based Coated Fabrics | Extreme ink and stain resistance. | Creative agencies, university lounges. | Spot clean with mild soap; bleach cleanable if specified. |
Leather and polyurethane offer high cleanability and liquid resistance. They are ideal for high-turnover waiting areas. However, they are susceptible to punctures from keys or sharp bag hardware. Woven performance fabrics provide better breathability and aesthetic warmth. They require routine professional extraction cleaning to remove embedded dirt that acts as an abrasive on the fibers.
Evaluate non-porous materials and bleach-cleanable fabrics for healthcare-adjacent or high-density corporate environments. These materials withstand harsh hospital-grade disinfectants without cracking or delaminating.
Understand the hidden costs of selecting fabrics that require specialized cleaning. If standard janitorial staff use improper chemicals, such as ammonia-based glass cleaners on polyurethane, it strips the plasticizers. This leads to premature degradation and cracking, ruining the office lounge furniture within months.
Procurement requires strict vetting of the manufacturer to ensure the product meets commercial building codes and project schedules.
Differentiate between limited residential warranties and commercial warranties. Residential warranties often cover one year and void immediately if placed in a commercial setting. A reputable commercial sofa supplier provides multi-year or lifetime warranties on frames and suspensions under heavy-duty use.
Navigate the realities of custom commercial furniture lead times. Standard production often takes 6 to 12 weeks. Plan your procurement schedule accordingly. Specify "white glove" delivery and professional installation. Installers ensure modular components are correctly locked, leveled, and placed exactly per the architectural floor plan.
Evaluate suppliers based on GREENGUARD certification for low VOC emissions. Ensure the seating meets BIFMA compliance for structural integrity and safety. Ask vendors about end-of-life recycling programs to support your facility's waste diversion goals.
A: Commercial sofas utilize kiln-dried hardwood or steel frames, heavy-duty suspension, and high-density foam designed for continuous daily use. They undergo rigorous BIFMA testing for weight capacity and stability. Residential sofas use lighter materials and softer foams that degrade rapidly in corporate environments.
A: Measure the room and subtract a minimum of 36 inches for all primary walkways to meet ADA requirements. Select armless or slim-profile sofas with elevated legs. This maximizes the number of seats while keeping the floor visible, preventing the space from feeling cramped.
A: Polyurethane or silicone-coated fabrics are best for spill resistance and easy wiping. If you prefer a woven texture, specify a performance fabric treated for stain resistance with a minimum rating of 50,000 double rubs on the Wyzenbeek scale.
A: Yes. Modular systems allow facilities teams to replace a single damaged seat or armrest rather than discarding the entire sofa. They also provide the flexibility to reconfigure the lobby layout as spatial requirements change.
A: The ideal seat height is between 17 and 18 inches from the floor. Combined with firm, high-density foam, this height ensures guests of varying physical abilities can sit down and stand up safely without struggling.
A: While not required by code, built-in AC and USB ports are highly recommended. They allow guests to charge devices safely, eliminating the trip hazards caused by charging cables stretched across public walkways to wall outlets.


