
Views: 0 Author: Site Editor Publish Time: 2026-07-15 Origin: Site


The modern executive suite has evolved far beyond the traditional imposing desk. Leadership now requires dedicated spaces for nuanced, collaborative, high-stakes conversations, and cognitive recharge. Selecting lounge furniture for a private office requires balancing an authoritative aesthetic with commercial-grade durability, spatial harmony, and ergonomic support suitable for business attire and prolonged meetings. A poorly specified seating arrangement disrupts workflow and undermines the professional environment. This guide outlines functional design concepts for executive office sofa sets and provides a technical evaluation framework to ensure procurement aligns with spatial constraints, lifecycle expectations, lighting conditions, and corporate identity. We will examine material performance, structural integrity, and layout strategies that maximize both utility and visual impact in high-level workspaces.
Designing a private office involves creating a high-productivity command center that also serves as a mental sanctuary. Leaders need environments that support intense concentration at the desk, followed by moments of decompression or creative problem-solving away from the monitor. The "Workspace Sanctuary" model emphasizes this dual function. You cannot simply drop a residential sofa into a corporate suite and expect it to perform. The seating must support active listening and authoritative posture.
You must clearly define the use case for the lounge area before specifying any pieces. Differentiate between spaces meant for formal executive interviews, casual team check-ins, or confidential, board-level negotiations. Each scenario demands a specific approach to seating arrangements and proximity. A setup for casual check-ins might utilize open, modular seating, while high-stakes negotiations require facing seats that establish equal footing and maintain eye contact.
Hybrid work models are shifting executive office layouts away from rigid, desk-centric designs. We see a strong move toward agile, multi-zone environments that support flexible working styles. private office lounge furniture plays a central role in facilitating these varied interactions. When executives host remote team members via video conference, the lounge area often serves as a more approachable backdrop than a massive wooden desk.
Establishing baseline requirements for leadership lounges involves technical planning. Success criteria include acoustic dampening, visual privacy, and technological integration. Soft seating absorbs sound, which is vital in offices with extensive glass partitioning. You also need to plan for integrated power routing. Floor core drilling or flush-mount floor boxes should align precisely with the furniture layout to avoid trip hazards from exposed charging cables.
The classic leather aesthetic projects traditional authority. It utilizes tufted designs, such as Chesterfield styles, with exposed wood trim or heavy metal framing. This aesthetic profile remains highly relevant in sectors where projecting stability and legacy is paramount. Law firms, financial institutions, and legacy corporate headquarters frequently choose this style. It provides a timeless, commanding presence.
The layout typically involves facing a heavy focal point, like a custom millwork credenza or a large window overlooking the city. Flanking the sofa with two matching club chairs creates a closed, intimate conversation circle. This arrangement signals that the discussions held within are private and significant.
Modular configurations feature clean lines, adaptable components, geometric modules, and mixed materials. This aesthetic profile suits dynamic environments. Tech firms, creative agencies, and modern workspaces prioritize flexibility and cross-functional team brainstorming. The furniture must adapt to the people, not the other way around.
L-shaped or asymmetrical setups work exceptionally well here. They open toward the executive desk, encouraging an open-door policy and a collaborative workflow. These configurations allow leaders to reconfigure the space based on immediate needs, pulling up auxiliary seating or moving lightweight tables as the meeting size expands.
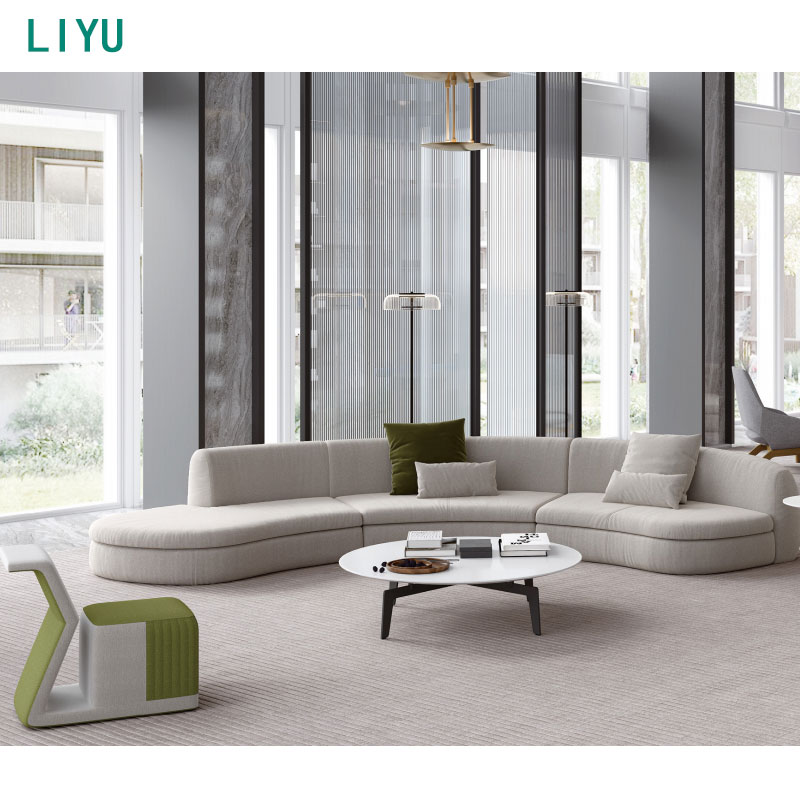
The minimalist approach utilizes low-profile, architectural designs. Expect high-end textiles, slim metal legs, and an airy footprint. This style is perfect for smaller executive offices or secondary seating areas where maintaining visual space and light flow is critical. Heavy furniture makes small rooms feel claustrophobic.
Floating a luxury reception sofa in the center of the room is a strong layout strategy. Pair it with a glass or low-profile stone coffee table. This maintains an unobstructed line of sight across the floor plan and prevents the room from feeling cramped. Ensure the metal finishes on the sofa legs match the door hardware and window mullions for a cohesive look.
Positioning seating relative to windows maximizes daylight, which boosts cognitive function and creates an inviting ambiance. However, you must avoid causing screen glare or silhouette effects during video calls. Never place the primary seating directly backing a bright south-facing window without proper solar shading, as the executive will appear as a dark shadow on camera.
Biophilic harmony enhances the environment. Pair the lounge furniture arrangement with indoor greenery and natural wood accents. Planters can act as subtle space dividers between the desk zone and the lounge zone. This approach improves air quality and reduces stress in high-pressure leadership environments.
| Configuration Style | Primary Aesthetic | Ideal Industry Application | Space Requirement |
|---|---|---|---|
| Classic Leather | Tufted, heavy frame, wood accents | Legal, Finance, Government | Large (10x12 ft minimum) |
| Modular / Agile | Clean lines, mixed materials, sectional | Technology, Marketing, Startups | Medium to Large (Flexible) |
| Minimalist Luxury | Low-profile, slim legs, airy | Boutique Agencies, Real Estate | Small to Medium (8x10 ft) |
Analyzing leather grades is essential for high-use environments. Full-grain, top-grain, and aniline leathers differ drastically in patina development, maintenance requirements, and breathability. Top-grain leather often provides the best balance of durability and refined appearance for corporate settings. It resists spills better than pure aniline leather, which absorbs oils and stains easily.
Evaluating textiles requires looking at standardized abrasion tests. Target 50,000+ double rubs on the Wyzenbeek scale for commercial viability. Resistance to staining is also a primary concern. Specify fabrics with integrated stain repellents rather than aftermarket sprays, which wear off quickly.
Frame construction dictates longevity. Kiln-dried hardwood or reinforced steel frames are necessary over engineered wood for long-term structural integrity. Engineered wood frames will warp or crack under the repeated stress of commercial use. You should always verify the joinery; look for corner-blocked, glued, and screwed connections rather than just staples.
Deep, slouchy residential pitches fail in corporate settings. A shallower seat depth is required to prevent awkward rising and maintain a professional stance. When executives wear tailored suits or skirts, sinking into a 40-inch deep sofa creates an uncomfortable and unprofessional dynamic.
You must specify high-resiliency (HR) polyurethane foam cores wrapped in dacron. This prevents "puddling"—the permanent indentation left in cheap foam—and maintains a crisp appearance over years of use. An executive sofa set should facilitate business, not induce sleep. The foam density should ideally be 2.0 lbs/cu.ft. or higher.
Armrest height and firmness matter. They must support relaxed but attentive postures during long negotiations or laptop-based work. Flat, wide armrests can even serve as temporary mousepads or notepad rests during informal meetings.
Guidelines for coordinating materials are strict in high-end fit-outs. Match the base metals, wood grains, and leather patinas of the sofa set with the primary executive chair and desk. Avoid style clashes to maintain brand consistency. Do not pair an ultra-modern, mesh-backed ergonomic chair with a heavily tufted, traditional leather sofa set.
Pay attention to the sheen of the finishes. If the desk features a matte walnut veneer, the exposed wood on the lounge seating should not be a high-gloss cherry. Consistency in these details separates a professionally designed suite from a haphazardly furnished room.
Mapping out clearance zones is mandatory. Ensure ADA compliance and standard architectural clearances around the sofa set. Maintain a minimum of 36 inches, ideally 48 inches, for primary walkways. Prevent the lounge furniture from dwarfing the executive desk or feeling lost in a large, open-plan suite.
| Clearance Type | Minimum Distance | Recommended Distance | Purpose |
|---|---|---|---|
| Coffee Table to Sofa | 14 inches | 18 inches | Legroom and easy reach |
| Primary Walkway | 36 inches | 48 inches | Unobstructed traffic flow |
| Sofa to Desk | 48 inches | 60 inches | Distinct zone separation |
Weighing immediate availability against exact spatial alignment is a common procurement challenge. Ready-to-ship standard commercial models offer speed, which is critical for tight move-in deadlines. Bespoke, made-to-order pieces provide exact brand alignment and perfect spatial fit but require 8 to 12-week lead times. commercial office interiors require balancing these priorities based on project schedules.
Factor in the cost of reupholstery, frame warranties, and daily maintenance into the initial selection process. Consider the unquantifiable but real business value of projecting stability, success, and refined taste. This impacts visiting stakeholders, investment partners, and top-tier talent during interviews. Cheap furniture signals a lack of attention to detail.
Misjudging delivery logistics is a frequent and costly failure. Specifying large, single-piece sofas that cannot clear freight elevators, tight corners, stairwells, or standard 36-inch office doors causes severe delays. Always verify access dimensions before ordering. Request a site survey from the installation team if you are unsure about the turning radius in the corridors.
Acoustic miscalculations happen often in minimalist offices with hard flooring and glass walls. Hard leather surfaces can create echoes, making conversations difficult to hear and compromising privacy. Resolve this with strategic acoustic paneling, thick area rugs under the lounge setup, and heavy drapery.
Inconsistent design language is another risk. Clashing wood stains or metal finishes between the new lounge furniture and the existing executive desk setup ruins the aesthetic. Always request physical finish samples and view them in the actual office under the specific LED color temperature of the room.
A: A seat height of 17 to 19 inches is optimal for commercial settings. This height allows users in business attire to sit and stand comfortably without awkwardness, maintaining a professional posture during meetings.
A: Standard arrangements utilize "U" or "L" shape configurations. Emphasize a minimum 36-inch clearance from the executive desk. Orient the seating toward natural light or a primary focal point, like a credenza, to create an inviting conversation zone.
A: Address the tactical pairing by matching the metal finishes of the chair base with the sofa legs. Coordinate leather or textile colors to ensure a cohesive, professional office package that shares a unified design language.
A: Top-grain leather offers wipe-clean durability and an authoritative look. Commercial-grade performance fabrics provide acoustic benefits and broader color palettes. The choice depends on the desired aesthetic and the specific maintenance capabilities of the facility.
A: Commercial suitability requires kiln-dried hardwood or reinforced steel frames, high-resiliency foam to prevent sagging, and textiles rated for at least 50,000 double-rubs to withstand daily corporate use.
A: A standard three-seater sofa and two club chairs typically require an 8x10 foot dedicated footprint. This measurement is exclusive of the necessary 36-to-48-inch walkways required for proper spatial flow and accessibility.


