
Views: 0 Author: Site Editor Publish Time: 2026-07-25 Origin: Site


The transition of corporate reception and lounge areas from purely transitional spaces to functional, multi-use environments requires seating that actively manages acoustics, privacy, and visual branding. Standard low-back seating in open-plan or high-traffic areas fails to mitigate ambient noise. It offers zero visual privacy for impromptu meetings and lacks the structural support required for extended commercial use. Selecting a high back office sofa requires moving beyond aesthetic preferences to evaluate acoustic performance, commercial-grade durability, modularity, and spatial integration. This guide breaks down the technical criteria for specifying high-back seating in commercial environments.
Noise Reduction Coefficient (NRC) ratings measure how much sound an upholstered furniture piece absorbs. High back and winged designs capture and deflect voice frequencies in open reception areas. The tall vertical surfaces block sound waves from traveling across the room. This acoustic management prevents lobby chatter from disrupting adjacent workstations. Specifying fabrics with heavy felt or wool blends further increases the sound-dampening capabilities of the furniture. When you evaluate acoustic performance, look at the density of the internal foam and the surface area of the backrest. Larger, thicker panels absorb more mid-to-high frequency sounds, which typically include human speech and phone rings.
You can use high back sofas to delineate waiting areas from collaborative workspaces effectively. These tall structures act as visual barriers that guide foot traffic naturally. Comparing high back seating against constructing permanent glass partitions reveals significant advantages. Furniture solutions require no building permits and maintain HVAC airflow. They also allow facility managers to adapt the floor plan without incurring demolition costs. You can shift a modular sofa arrangement over a weekend. Moving a glass wall requires contractors, permits, and downtime.
Guests often feel exposed in expansive, open-plan lobbies. Visual barriers reduce stress for visitors by providing a sense of enclosure. This psychological comfort facilitates confidential conversations in open office lounge furniture setups. When users sit within a high-back enclosure, peripheral distractions disappear. This focus improves the quality of impromptu meetings and allows guests to work comfortably while waiting. The physical barrier behind the user prevents the feeling of people walking behind them, a common complaint in open-concept layouts.
Designer reception seating creates a style-conscious first impression for clients and premium visitors. The furniture you select communicates your corporate identity immediately. You can use high-back profiles to establish a focal point in double-height lobbies. Large atrium-style reception spaces benefit from the substantial visual weight of tall seating. Bold colors or premium textures on these large surfaces reinforce brand aesthetics effectively. A well-placed high back unit anchors a large room, preventing the space from feeling cavernous or empty.
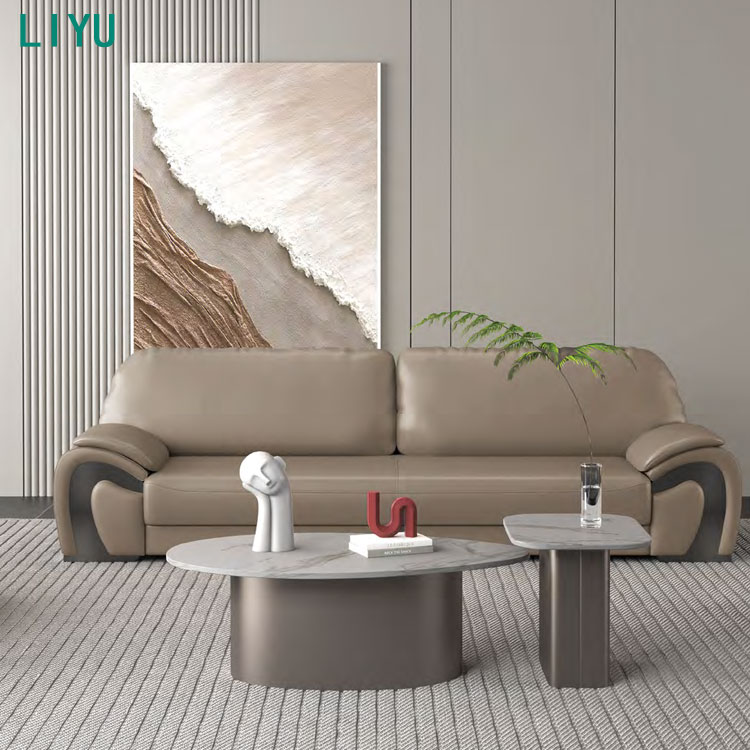
Defining the parameters of an ergonomic office sofa involves analyzing seat depth, lumbar support, and foam density. Commercial seating requires high-resiliency polyurethane foam to prevent sagging over time. Pitch and sit angle dictate user behavior. Relaxed lounge postures suit short waiting periods, while upright, work-oriented postures support laptop use. Armrest ergonomics also matter. Curved armrests provide relaxed comfort, whereas straight, high-walled acoustic armrests deliver maximum privacy.
To ensure proper ergonomic support, evaluate the following structural components:
Strong metal leg bases made of steel or polished aluminum provide heavy-duty commercial stability. These materials resist scuffing from shoes and cleaning equipment. Adequate under-seat clearance facilitates facility cleaning and allows robotic vacuums to operate freely. Solid wood leg bases offer warmth and hospitality aesthetics. However, timber has durability limitations in high-traffic zones and requires more maintenance to prevent visible wear. Metal chassis systems often feature adjustable glides, allowing installers to level the sofa on uneven lobby floors.
Fabric specifications dictate the lifespan of your seating investment. Acoustic wool and felt blends offer superior sound absorption. Vinyl and polyurethane provide easy-clean surfaces for high-traffic reception areas. For executive zones, premium commercial-grade leather offers high-end luxury appeal. Synthetic alternatives often provide better acoustic absorption trade-offs. You must understand Martindale and Wyzenbeek abrasion testing to ensure the fabric withstands commercial environments.
| Material Type | Acoustic Performance | Durability (Martindale) | Maintenance Level | Best Application |
|---|---|---|---|---|
| Wool/Felt Blend | High (Excellent NRC) | 100,000+ Rubs | Medium (Vacuuming required) | Open-plan collaborative zones |
| Commercial Vinyl | Low (Reflects sound) | 200,000+ Rubs | Low (Wipe clean) | High-traffic reception areas |
| Top-Grain Leather | Low to Medium | Varies by treatment | High (Conditioning needed) | Executive lounges |
| Woven Polyester | Medium | 150,000+ Rubs | Medium (Spot clean) | General waiting rooms |
Modern professionals expect connectivity in all lounge spaces. Built-in AC, USB-A, and USB-C charging ports are essential for functional waiting areas. You must assess concealed cable routing during the specification process. Proper cable management prevents trip hazards and maintains aesthetic cleanliness. Power modules should integrate seamlessly into the seat base or armrests without compromising the structural integrity of the frame. Hardwiring these units directly into floor core drills provides the cleanest look, eliminating trailing cords entirely.
Single-seater high-back privacy chairs work best for focused, solo work. They provide excellent acoustic shielding for confidential phone calls in active lounges. Multi-seater linear configurations suit perimeter seating and narrow corridors. They fit perfectly against standard reception walls. However, linear setups have limitations. They remain less effective for collaborative group work compared to enclosed, face-to-face seating arrangements. When specifying linear units, ensure adequate aisle clearance in front of the seats to prevent bottlenecking in busy corridors.
Creating a room-within-a-room configuration maximizes space utilization. L-shaped and U-shaped booths facilitate team meetings without requiring a dedicated conference room. You can integrate central meeting tables and monitor mounts for presentation capabilities. These setups encourage collaboration while containing noise within the immediate footprint. They serve as excellent alternative workspaces for employees stepping away from their desks. Installers must carefully align the modular brackets to ensure the U-shape remains tight and visually seamless.
Evaluating modular workplace seating ensures your space remains adaptable. These systems allow high backs to be added, removed, or repositioned as needs change. The long-term return on investment increases with component-based systems. Facility teams can adapt the furniture to future office redesigns without purchasing entirely new inventory. Modularity extends the functional lifespan of the seating arrangement. You can swap out a damaged seat module without replacing the entire sofa assembly.
Fully enclosed acoustic pods provide maximum privacy but require significant floor space. They also necessitate integrated ventilation and lighting systems, increasing installation complexity. Semi-enclosed high back sofas offer a balanced trade-off. They cost less, have a smaller footprint, and utilize existing building HVAC and lighting. Sofas provide sufficient privacy for most casual meetings without the isolation of a closed pod. Fire code compliance is also simpler with sofas, as enclosed pods often require dedicated sprinkler head extensions.
Combining tall seating with low-profile options creates a dynamic environment. You can mix high back units with tub chairs, side chairs, stackable seating, and backless benches. This strategy balances visual density across the floor plan. Mixing seat heights prevents a lobby from feeling physically cramped or visually closed-off. It provides users with choices based on their specific privacy and comfort needs. Place high back units near the center of the room to break up the space, and use low-profile seating near windows to preserve natural light.
Analyzing the warranty structure protects your capital investment. Frame warranties often extend to ten years or more, reflecting the durability of commercial chassis engineering. Fabric and foam warranties typically cover two to five years, as these materials bear the brunt of daily wear. Ensure the supplier provides clear documentation on what constitutes acceptable wear versus manufacturing defects. Review the fine print regarding weight limits, as exceeding these specifications can void the structural guarantee.
Verifying BIFMA standards guarantees the furniture withstands commercial use. These standards test weight capacity, drop-testing resilience, and overall stability. Environmental certifications matter for modern corporate spaces. Check for Greenguard Gold certification to ensure low VOC emissions, protecting indoor air quality. FSC-certified timber frames confirm that the wood components originate from responsibly managed forests. Request physical certification documents from your supplier before finalizing the purchase order.
Understanding procurement timelines prevents project delays. Quick-ship standard models arrive rapidly but offer limited fabric choices. Working with a custom commercial sofa supplier allows for bespoke acoustic fabrics and custom colors. However, these tailored solutions often require eight to twelve weeks for delivery. You must factor these lead times into your overall project schedule, especially when requesting specific power integrations. Coordinate delivery dates with your general contractor to ensure the site is dust-free before the furniture arrives.
Calculating the true spatial requirement is critical for successful installation. High back sofas often have thicker profiles due to acoustic padding. They require wider clearance aisles than standard low-back seating. Failing to account for this extra depth results in cramped walkways. Always map the exact dimensions on your floor plan, including the required knee space for users sitting opposite each other. Tape out the footprint on the actual floor before ordering to visualize the spatial impact.
Tall furniture structures pose unique environmental challenges. High back units often exceed fifty inches in height. You must ensure these structures do not block natural light flow from exterior windows. They can cast unwanted shadows on adjacent workspaces if positioned incorrectly. Additionally, verify that the tall backs do not obstruct HVAC airflow or block wall-mounted thermostats in the lounge area. Consult with your mechanical engineer to confirm that the seating layout will not disrupt the room's air circulation patterns.
Oversized furniture requires careful logistical planning. Navigating freight elevators, narrow corridors, and tight corners can halt an installation. Measure all access points before finalizing the order. The necessity of flat-pack or modular delivery becomes apparent for particularly large high back units. Ensure your installation team has the expertise to assemble modular components securely on site.
Follow this pre-installation checklist:
A: The standard height ranges between 45 to 55 inches. This height ensures the backrest extends above the seated user's head. It provides optimal acoustic shielding and visual privacy in open-plan environments.
A: Yes, they actively reduce noise. The tall vertical surfaces absorb sound waves and block voice frequencies from traveling across the room. Fabrics with high Noise Reduction Coefficient (NRC) ratings enhance this dampening effect significantly.
A: Mixing seating heights is highly recommended. It balances visual density and prevents the space from feeling enclosed. This mixed-seating strategy offers visitors a choice between private enclosures and open, casual seating.
A: Maintenance depends on the upholstery. Vacuum acoustic wool fabrics regularly to remove dust. Wipe down vinyl or polyurethane surfaces with mild, non-abrasive commercial cleaners. Always follow the manufacturer's specific cleaning codes to avoid voiding the warranty.
A: Metal leg bases resist scuffing from shoes, luggage, and cleaning equipment. Steel and polished aluminum offer superior structural stability for heavy daily use. Wood bases scratch easily and require more maintenance in high-traffic commercial zones.
A: Yes, most modular systems use simple locking brackets or heavy-duty connectors. Facility staff can disconnect, move, and reconnect the components without specialized tools. This flexibility allows quick adaptation to changing spatial requirements.


