
Views: 0 Author: Site Editor Publish Time: 2026-09-16 Origin: Site


The reception and lounge area operates as a high-stakes environment where first impressions intersect directly with daily employee utility. When visitors or prospective hires walk through the doors, the seating arrangement immediately communicates company stability and attention to detail. However, facility managers frequently make the mistake of specifying residential furniture for these commercial spaces. While a residential piece might look appealing, it lacks the structural integrity required for high-traffic zones. This oversight leads to rapid degradation, voided warranties, and poor ergonomic support for users.
To avoid these missteps, procurement teams must adopt a rigorous framework for evaluating commercial seating. This approach relies on analyzing spatial constraints, anticipating daily traffic volume, meeting strict ergonomic requirements, and ensuring supplier reliability. By prioritizing commercial-grade construction and functional design, companies secure long-term value and maintain a professional environment year after year without constant replacement cycles.
Selecting a sofa in the office requires a clear understanding of how the piece will perform under continuous, daily stress. The first metric to evaluate is traffic volume and wear tolerance. Facility planners must calculate expected daily usage by analyzing visitor logs and employee dwell times. A reception area in a busy medical clinic experiences vastly different wear patterns than a low-traffic executive suite. To quantify durability, the industry relies on Wyzenbeek and Martindale abrasion tests. For high-traffic commercial environments, upholstery should exceed 50,000 double rubs, ensuring the fabric will not fray, pill, or tear under constant friction.
Spatial constraints and leasing realities present another significant hurdle. Many organizations operate within leased spaces where structural changes, such as anchoring fixtures or building partition walls, are strictly prohibited by landlords. Freestanding, heavy-duty lounge furniture provides an effective workaround. Substantial seating arrangements naturally define distinct zones, directing foot traffic and creating semi-private waiting areas without requiring architectural build-outs.
Decision-makers must navigate the tension between brand identity and functional reality. While highly stylized aesthetic pieces might photograph well, they often fail the test of daily maintenance. Deep tufting collects debris, and delicate natural fibers stain easily. The most successful commercial environments strike a balance, utilizing clean, architectural lines paired with performance materials that allow for rapid daily cleaning and sustained user comfort.
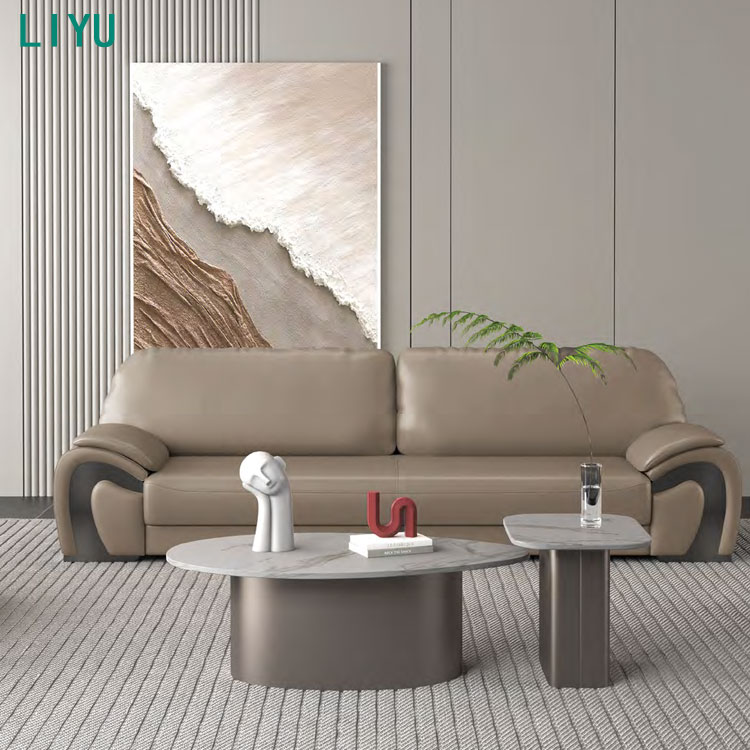
The visual language of a waiting room sets the tone for all subsequent interactions. By aligning seating choices with specific styling archetypes, organizations accurately reflect their core values.
This archetype relies on substantial, structured forms to project permanence and reliability. Key elements include plush-grain leather upholstery, deep armchairs, and formal three-seater configurations with dark wood or heavy metal accents. The color palette typically leans toward rich navies, deep browns, and charcoal grays. This aesthetic is highly effective for law firms, financial institutions, and executive suites where clients expect traditional styling that signals security and established expertise.
Characterized by low-profile seating and geometric alignments, the modern minimalist approach prioritizes an uncluttered, forward-thinking environment. Furniture features sleek metal frames, exposed legs, and monochromatic performance fabrics in crisp whites, light grays, or muted earth tones. The emphasis is on hygiene, light, and space. Technology hubs, design agencies, and modern medical clinics favor this look, as it communicates cutting-edge efficiency and maintains a highly sanitary appearance.
For environments that thrive on dynamic interaction, the agile look breaks away from rigid structures. This style utilizes organic curved profiles, vibrant contrast stitching, and asymmetrical configurations. It heavily features reconfigurable systems that can be easily shifted for impromptu team huddles or casual brainstorming sessions. Co-working spaces, creative studios, and fast-growing startup environments utilize this archetype to foster an atmosphere of high energy, creativity, and adaptability.
Understanding the structural categories of lounge seating allows facility managers to match the furniture's function directly to the organization's operational needs.
The mechanics of modular workplace seating rely on interchangeable components. These systems utilize ganging brackets to securely connect or detach individual seats, corner units, and independent ottomans. The primary advantage is scalability. As teams grow, agile workspaces evolve, or a company undergoes a tenant-landlord move, modular systems can be expanded or reconfigured to fit entirely new floor plans, drastically reducing future capital expenditures on new furniture.
Open-plan lounges often suffer from excessive ambient noise. High-back acoustic sofas feature extended, upholstered side and back panels designed specifically for noise attenuation. These structures absorb sound waves and create physical visual barriers, effectively forming semi-enclosed privacy pods within a larger room. They are ideal for impromptu meetings, focused deep work away from the desk, and providing neurodivergent-friendly quiet zones in bustling environments.
Standard static configurations, such as fixed two- and three-seaters, remain highly relevant for permanent lobby spaces. Unlike modular units, which encourage movement, traditional office lounge furniture establishes a fixed, orderly footprint. They are superior in formal waiting areas where the layout is permanent, and the primary goal is to provide immediate, intuitive seating for transient guests without the risk of pieces migrating across the room.
A sofa cannot function in isolation; it must be anchored within a comprehensive spatial plan to maximize utility and visual appeal.
Constructing a functional layout involves pairing the central seating unit with complementary furniture. A central sofa should be supported by secondary elements such as durable coffee tables for reading materials, functional credenzas for discreet storage or beverage stations, and guest-side armchairs to facilitate face-to-face conversation. These pairings create a cohesive micro-environment rather than a random assortment of chairs.
Visual zoning plays a crucial role in preventing an empty lobby feel, especially in expansive leased spaces. Without altering the leased infrastructure, facility managers can define the boundaries of the lounge space using non-permanent fixtures. Commercial-grade area rugs anchor the seating arrangement, while weighted floor lamps provide localized, warm lighting. Mobile planter barriers can be used to direct foot traffic and create a psychological separation between the waiting area and the main circulation paths.
For teams experiencing decorator block during spatial design, technical planning solutions are readily available. Procurement teams should request CAD block libraries from manufacturers to test layouts in their specific floor plans. Utilizing manufacturer 3D renders helps visualize the final result, and partnering with a specialized supplier for space-planning mockups ensures the scale and flow of the furniture perfectly match the architectural reality.
Commercial seating must support a wide demographic of users, making ergonomics a critical specification dimension.
Seat depth, pitch, and foam density dictate how a user interacts with the furniture. An ergonomic office sofa requires firmer seat pans and shallower seat depths compared to residential equivalents. Deep, soft cushions cause users to sink, rounding the lower back and making it physically difficult to stand up. A proper commercial pitch keeps the user relatively upright, providing necessary lumbar support and maintaining an armrest height conducive to typing on a laptop or filling out paperwork.
Integrated power and connectivity have transitioned from luxury features to baseline requirements. Built-in AC, USB, and USB-C ports allow guests and employees to charge devices while waiting or working. However, implementation requires careful planning. Facility managers must account for cable management routing, floor core locations to supply power without creating trip hazards, and strict adherence to UL safety certifications to prevent electrical liabilities.
Upholstery performance directly impacts the lifespan of the seating. The chosen material must withstand heavy use while meeting stringent commercial compliance standards.
| Upholstery Type | Durability & Wear | Maintenance & Cleaning | Best Use Case |
|---|---|---|---|
| Performance Fabrics (e.g., Crypton) | High abrasion resistance; resists pilling and tearing. | Stain-resistant moisture barrier; highly cleanable. | General corporate lounges, tech hubs, collaborative areas. |
| Commercial Vinyl / Polyurethane | Extreme durability; resists punctures and heavy friction. | Bleach-cleanable; easily wiped down daily. | Healthcare facilities, high-traffic public lobbies, cafeterias. |
| Top-Grain Commercial Leather | Ages well; highly resistant to tearing if properly maintained. | Requires conditioning; wipes clean from spills easily. | Executive suites, law firms, premium client waiting rooms. |
Regardless of the material chosen, all commercial upholstery must meet critical compliance standards, most notably CAL 117-2013 for flammability. In healthcare or exceptionally high-traffic environments, verifying bleach-cleanability and advanced stain resistance is non-negotiable.
Procurement decisions must look beyond the initial acquisition to evaluate the true lifecycle of the furniture.
A common pitfall is opting for cheaper, non-commercial seating to save budget upfront. Residential frames crack under continuous use, and low-density foam flattens within months. This incurs higher long-term replacement cycles, specialized cleaning requirements for non-performance fabrics, and potential liability if a structural failure injures a guest. Investing in commercial-grade construction ensures the furniture remains functional and visually appealing for years.
When specifying fabrics, buyers face a choice between custom and quick-ship programs. Specifying custom fabrics allows for precise brand alignment but significantly extends lead times and increases manufacturing complexity. Conversely, selecting from a manufacturer graded-in, quick-ship inventory accelerates delivery and standardizes the procurement process, making it the preferred route for projects with strict deadlines.
Understanding warranty valuation is also critical. A robust commercial furniture warranty typically differentiates between components. Buyers should look for lifetime coverage on the internal frame and structural welds, while recognizing that foam and fabric warranties generally span 1 to 5 years due to unavoidable wear and tear.
The final phase of acquiring commercial seating involves navigating supply chain logistics and installation risks.
Lead times in the commercial furniture industry typically range from 4 to 12 weeks, depending on customization and material availability. Procurement cycles must be planned well in advance of a facility opening or renovation deadline. Relying on a vetted commercial sofa supplier ensures transparent communication regarding manufacturing schedules and shipping delays.
Freight and delivery present significant logistical challenges. Standard LTL shipping often results in damaged goods, as large sofas are transferred between multiple terminals. To mitigate this, buyers must insist on professional white-glove installation teams. These specialists handle the unboxing, complex assembly of modular components, proper placement according to the floor plan, and the removal of all packaging debris from the site.
Vetting a supplier requires verifying industry certifications. Buyers must demand ANSI/BIFMA certification, which guarantees the seating has passed rigorous standardized testing for safety, stability, and durability. For organizations with ESG mandates, verifying sustainability metrics such as Greenguard Gold certification for low chemical emissions and the use of recycled content is equally essential.
A: Commercial sofas are engineered for continuous public use. They feature reinforced hardwood or steel frames, high-density foam that resists flattening, and performance fabrics tested for high abrasion. Unlike residential pieces, commercial sofas carry warranties valid for high-traffic public spaces and adhere to strict flammability standards.
A: A high-quality, commercial-grade reception sofa should last between 5 to 10 years, even in high-traffic environments. Achieving this lifespan requires proper specification of durable upholstery, rigorous daily maintenance, and immediate attention to spills or mechanical issues with modular components.
A: The best options are performance fabrics, commercial-grade vinyl, and top-grain leather. These materials prioritize cleanability, moisture resistance, and high abrasion tolerance. Vinyl is particularly effective in healthcare or cafeteria settings due to its bleach-cleanable properties.
A: Yes. While modular systems require careful planning, they provide significant long-term flexibility. They allow facility managers to reconfigure layouts for growing teams, replace single damaged components rather than the entire sofa, and easily adapt to new floor plans during office relocations.
A: Focus on structural support. Select sofas with a shallower seat depth and firmer foam to prevent users from sinking. Ensure the seat height allows feet to rest flat on the floor, and include sturdy armrests to assist individuals of varying mobilities in sitting down and standing up safely.
A: A reliable supplier will provide transparent lead times and robust commercial warranties. Key indicators of quality include offering ANSI/BIFMA certified products, providing access to CAD blocks for space planning, and utilizing dedicated white-glove installation teams to handle freight and assembly.


