
Views: 0 Author: Site Editor Publish Time: 2026-08-04 Origin: Site


The reception area and employee lounge serve as the physical handshake of a business, where seating choices directly impact both visitor perception and employee utility. Selecting a sofa in office environments requires balancing aesthetic impact with rigorous functional demands. Facilities managers and designers often face a disconnect between visually appealing residential designs and the durability required for high-traffic commercial use. Moving beyond basic design inspiration requires a structured evaluation of commercial grading, spatial dynamics, ergonomics, and vendor reliability to ensure long-term ROI on office seating investments. You need to look at the structural integrity of the frames, the density of the foam, and the exact rub count of the upholstery. We will break down the exact specifications required to specify seating that survives daily commercial traffic without sagging, tearing, or requiring constant maintenance.
Defining what constitutes a successful seating deployment in a commercial space goes far beyond picking a color from a catalog. A successful installation must handle hundreds of users per week while maintaining its original shape and structural integrity. We measure success through visitor comfort, strict brand alignment, and low maintenance frequency. If your facilities team has to constantly clean stains or if the seat cushions bottom out after six months, the deployment has failed. You need furniture that works as hard as the building itself.
When evaluating options, you must establish baseline metrics. Consider the daily foot traffic. A lobby in a high-rise tower sees different use patterns than a private suite. You need to account for the weight distribution on the frame, the ease of cleaning the fabric, and how the piece interacts with the surrounding architecture. Every piece of furniture must justify its footprint through continuous, reliable performance.
There is a constant tension between bold design choices and the necessity for neutral, high-durability surrounding pieces. An unconventional shape or a bright velvet finish might look great on a rendering, but it rarely holds up to the reality of wet coats, spilled coffee, and heavy bags. Managing visual weight is a practical necessity. You balance a bold, brand-colored reception desk with neutral-toned sofas. Slate, tan, off-white, or charcoal fabrics hide minor daily wear and prevent visual clutter in the space.
You also have to consider the lighting in the room. Natural light fades cheap fabrics quickly. Solution-dyed acrylics or high-grade commercial blends resist UV degradation. When you specify a neutral base for the heavy seating, you can introduce brand colors through easily replaceable items like throw pillows or adjacent painted accent walls. This keeps the expensive, heavy furniture functional and visually appropriate for years.
Integrating natural elements around the reception waiting area reduces visitor anxiety and improves the overall feel of the space. You can flank the seating with heavy planters, install living green walls, or incorporate natural wood accents into the side tables. These elements soften the hard lines of commercial architecture. Plants also help clean indoor air, which improves the environmental quality of the lobby.
When placing furniture near planters, you must account for water spills and humidity. Specify moisture-barrier fabrics or vinyl for seating directly adjacent to large indoor plants. This prevents mold growth inside the foam if a planter overflows. Proper spacing is also required. Keep leaves and branches at least twelve inches away from the seating to prevent users from brushing against them constantly.
You must differentiate between short-dwell reception seating and long-dwell employee lounge seating. They serve completely different functions and require different specifications. Short-dwell seating needs firmer support and easier ingress and egress. Visitors in business attire need to sit down and stand up quickly without struggling out of a deep cushion.
Long-dwell employee seating requires power access and collaborative configurations. Employees might sit there for an hour working on a laptop. They need softer foam densities that remain supportive over time, and they need integrated power modules to keep their devices charged. You cannot swap these two types of seating without causing user frustration.
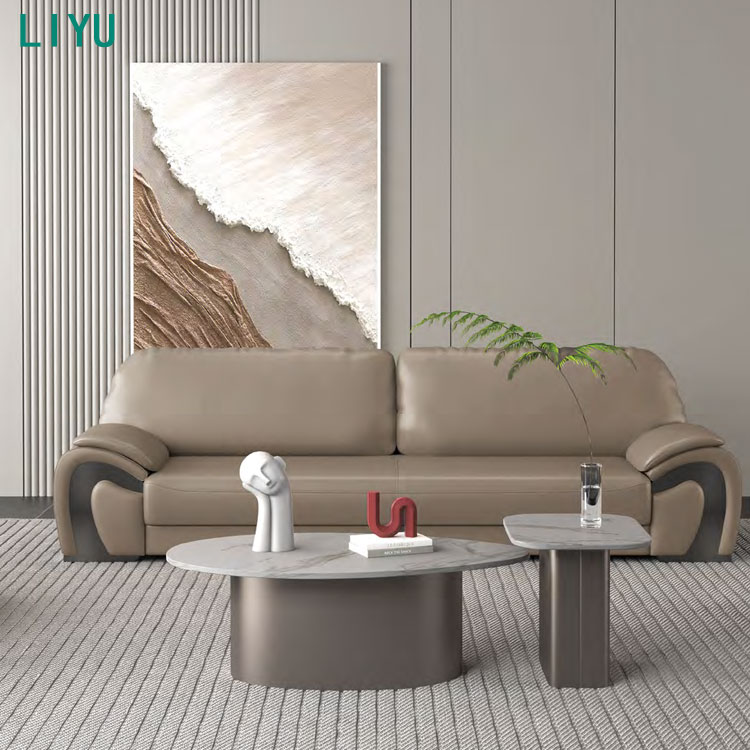
Commercial environments demand specific physical support. An ergonomic office sofa prioritizes posture over passive lounging. You need a seat height between 17 and 19 inches. This allows users to keep their feet flat on the floor, which reduces lower back strain. The seat depth must accommodate upright sitting without cutting off circulation at the knees. If the seat is too deep, users end up slouching or perching on the edge.
Foam density is a major factor here. You need high-density foam, typically 2.0 to 2.5 pounds per cubic foot. This prevents users from sinking too deeply into the frame. Firm lumbar support is also required to accommodate diverse body types. When a visitor is called into a meeting, they need to transition from sitting to standing smoothly. A firm, ergonomically designed seat makes this transition effortless.
A single sofa in a reception area is rarely sufficient. You need to combine sofas, individual club chairs, and low-profile benches to accommodate varying user preferences, social distancing comfort, and accessibility needs. Some visitors prefer not to share a sofa with a stranger. Individual club chairs provide personal space and distinct armrests, which help users lower themselves into the seat.
Low-profile benches serve as quick touch-down spots. Couriers dropping off packages or employees waiting for a ride can use these without taking up primary seating. By mixing these elements, you create a highly functional environment that handles different types of traffic simultaneously. You also break up the visual monotony of the room, making the space look intentionally designed rather than just filled with furniture.
Operational flexibility is a massive advantage in commercial spaces. Utilizing modular workplace seating allows facilities teams to adapt spaces quickly. Sectional pieces, armless units, and integrated tables can be reconfigured as headcount or spatial requirements evolve. You can anchor corners, float configurations to divide open-plan spaces, or create serpentine layouts for large lobbies.
The "float behind" hybrid layout is highly effective. You place a slim, counter-height touch-down work desk directly behind a floating lounge sofa. This maximizes footprint utility and supports hybrid work styles. Employees can sit at the desk with a laptop while interacting with colleagues on the sofa. Modular systems use heavy-duty ganging brackets to lock the pieces together, ensuring they do not drift apart under heavy use.
Open-plan offices suffer from noise pollution and a lack of privacy. High-back sofas create semi-private meeting enclaves without requiring structural build-outs. The tall upholstered panels block visual distractions and provide significant acoustic dampening. This reduces overall office noise and creates a focused environment for impromptu meetings.
When specifying high-back units, check the acoustic rating of the panels. They should feature sound-absorbing foam layers beneath the fabric. These units are heavy and require careful placement to avoid blocking HVAC airflow or fire sprinkler coverage. Always verify ceiling clearance and fire code compliance when installing tall furniture in open areas.
Commercial fabric standards dictate the lifespan of your office lounge furniture. You must evaluate the Wyzenbeek scale rating. Commercial settings require a minimum of 50,000 to 100,000 double rubs. Anything less will show wear patterns within a year. You also need to check the cleanability codes (W, S, WS, X). Code WS is usually the most versatile, allowing for both water-based and solvent-based cleaners.
In high-spill zones like employee cafes or busy lobbies, performance fabrics, commercial-grade vinyl, or treated leathers are essential. Vinyl has improved significantly and now mimics the texture of woven fabrics while offering complete moisture resistance. Always specify a moisture barrier backing for the fabric to prevent spills from soaking into the foam core.
| Specification Category | Commercial Requirement | Residential Standard (Avoid) |
|---|---|---|
| Fabric Rub Count (Wyzenbeek) | 50,000 - 100,000+ double rubs | 10,000 - 15,000 double rubs |
| Foam Density | 2.0 - 2.5 lbs/cu ft (High Resiliency) | 1.5 - 1.8 lbs/cu ft |
| Frame Construction | Kiln-dried hardwood, corner-blocked, steel reinforced | Engineered wood, staples, basic glue |
| Fire Code Compliance | CAL 117-2013 / TB133 | Basic residential flammability standards |
| Weight Capacity | 300+ lbs per seat position | 200-250 lbs per seat position |
Effective space planning prevents bottlenecks and ensures ADA compliance. Standard clearance requirements mandate a minimum of 36 to 48 inches of walkway clearance around the seating area. You must balance seating capacity against the physical footprint of the furniture. Do not cram too many pieces into a small lobby; it makes the space feel claustrophobic and impedes cleaning crews.
Designing within the constraints of commercial leases requires non-structural zoning. You use freestanding sofas, modular partitions, and area rugs to define zones without modifying walls, ceilings, or structural elements. This approach allows you to take the investment with you if the company relocates. Always measure the freight elevators and door frames before ordering large pieces to ensure they can actually reach the suite.
Modern lounge areas require built-in AC, USB, and USB-C ports. Employees and visitors expect to charge their devices while they sit. You must evaluate cable management solutions and floor-core requirements early in the design phase. Hardwiring furniture requires core drilling into the concrete slab, which must be coordinated with the building engineer and electricians.
If core drilling is not permitted by the lease, you have to use alternative methods. Battery-powered modular units are becoming more common. These feature swappable lithium-ion battery packs hidden in the sofa base. Another option is routing flat power cables under commercial carpet tiles to reach the furniture. Whatever method you choose, you must prevent tripping hazards and ensure all electrical components are UL listed for commercial use.
Purchasing cheaper residential furniture for office use introduces massive hidden costs. Residential frames warp under heavy use, and low-density foam degrades rapidly. Using residential items in a commercial space immediately voids the manufacturer's warranty. You also expose the company to liability issues if a poorly constructed chair collapses under a visitor.
You must compare the upfront capital expenditure of commercial seating against the annualized replacement cost of residential alternatives. A commercial piece might cost three times as much upfront, but it will last ten years. A residential piece will need to be replaced every eighteen months in a busy lobby. The labor costs of constantly swapping out broken furniture quickly erase any initial savings.
Procurement timelines often dictate the final selection. Custom fabrication allows for exact brand-color matching, specific dimensional requirements, and tailored power integration. However, custom orders typically require 12 to 16 week lead times. If you are opening a new office next month, custom is not an option.
Quick-ship options provide off-the-shelf availability with standard finishes. These usually arrive in 2 to 4 weeks. The trade-off is limited fabric choices and standard dimensions. Facilities teams must balance the desire for bespoke design against immediate operational needs. Often, a hybrid approach works best: use quick-ship for the primary seating and order custom accent pieces that can arrive later.
Partnering with a verified commercial sofa supplier ensures compliance with fire safety standards, accurate lead times, and reliable installation logistics. You need to look for strict BIFMA compliance, transparent warranty terms, and dedicated account management. A reliable vendor will provide CAD or Revit files so your design team can execute precise space planning before the furniture arrives.
Check the warranty details carefully. A standard commercial warranty should cover the frame for at least five to ten years, and the foam and fabric for three to five years. Ask the supplier for references from similar installations. If they cannot provide examples of their furniture holding up in high-traffic corporate environments, find another vendor.
Delivery logistics in commercial buildings require careful coordination. "Curbside delivery" is a massive risk. You must account for freight elevator size restrictions, union labor requirements, and drayage fees. If a delivery truck drops a massive sectional on the sidewalk, your internal staff cannot legally or safely move it up to the 15th floor.
Always include "white glove" installation and debris removal services in the procurement contract. The installation team will receive the freight, bring it up the elevator, assemble the ganging brackets, place the furniture exactly according to the floor plan, and remove all cardboard and pallets from the site. This prevents damage to the building corridors and ensures the furniture is set up safely.
Choosing seating for a commercial environment is a functional procurement decision disguised as an aesthetic one. You must prioritize commercial grading, design a balanced mix of seating types, match the ergonomics to the dwell time, and select modularity if future spatial changes are anticipated. Proper planning prevents premature wear and costly replacements.
A: Commercial sofas feature kiln-dried hardwood or steel frames, high-density foam (2.0+ lbs/cu ft), and fabrics rated for 50,000+ double rubs. They comply with strict fire safety standards like CAL 117. Residential sofas use softer foam and lower-grade fabrics that degrade quickly in high-traffic environments and void warranties when used commercially.
A: Leave exactly 18 inches of clearance between the front of the sofa and the coffee table to allow for comfortable legroom. For major walkways surrounding the seating area, maintain a minimum of 36 to 48 inches to ensure ADA compliance and smooth traffic flow.
A: Performance fabrics, solution-dyed acrylics, and commercial-grade vinyl are optimal. Look for materials with high Wyzenbeek scores (above 50,000 double rubs) and specific cleanability codes (like W or WS) that allow for easy stain removal without damaging the fibers.
A: Yes. Modern modular systems utilize simple heavy-duty ganging brackets and tool-less locking mechanisms. Facilities teams or office staff can easily disconnect the units, move them, and securely lock them into new configurations without requiring specialized tools or outside contractors.
A: You can use hardwired floor cores connected to integrated power modules built into the sofa's base or arms. If core drilling into the concrete slab isn't an option, commercial battery-powered packs designed for modular furniture provide a safe, cord-free solution.
A: A reputable supplier typically offers 5 to 10 years on the structural frame and 3 to 5 years on the foam, mechanisms, and fabric, provided the furniture is used under normal commercial conditions and maintained properly.
A: Use freestanding modular sofas, acoustic high-back seating, and large area rugs to visually define zones. This creates distinct reception or collaborative areas without altering walls, ceilings, or the building's core structure, keeping you compliant with lease terms.


