
Views: 0 Author: Site Editor Publish Time: 2026-07-26 Origin: Site


The increasing demand for dual-purpose rooms has made integrating comfortable seating into functional workspaces a baseline requirement for remote professionals, rather than a luxury. Placing a sofa in home office environments introduces strict spatial constraints. Poor execution results in obstructed traffic flow, compromised ergonomics, and a cluttered environment that degrades productivity. Successfully designing a lounge zone requires a systematic approach to room dimensions, furniture profiling, and layout geometry. This guide provides evidence-based frameworks for selecting and positioning seating without sacrificing the utility of a modern home workspace. We will cover exact clearance measurements, layout blueprints for tight square footage, and material selection for high-traffic areas. You will learn how to map your floor plan, avoid common spatial errors, and integrate seating that supports both focused work and necessary screen breaks.
Establish whether the seating is for brief screen breaks, client consultations, or overnight guests. This dictates the required durability, seat depth, and structural footprint. A space used primarily for reading reports requires a firm, upright seat with a depth of around 20 to 22 inches. This keeps your feet flat on the floor and supports your lower back. Conversely, a room that occasionally hosts overnight guests demands a sleeper mechanism. Fold-out beds significantly alter the required floor space, often demanding an extra 40 to 50 inches of forward clearance when deployed. Defining this function early prevents purchasing a piece that looks appealing but fails to serve the room's daily operational needs. If you buy a deep, plush lounge piece for a room meant for active reading, you will find yourself slouching and experiencing back fatigue within minutes.
You must also consider the frequency of use. A piece used daily for an hour of reading needs higher density foam than a piece used once a month for a guest. High-resiliency foam with a density rating of 2.0 or higher ensures the cushions will not compress and sag after a few months of use. Down-filled cushions require constant fluffing and look messy in a professional setting, making them a poor choice for a workspace.
A functional layout relies on strict adherence to clearance metrics. The "30-inch rule" dictates the absolute minimum width for walkways to prevent the room from feeling cramped. If you cannot walk past the furniture without turning sideways, the layout has failed. You must calculate the clearance required for desk chair roll-back. A standard office chair requires a minimum of 36 inches from the desk edge to any opposing furniture to allow you to stand up and sit down without hitting the wall or the sofa behind you.
Identify "dead zones" in your floor plan before looking at furniture dimensions. Door swings, closet access, and radiator clearances represent unusable square footage. Mapping these zones first reveals the true available footprint for your seating. Follow these steps to measure your room accurately:
A sofa's actual measurements differ entirely from how bulky it appears in a room. Visual weight refers to the solidity and mass a piece projects. Sofas with skirts, thick rolled arms, or floor-touching bases appear heavy and dominate small rooms. They block light and make the floor plan feel smaller than it is. Selecting seating with exposed legs and low backrests preserves sightlines, allowing the eye to travel underneath and over the furniture.
This optical trick maintains a sense of openness in small rooms, even when the physical footprint of the sofa is relatively large. Track arms, which are straight and narrow, save up to 10 inches of overall width compared to rolled arms, providing the same amount of seating space in a smaller physical package. When dealing with rooms under 150 square feet, every inch of width matters. Opting for a tight-back design rather than loose back cushions also reduces the overall depth of the piece by several inches, keeping it closer to the wall and out of your primary walkway.
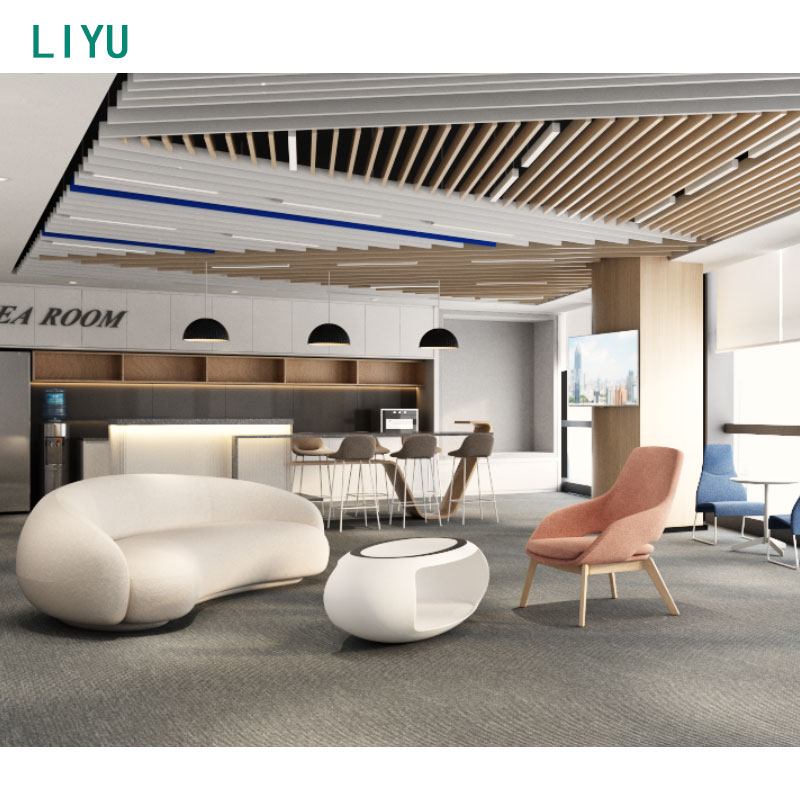
Placing a desk directly behind a low-back sofa requires specific spatial planning. This layout demands a room deep enough to accommodate the desk depth, the chair roll-back zone, and the sofa's footprint, plus a forward walkway. For example, a 24-inch deep desk, a 36-inch chair clearance, a 35-inch deep sofa, and a 30-inch walkway require a room at least 10.5 feet long. When executed correctly, it creates a distinct separation between the focus zone and the lounge area.
The sofa acts as a physical barrier, directing traffic and establishing a clear boundary between active work and relaxation. This setup works exceptionally well if you have a large window at one end of the room. You can face the desk toward the window, place the sofa against the back of the desk facing the interior of the room, and create two distinct zones. Ensure the back of the sofa is finished and visually appealing, as it will be fully exposed to the room.
Positioning the sofa against the longest uninterrupted wall, parallel to the desk, suits narrow or rectangular room footprints. This layout opens the center of the room, creating a wide, unobstructed walkway. It works exceptionally well when the desk faces a window or a wall, keeping the seating out of the primary work zone. Parallel placement minimizes distractions while keeping comfortable seating immediately accessible for screen breaks or reading sessions.
If your room is 8 feet wide and 12 feet long, placing a 24-inch desk on one wall and a 35-inch deep sofa on the opposite wall leaves 37 inches of central clearance. This is an ideal parallel layout. It allows two people to occupy the room comfortably without bumping into each other. To maximize this layout, ensure neither piece of furniture extends past the room's entry door frame, which would create an immediate bottleneck upon entering.
Rooms under 100 square feet rarely accommodate a traditional two-seater. In these ultra-compact spaces, a single sofa chair provides the necessary lounge functionality without overwhelming the floor plan. Corner-angling techniques maximize floor space. Pushing the chair into a corner at a 45-degree angle utilizes awkward structural spaces while providing a dedicated reading or resting zone.
Pairing the chair with a small, movable ottoman offers flexibility without permanently consuming square footage. You can push the ottoman under a window or use it as temporary seating for a quick meeting. A structured armchair with a width of 30 to 35 inches fits easily into corners that would otherwise remain empty. Add a floor lamp behind the angled chair to create a self-contained reading nook that does not interfere with your primary desk setup.
Integrating a dedicated modern home workspace into a shared family room or basement requires strong physical boundaries. Positioning a writing desk directly behind a large sectional sofa divides the room effectively. The back of the sectional acts as a half-wall. You must maintain a minimum 36-inch clearance between the desk edge and any rear walls or shelving to ensure comfortable chair movement.
This layout consolidates functions while maintaining distinct operational zones. If the sectional has a chaise, position the desk on the side opposite the chaise to maintain a clear walkway. Use a desk with a finished back panel or a modesty panel to hide cables from the living area side. This prevents the workspace from looking like a temporary, messy addition to the family room.
Standard apartment-sized sofas range from 50 to 70 inches wide, compared to full-sized sofas that often exceed 84 inches. A small office sofa provides seating for two while preserving critical room circulation. The trade-off involves seating capacity versus mobility. In a workspace, mobility and access to filing cabinets or bookshelves take precedence over maximizing seating capacity.
When selecting a loveseat, pay attention to the arm width. A 60-inch loveseat with 8-inch rolled arms only provides 44 inches of seating space. A 60-inch loveseat with 2-inch track arms provides 56 inches of seating space. Always check the interior seat width specifications before purchasing. For office environments, prioritize maximum interior seat width over decorative armrests.
| Furniture Type | Average Width | Average Depth | Ideal Room Size | Primary Use Case |
|---|---|---|---|---|
| Single Armchair | 30" - 35" | 30" - 35" | Under 100 sq ft | Reading, solo breaks |
| Apartment Loveseat | 50" - 60" | 32" - 36" | 100 - 150 sq ft | Client meetings, reading |
| Standard Sofa | 72" - 84" | 35" - 40" | 150+ sq ft | Napping, multiple guests |
| Sleeper Sofa (Closed) | 65" - 80" | 36" - 40" | 120+ sq ft | Overnight guests |
Sleeper sofas introduce mechanical footprints. You must account for the clearance required when the fold-out mechanism is fully extended. A standard queen sleeper requires about 90 inches of depth from the wall when open. Often, this requires moving the desk chair or lightweight tables out of the room entirely. Comfort trade-offs exist; sleeper mattresses often compromise the comfort of the standard sofa cushions because the seating foam sits directly on top of metal bars.
Daybeds offer an alternative, providing a standard twin mattress footprint (roughly 75 by 39 inches) without complex folding mechanisms. They require styling with firm bolsters along the back wall to function comfortably as daytime seating. Daybeds are lighter, easier to move, and do not have metal bars that degrade seating comfort over time. However, they look less formal than a structured loveseat, which may be a drawback if you host client video calls.
Modular pieces offer flexibility, allowing you to separate or reconfigure seating based on daily workflow needs. A modular corner piece can serve as a standalone chair or combine with an ottoman to form a chaise. This adaptability is highly valuable in rooms that change function frequently. If you need floor space to assemble a large prototype or lay out blueprints, you can push modular pieces into separate corners.
Storage ottomans consolidate seating and filing. They provide a resting spot while hiding office supplies, cables, or reference materials, making them highly efficient for tight floor plans. A heavy-duty storage ottoman with a reinforced lid can serve as a seat for a quick collaboration session, a footrest during reading breaks, and a filing cabinet for archived documents. Look for ottomans with gas-strut hinges that hold the lid open safely.
Accommodating a larger lounge piece often requires minimizing the workspace footprint. Wall-mounted flip-down desks, ladder desks, and floating desks remove the bulky legs and deep drawers of traditional office furniture. By reducing the desk's physical and visual weight, you free up the necessary square footage and sightlines to introduce a more substantial seating arrangement without cluttering the room.
A floating desk mounted directly to the wall studs eliminates front legs entirely. This allows you to slide a filing cabinet or a small ottoman completely underneath the work surface when not in use. If you use a laptop rather than a multi-monitor desktop setup, a desk depth of 18 to 20 inches is sufficient. Swapping a standard 30-inch deep desk for a 20-inch deep floating desk instantly gives you 10 extra inches of room width to accommodate a deeper, more comfortable sofa.
Deep, lounge-style sofas encourage slouching and are difficult to work from. They suit media rooms but fail in environments requiring focus. Shallow, upright sofas provide better support for reading documents, using a laptop, or conducting informal meetings. Select a seat depth between 20 and 22 inches to ensure your feet rest flat on the floor, promoting active posture rather than passive lounging.
Seat height is equally important. A standard office chair sits about 18 to 19 inches off the floor. If your sofa seat height is lower than 17 inches, you will struggle to stand up quickly, and your knees will sit higher than your hips, causing lower back strain. Look for commercial-grade lounge seating, which typically features firmer foam and a higher, shallower seat pitch designed specifically for upright sitting rather than reclining.
Office seating faces daily friction and potential sunlight exposure. Performance fabrics resist fading and wear far better than high-maintenance velvets or delicate linens. Look for fabrics with a double rub count of 50,000 or higher, which indicates commercial-level durability. Polyester blends and solution-dyed acrylics resist stains from spilled coffee or ink.
Leather offers high durability and easy maintenance, though it requires conditioning to prevent cracking. Top-grain leather withstands heavy use and develops a patina over time, making it an excellent choice for a professional environment. Avoid bonded leather, which peels and flakes after a few years of daily friction. Select materials based on the room's thermal conditions and the frequency of use, prioritizing utility over delicate aesthetic textures.
A heavy, overstuffed sofa risks dwarfing standard office furniture like desks and filing cabinets. This disrupts the room's visual hierarchy, making the workspace feel like an afterthought. Match the scale of your seating to your desk. If you use a minimalist metal-frame desk, pair it with a sleek, tight-back sofa with metal legs. Consistent proportions ensure the room feels cohesive and intentionally designed.
If you have a massive, solid wood executive desk, a flimsy, thin-framed chair will look out of place. In that scenario, a substantial leather chesterfield or a heavy, structured armchair balances the visual weight of the desk. The goal is to ensure neither the work zone nor the lounge zone visually overpowers the other. They should look like they belong to the same operational ecosystem.
Coordinate residential lounge elements with corporate utility furniture to create a cohesive sanctuary. A home office lounge area should not look like a disjointed storage room. Use throws and accent pillows to soften rigid filing cabinets and desk frames. Align the color palette of the sofa fabric with the desk finish. This integration bridges the gap between residential comfort and professional utility.
If your desk features black metal hardware, select a sofa with black metal legs. If your filing cabinets are matte white, choose a sofa fabric in a complementary cool gray or navy. Avoid mixing too many wood tones. If your desk is walnut, ensure any exposed wood on the sofa frame matches or closely complements that walnut finish. This strict color and material coordination prevents the room from looking like a collection of leftover furniture.
Over-furnishing is the primary risk in small workspaces. When a room contains a desk, chair, sofa, and storage, it quickly becomes a cluttered box. Mitigate this by utilizing vertical space. Install floating shelves for storage to keep the floor plan dedicated strictly to the desk and sofa. Keep the center of the room clear to maintain a sense of volume and breathability.
Remove standalone bookcases and replace them with wall-mounted shelving that extends to the ceiling. Move printers and heavy equipment into closets if possible. Every item resting on the floor competes with your sofa for visual and physical space. By clearing the floor of secondary storage items, you allow the sofa to exist without making the room feel like a storage unit.
Floating desks or sofas in the center of the room introduces the hazard of trailing cables. Power cords stretching across walkways create tripping hazards and visual noise. Mitigate this using floor cord covers, strategic rug placement to hide flat cables, and battery-operated task lighting. Ensure power strips are mounted beneath the desk surface rather than resting on the floor.
Evaluate the sofa's placement relative to your webcam's field of view. A neatly styled sofa against a back wall provides an excellent, professional background. Soft furnishings also impact room acoustics by dampening echo, which improves audio quality during calls. Hardwood floors and bare walls bounce sound waves, creating a hollow, unprofessional audio profile.
A fabric sofa absorbs these sound waves. Ensure the sofa area remains tidy and well-lit, avoiding the appearance of a messy, unmade bedroom during professional video conferences. If the sofa is in the camera frame, keep the styling minimal. Two structured throw pillows are sufficient. Avoid leaving blankets draped haphazardly over the back, as this projects a disorganized image to clients or colleagues.
A: Yes, but it requires prioritizing a small office sofa or loveseat under 60 inches wide and utilizing a parallel or L-shaped layout to maintain a 36-inch desk clearance.
A: Apartment-sized sofas, armless loveseats, or daybeds with exposed legs. These profiles reduce visual bulk and fit within tight square footage.
A: The two most effective layouts are floating the desk behind the sofa facing the center of the room, or placing the sofa and desk on opposite parallel walls to create a clear central walkway.
A: For rooms under 100 square feet, a single sofa chair paired with an ottoman is superior, as it provides lounge functionality without compromising essential traffic flow or filing space.
A: A minimum of 30 inches is required for basic walking clearance, but 36 to 42 inches is recommended if the desk chair backs directly into the sofa.
A: Position the sofa against the wall behind your desk, ensuring it is neatly styled with neutral cushions and flanked by adequate lighting to avoid looking like a messy bedroom.


