
Views: 0 Author: Site Editor Publish Time: 2026-09-21 Origin: Site


The reception area and employee lounge serve as the physical frontline of corporate identity. Aesthetic appeal alone cannot sustain the demands of high-traffic commercial environments. Facilities managers and procurement teams frequently make the costly error of specifying residential-grade furniture for commercial spaces. This oversight leads to rapid degradation, voided warranties, and non-compliance with commercial fire or ADA codes.
Beyond durability, a sofa for office environments acts as a visual anchor. It communicates brand value to prospective clients, recruits, and partners from the moment they step through the door. Selecting the right seating requires a rigorous evaluation of spatial dynamics, design psychology, commercial-grade material specifications, ergonomic support for varying dwell times, and vendor reliability.
Dwell time dictates furniture selection. Reception areas typically see visitors waiting for 10 to 20 minutes. These short durations require formal posture support to keep guests alert and comfortable. Internal lounges see extended use by employees. These spaces require relaxed ergonomics and collaborative setups to foster communication. The intended use case determines the required footprint, seating capacity, and acoustic properties of the office lounge furniture you select. Facilities teams must categorize seating zones based on expected user behavior.
Furniture styles project corporate values silently but effectively. Sleek, minimalist designs work well for technology firms aiming for a forward-thinking image. Classic, leather-clad executive sofas suit law firms or financial offices projecting stability. Color and texture in public-facing lobbies influence visitor psychology. Welcoming, high-quality seating reduces visitor anxiety and builds immediate brand trust upon arrival. Material selection plays a massive role here. A heavy-duty woven wool blend communicates warmth and accessibility, while a stark white polyurethane finish signals clinical cleanliness and modernism.
Measuring for clearance is a mandatory step in space planning. Standard commercial clearance metrics require a minimum of 36 to 48 inches for primary walkways. ADA compliance in public-facing reception areas requires careful attention. You must account for wheelchair turnaround space and specific seating height requirements to ensure accessibility for all visitors. Placing a massive sectional in a tight corridor creates a fire egress hazard and violates basic building codes.
| Space Type | Minimum Walkway Clearance | ADA Turnaround Requirement | Recommended Sofa Depth |
|---|---|---|---|
| Primary Lobby Corridor | 48 inches | 60-inch diameter circle | 28 - 32 inches |
| Secondary Lounge Area | 36 inches | T-shaped space (36" wide) | 32 - 36 inches |
| Private Executive Suite | 36 inches | Standard door clearance | 36 - 40 inches |
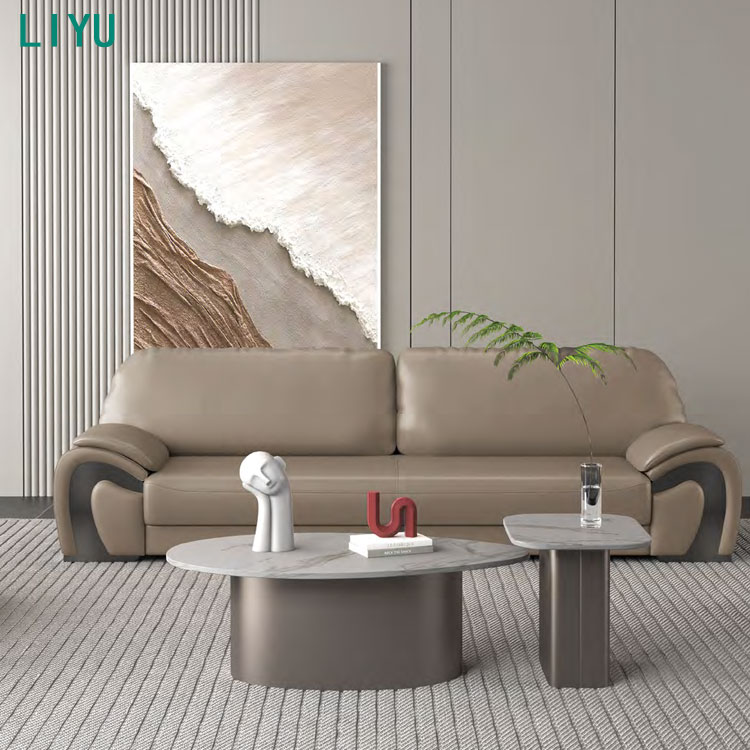
Commercial environments destroy residential frames. Kiln-dried hardwood and steel frames offer necessary rigidity. Residential MDF or particleboard will warp and crack under heavy daily use. Reinforced joinery using corner blocks, dowels, and heavy-duty screws withstands continuous, multi-user impact. Standard commercial weight capacity benchmarks demand a minimum of 250 to 300 pounds per seat position. When evaluating a frame, look for double-doweled joints and heavy-gauge steel brackets at high-stress points. Glued-and-stapled frames belong in residential living rooms, not corporate lobbies.
Fabric longevity relies on strict testing standards. The Wyzenbeek and Martindale abrasion tests measure how much friction a fabric can endure. High-traffic environments require a minimum of 50,000 to 100,000 double rubs. Performance synthetics like polyurethane and Crypton offer superior stain resistance compared to standard woven fabrics. Maintenance schedules must account for cleanability, especially when specifying light-colored textiles. Facilities managers should always request cleaning codes (W, S, WS, or X) before finalizing upholstery selections to ensure compatibility with existing janitorial chemicals.
Specifying furniture that meets regional fire codes is non-negotiable. Standards like CAL 117-2013 or TB 133 dictate flammability requirements for commercial spaces. Bypassing commercial certifications introduces severe liability risks. ANSI/BIFMA standards ensure the furniture has passed rigorous safety, durability, and structural tests. Insurance providers often require proof of these certifications following a fire or workplace injury incident. Never accept a vendor's verbal assurance; demand the physical testing certificates.
Compact reception areas, waiting rooms, and narrow corridors require spatial optimization. Settees and loveseats provide necessary seating without overwhelming the room. Armless designs maximize the actual seating area while minimizing the physical footprint. This approach keeps tight spaces feeling open and accessible. By removing bulky armrests, you gain an extra six to eight inches of usable seating width, which makes a massive difference in a 150-square-foot waiting room.
Contemporary office design heavily favors clean lines, tapered legs, and low profiles. Elevated legs facilitate easier under-seat cleaning for janitorial staff. This design choice also creates an open, airy visual aesthetic that prevents smaller lobbies from feeling cluttered. Vacuuming under a floor-flush sofa requires moving the entire unit, which damages carpets and strains maintenance staff. A sofa with six-inch metal legs solves this operational headache instantly.
Formal environments, boardrooms, and traditional executive suites benefit from deep-buttoned leather sofas. These designs project permanence, stability, and prestige. They serve as authoritative focal points in spaces where trust and legacy are paramount. Top-grain leather withstands decades of use if conditioned properly, developing a patina that enhances the room's executive atmosphere.
Curved sofas soften the hard, linear angles typical of commercial architecture. Organic shapes and nature-inspired colors foster collaboration and relax waiting visitors. These layouts also guide organic foot traffic naturally through open-concept lobbies. Instead of forcing visitors to navigate sharp 90-degree corners, a curved sectional creates a fluid pathway that subtly directs movement toward reception desks or elevator banks.
Agile work environments thrive on flexibility. Modular workplace seating utilizes interchangeable components like ottomans, armless chairs, and corner units. This adaptability mitigates replacement costs. You can replace a single damaged module rather than discarding an entire sofa unit. Facilities teams can reconfigure a large U-shaped lobby setup into three separate collaborative pods for a company all-hands meeting in under twenty minutes.
Open-plan offices struggle with noise and visual distractions. High-back designs provide visual privacy and acoustic dampening. Fabrics with high Noise Reduction Coefficient (NRC) ratings absorb ambient sound. These sofas act as room-within-a-room solutions for impromptu meetings without requiring hard architectural build-outs. Installing a glass partition room costs thousands of dollars and requires permits. Dropping two high-back acoustic sofas facing each other achieves a similar functional result for a fraction of the capital and time.
Large, open-concept lobbies require defined zones. L-shaped couches fill open areas effectively while creating natural boundaries. They maximize corner utility and guide foot traffic smoothly around the seating perimeter. When placing sectionals in the center of a room, ensure the back panels are fully finished and upholstered to the same standard as the front cushions.
A deep, sink-in residential sofa is a physical liability in a professional setting. It creates an accessibility issue, making it difficult for visitors to stand up. An ergonomic office sofa features an ideal commercial seat height of 17 to 18 inches. A shallower seat depth of 20 to 22 inches assists users of all ages and mobility levels in standing up easily. The seat pitch—the angle at which the seat slopes backward—should remain relatively flat. A steep pitch forces the user's knees higher than their hips, which is uncomfortable in formal business attire and restricts blood flow during longer waits.
Foam density dictates comfort longevity. High-resiliency (HR) foam rated at 2.0 lbs/cu.ft or higher prevents the pancaking effect over time. Commercial webbing offers a different support profile compared to sinuous spring suspension. Webbing provides a firmer, more consistent seat that resists sagging under heavy daily use. Drop-in coil springs often fail in commercial settings because the constant, heavy impact snaps the retaining wires. Heavy-duty elastic webbing, woven tightly across the hardwood frame, distributes weight evenly and bounces back instantly.
| Suspension Type | Durability Rating | Best Application |
|---|---|---|
| Sinuous Springs | Moderate | Low-traffic executive suites |
| Commercial Webbing | High | High-traffic reception areas |
| Eight-Way Hand-Tied | Very High | Premium boardrooms |
Modern visitors and employees work on the move. Built-in AC, USB, and USB-C ports are essential amenities. Implementation requires careful planning. Cable management, floor core alignment, and UL-listed electrical components are necessary to prevent tripping hazards and electrical fires. Daisy-chaining power strips under a sofa violates fire codes. Commercial furniture must feature hardwired or properly rated plug-in modules that route safely down the sofa legs directly into floor boxes.
Sofas with built-in tablet arms or console tables reduce the need for separate coffee tables. This saves valuable floor space. Modesty panels provide privacy in high-traffic areas where the back or sides of the sofa are exposed to primary walkways. A built-in laminate surface resists coffee rings and laptop scratches far better than a standalone wood veneer coffee table, reducing daily maintenance requirements for the facilities crew.
A reliable commercial sofa supplier stands behind their product with robust warranties. Look for multi-year guarantees on frames and suspension systems. Ensure the vendor maintains an inventory of replacement parts. The ability to order a replacement cushion cover or a new modular leg extends the lifespan of your investment significantly. If a vendor cannot supply a replacement zipper or a specific fabric yardage three years after purchase, they are not a true commercial partner.
Procurement teams must verify supplier credentials. Check for BIFMA compliance documentation and fire safety certifications before issuing purchase orders. Understand the vendor's lead times and freight logistics to align furniture delivery with your facility's construction or renovation schedule. Commercial furniture is rarely flat-packed. It arrives fully assembled on freight trucks. Your loading dock must accommodate 53-foot trailers, and your freight elevators must clear the dimensions of the largest sofa unit.
A: Commercial sofas are built with kiln-dried hardwood or steel frames, high-density foam, and heavy-duty fabrics rated for thousands of double rubs. They meet strict fire codes and ADA standards. Residential sofas use lighter materials and lower-density foam, making them unsuitable for high-traffic public spaces.
A: A high-quality commercial sofa should last between 7 to 10 years under heavy daily use. Proper maintenance, modular components, and durable upholstery fabrics significantly extend this lifespan.
A: The double rub count measures fabric durability through abrasion testing. A machine rubs the fabric back and forth until it shows wear. Commercial office furniture should have a minimum rating of 50,000 double rubs for high-traffic areas.
A: Shallower seat depths, typically 20 to 22 inches, allow visitors to sit upright and keep their feet flat on the floor. This ergonomic design makes it much easier for people of varying mobility levels to stand up quickly and safely.
A: Retrofitting power outlets is generally not recommended due to fire safety risks and warranty voiding. It is safer and more reliable to specify and purchase sofas with factory-integrated, UL-listed power and data modules.


