
Views: 0 Author: Site Editor Publish Time: 2026-09-30 Origin: Site


The seating in your reception and lounge areas dictates the immediate physical and visual experience of your workspace for both visiting clients and daily employees. Organizations frequently make the mistake of purchasing residential-grade seating for commercial environments. This leads to rapid degradation, poor ergonomic support, and ultimately, a negative return on investment. Selecting the right office sofas requires moving beyond aesthetics. You must evaluate commercial-grade durability, spatial scalability, and specific use-case requirements. This guide provides a technical framework for shortlisting and procuring high-performance lounge seating. We will break down frame construction, fabric testing standards, and spatial planning metrics. You will learn how to specify seating that withstands heavy daily use while supporting proper posture. The goal is to equip you with the technical knowledge needed to make informed procurement decisions for your facility.
Establish the baseline requirements for different zones before making procurement decisions. You must differentiate the success metrics for a high-traffic client waiting room versus an internal employee collaboration zone. Client areas demand extreme durability, a formal aesthetic, and ease of cleaning. Visitors in these spaces typically wear outdoor clothing, bringing in abrasive dirt and moisture. The seating here must resist staining and maintain a rigid structure to help people stand up quickly. Employee zones prioritize comfort, integrated power outlets, and acoustic privacy. Staff members might sit in these areas for an hour while reviewing documents or holding informal meetings. The foam density and back support must accommodate longer durations without causing fatigue.
Detail how to measure usable square footage without obstructing fire exits or ADA pathways. Standard clearances required between office lounge furniture, coffee tables, and walkways dictate a minimum of 36 to 48 inches of clearance. You cannot simply drop a large sectional into a room and hope it works. Measure the room from baseboard to baseboard. Map out the primary travel paths from the entrance to the reception desk, and from the desk to the elevators or internal doors. Keep all seating at least three feet away from these main arteries. If your building code requires wider egress paths, adjust your layout accordingly.
Tight or restricted footprints require practical layout ideas. You can leverage armless loveseats, low-profile frames, and wall-hugging designs. These maximize seating capacity without crowding the room. Armrests take up valuable inches. By eliminating them on secondary seating, you can fit an extra person into the same linear footprint. Wall-hugging frames feature vertical backs rather than angled ones, allowing you to push the unit flush against the drywall. This reclaims floor space in the center of the room for coffee tables or pedestrian flow.
The design, color palette, and textures of reception couches transform a sterile lobby into a welcoming corporate environment. Balance trend-heavy statement pieces alongside timeless, neutral designs. Neutral foundations survive multiple rebranding cycles while maintaining a professional atmosphere. If you want to introduce bold brand colors, do it through easily replaceable items like throw pillows or small upholstered ottomans. Keep the primary large-scale seating in charcoal, navy, or warm gray. This strategy prevents the room from looking dated when interior design trends shift.
| Zone Type | Primary User | Key Requirement | Recommended Clearance |
|---|---|---|---|
| Main Reception | External Visitors | High Durability & Firm Support | 48 inches minimum |
| Employee Lounge | Internal Staff | Comfort & Power Access | 36 inches minimum |
| Executive Suite | VIP Clients | Premium Materials & Privacy | 42 inches minimum |
| Transit Corridor | Mixed Traffic | Low Profile & Armless | 60 inches minimum |
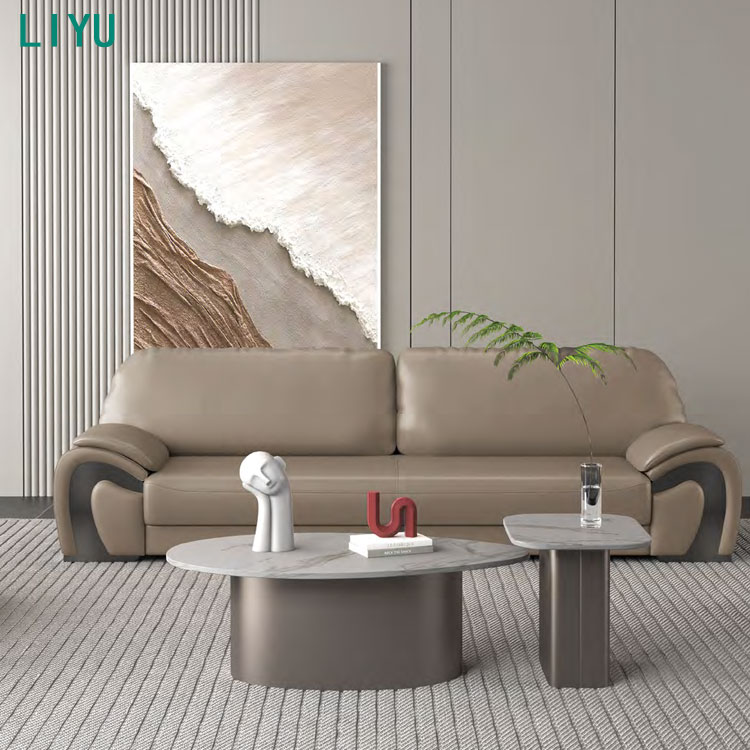
Traditional reception seating features fixed frames, firmer seat cushions, and upright backrests. These design elements prevent visitors from sinking in, making standing up easier. They serve formal lobbies, executive suites, and client-facing waiting rooms where interactions remain brief. When a visitor sinks deeply into a plush cushion, their knees end up higher than their hips. This creates a biomechanical disadvantage when they try to stand. Firm, upright seating keeps the hips elevated. We specify high-density foam for these units to maintain that rigid support over thousands of compression cycles.
The fixed frame construction means these units do not break down or separate over time. You place them once, and they stay in position. This stability is critical in high-traffic areas where people might bump into the furniture. Heavy hardwood frames prevent the pieces from sliding across polished concrete or tile floors. You want a solid, immovable object that anchors the room visually and physically.
Sectional components define this category. Seats, backs, armrests, and ottomans interlock or float independently. Agile work environments and high-growth companies benefit immensely from modular workplace seating. Facilities teams frequently reconfigure these floor plans for town halls, team breakouts, or changing spatial needs. You can start with a basic linear setup and expand it into a massive U-shape as your team grows. The interlocking mechanisms must be heavy-duty steel. Plastic clips snap under lateral stress when people drag the units across carpet.
When specifying modular units, pay attention to the ganging brackets. These are the hardware pieces that lock the sections together. They need to be easy to operate for your maintenance staff but hidden from everyday users. We prefer ratcheting steel brackets that pull the units tight, eliminating gaps where debris can accumulate. Modular systems also allow you to replace a single damaged seat rather than discarding the entire assembly.
These units feature integrated lumbar support, optimal seat depth spanning 20 to 22 inches, and firmer suspension systems. Manufacturers design them specifically for laptop use. An ergonomic office sofa fits perfectly in internal employee lounges, library spaces, and deep-work zones. Staff spend extended periods working away from primary desks here. Standard residential couches cause users to slouch, leading to lower back pain. Ergonomic commercial models force a more active sitting posture.
Integrated power is a non-negotiable feature for this category. You need AC outlets and USB-C ports built directly into the armrests or the front apron of the seat. Running extension cords across a lounge area creates severe tripping hazards. The internal wiring of the sofa must meet commercial fire codes, typically requiring UL-listed components and armored conduit for the internal runs.
Auxiliary commercial seating options include tub chairs, side chairs, stackable visitor seats, and structured bench seating. Pair these alongside primary sofas to fill large open lobbies. They create dynamic conversational clusters and scale seating capacity up or down dynamically. A single large sofa rarely accommodates strangers comfortably. People prefer personal space. Adding single-seat tub chairs around a central coffee table provides that necessary separation.
Bench seating works exceptionally well against glass curtain walls where you cannot block the view with high backrests. Benches also serve as temporary perch points in transit corridors. When selecting side chairs, ensure the seat height matches the primary sofa. Mismatched seat heights create awkward eye-level discrepancies during conversations.
Commercial textiles are absolutely necessary for high-traffic environments. The Wyzenbeek and Martindale rub tests measure fabric performance. We recommend a minimum of 50,000 to 100,000 double rubs for lounge areas. A double rub simulates a person sitting down and standing up once. Residential fabrics often fail around 15,000 rubs. In a busy clinic or corporate lobby, you will hit that number in a few months. Specify heavy-duty commercial grades to prevent premature fraying and bald spots on the seat cushions.
Top-grain leather offers high longevity, easy wipe-down capabilities, and classic professional styling. It develops a patina over time and resists liquid penetration if treated correctly. Performance synthetics like polyurethane and solution-dyed acrylics provide excellent stain resistance and variable breathability. Polyurethane mimics the look of leather but costs less and cleans easily with harsh chemicals. Solution-dyed acrylics weave the color directly into the fiber, making them highly resistant to fading from UV exposure near large windows.
Bleach-cleanable fabrics or antimicrobial finishes remain vital for modern hygiene standards. Facilities teams need the ability to sanitize surfaces quickly without degrading the material. Always check the manufacturer's cleaning codes. A fabric might boast a high rub count but fail immediately if exposed to standard commercial cleaning solvents. Request physical memos of the fabric and test your standard cleaning chemicals on them before placing a large order.
| Material Type | Wyzenbeek Rating | Cleanability | Best Application |
|---|---|---|---|
| Woven Polyester | 50,000 - 80,000 | Moderate (Solvent based) | Employee Lounges |
| Polyurethane (Faux Leather) | 100,000+ | High (Bleach cleanable) | Healthcare / High Traffic |
| Top-Grain Leather | N/A (Natural hide) | High (Wipe down) | Executive Suites |
| Solution-Dyed Acrylic | 60,000 - 90,000 | High (Stain resistant) | Sunlit Atriums |
Avoid engineered woods like MDF or particleboard. Favor kiln-dried hardwood frames or steel chassis for commercial environments. Particleboard absorbs moisture from the air and swells, eventually crumbling around the fasteners. Kiln-dried hardwood resists warping and holds screws tightly. For the highest durability, specify welded steel frames. Steel does not flex or creak under heavy loads, making it ideal for bariatric seating requirements or extreme use environments.
Sinuous spring systems outperform basic webbing. Webbing stretches over time, leading to sagging seats. Heavy-gauge sinuous springs distribute weight evenly across the frame and snap back to their original position instantly. Specify high-resiliency foam rated at 2.0 lbs per cubic foot or higher. This prevents cushions from pancaking over time. Lower density foams trap air and collapse permanently after a few thousand compressions. Commercial seating requires a minimum rating of 300 lbs per seat to accommodate all users safely. Multi-seat units should support proportional weight increases without the center frame bowing.
Standardize the ideal seat height at 17 to 18 inches from the floor. This ensures users' feet rest flat, supporting ergonomic posture. If the seat is too low, users must use excessive leg strength to stand. If it is too high, shorter users will have dangling feet, causing pressure on the back of their thighs and restricting blood flow. Consistent seat heights across all lounge pieces maintain a uniform aesthetic and functional baseline.
Armrest height and seat firmness heavily impact accessibility. Individuals experiencing limited mobility need solid leverage to stand up safely. Soft, rounded armrests offer poor grip. Specify flat, wide armrests made of wood or rigid polyurethane. These provide a stable platform for users to push against. Ensure the seat cushion does not slope backward excessively. A flat seat pan keeps the user's center of gravity forward, aiding in the transition from sitting to standing.
Analyze lifecycle longevity when evaluating options. A residential model may need replacing in 18 months. Conversely, commercial-grade seating lasts 7 to 10 years under daily use. The disruption caused by replacing broken furniture far outweighs the initial savings of buying cheap residential pieces. You have to factor in the labor to remove the old units, the downtime of the space, and the negative impression left on clients who sit on sagging, frayed cushions.
Fast-shipping standard models offer immediate availability. If you have a grand opening next week, you need off-the-shelf solutions. These units come in limited colors and fixed dimensions. Custom-built modular systems provide exact spatial fit and integrated power ports but require longer lead times. You can specify the exact fabric, foam density, and power module locations. This route requires planning 8 to 12 weeks in advance but results in a tailored installation that perfectly matches your architectural constraints.
Consider the maintenance cycle. Commercial units often feature replaceable components. If a single seat cushion gets slashed or permanently stained, you can order a replacement cover from the manufacturer. Residential units require you to throw the entire piece away. This modularity in maintenance extends the functional life of the installation significantly. Always ask the manufacturer how long they guarantee the availability of replacement parts for a specific product line.
Look beyond limited lifetime marketing when analyzing warranties. A strong commercial warranty covers 10 years on the frame, 5 years on foam and fabric, and 3 years on mechanisms. Read the fine print regarding weight limits and usage hours. Some warranties void if the furniture is used in a 24/7 environment like a hospital or dispatch center. Ensure the warranty matches your actual operational hours. A reliable commercial sofa supplier will provide clear documentation on these limitations.
Hidden risks exist in curbside delivery. Commercial furniture is heavy and ships fully assembled or in large, cumbersome sections. Select a supplier offering white-glove installation, debris removal, and on-site assembly for large modular configurations. Your internal IT or maintenance staff should not be wrestling 300-pound steel-framed sectionals off a loading dock. Professional installers know how to navigate freight elevators, protect drywall during load-in, and properly level the furniture once it is in place.
Guarantee the continuity of supply. You need assurance regarding the availability of replacement parts, fabric matches, or additional modular units for future expansions. If you lease an additional floor in two years, you want the new lounge areas to match the existing ones. Ask the supplier about their product lifecycle policies. Avoid buying closeout or discontinued lines, no matter how attractive the initial discount appears. You will never be able to match them later.
Successful office seating procurement requires prioritizing commercial-grade construction and ergonomic utility over initial aesthetic appeal. You must evaluate the frame materials, foam density, and fabric rub counts to ensure the furniture survives the demands of your facility. Do not compromise on spatial clearances or ADA compliance. Follow these actionable steps to finalize your procurement process.
A: Commercial sofas utilize kiln-dried hardwood or steel frames, high-density foam, and fabrics tested for 50,000+ double rubs. Manufacturers design them specifically to withstand heavy daily use by multiple people, backed by robust multi-year warranties. Residential units use weaker engineered woods and lower-density foams that degrade quickly in public spaces.
A: Maintain a rule of thumb leaving 36 to 48 inches of walkway clearance. Opt for armless or low-profile designs. Leverage space-saving configurations like wall-huggers to maximize seating without congesting the room. Always measure from baseboard to baseboard before ordering.
A: Performance fabrics boasting 100,000+ Wyzenbeek rub counts, commercial-grade vinyl, and top-grain leather perform best. They offer superior stain resistance, durability, and cleanability for heavy-use environments. Polyurethane is excellent for areas requiring frequent sanitization.
A: It uses standardized, interlocking components. Facilities teams can reconfigure these pieces from a standard linear sofa into L-shapes, U-shapes, or individual chairs as spatial needs change. Heavy-duty steel ganging brackets keep the sections securely connected during use.
A: Ergonomic versions feature firmer seat cushions, shallower seat depths, and upright back support. They often include integrated power options designed specifically to support working comfortably on a laptop. They prevent the slouching posture common with deep residential couches.
A: Balance the spatial layout by pairing a primary commercial sofa with complementary tub chairs, side chairs, or benches. This fills open areas effectively and offers visitors a variety of seating preferences. Ensure all seat heights remain consistent across different pieces.
A: A well-constructed commercial sofa should last 7 to 10 years under heavy daily use. This lifespan assumes the fabric receives proper routine maintenance and cleaning. Steel frames and high-resiliency foam significantly extend the functional life of the unit.


