
Views: 0 Author: Site Editor Publish Time: 2026-09-06 Origin: Site


The reception area and internal lounges serve as the physical manifestation of corporate identity, directly influencing visitor perception and employee collaboration. Facility managers and interior designers frequently struggle to balance aesthetic appeal with the rigorous demands of high-traffic commercial environments. Relying on residential-grade furniture often leads to premature wear, poor ergonomic support, and higher long-term replacement costs. This guide provides a technical framework for evaluating and selecting commercial seating, focusing on durability metrics, spatial planning, and material performance to ensure a measurable return on investment. We will examine structural integrity, fabric rub counts, and modular configurations that adapt to shifting organizational needs. By applying these commercial standards, facility teams can eliminate the guesswork from procurement and build environments that withstand heavy daily use while maintaining a professional, welcoming atmosphere for both guests and staff.
Establishing primary use cases dictates the entire procurement strategy for office lounge furniture. Facility planners must distinguish between transient waiting areas and collaborative workspaces. Transient zones require short-term seating where ease of ingress and egress takes priority. Collaborative areas demand long-term seating with sustained postural support for employees working away from their primary desks. You need to determine capacity requirements based on peak visitor traffic and daily employee headcount. Relying on guesswork leads to either overcrowded lobbies or barren atriums.
Even in low-traffic reception zones, the "minimum two-chair" rule applies. Placing at least two strategically positioned chairs establishes a welcoming, operational presence. A single chair looks like an afterthought; two chairs create a deliberate zone for interaction. Furniture selection must also align with brand identity. A tech firm might specify minimalist track arm sofas to project a forward-thinking culture, whereas a law practice may require traditional English roll arm styles to convey established authority and stability.
To properly define these criteria, facility managers should follow a systematic evaluation process:
Seating arrangements exert a strong psychological impact on visitors and interviewees. A well-structured layout reduces anxiety and sets a professional tone before a meeting begins. Decorating and designing transitional zones requires bridging the formal-informal divide. These areas act as professional visual anchors for clients while maintaining the practical comfort required for daily, informal employee breakouts. If the furniture is too rigid, employees will avoid it; if it is too relaxed, it undermines the corporate image.
Modern professional environments demand integrated technology. Providing AC power and USB-C ports directly within the seating units accommodates guests needing to charge devices. This small detail significantly enhances the visitor experience. Designers must also assess the balance between visual weight and spatial openness. Heavy, grounded pieces anchor a large atrium, while elevated legs and slim profiles prevent smaller spaces from feeling cramped. The physical footprint of the furniture must harmonize with the architectural volume of the room.
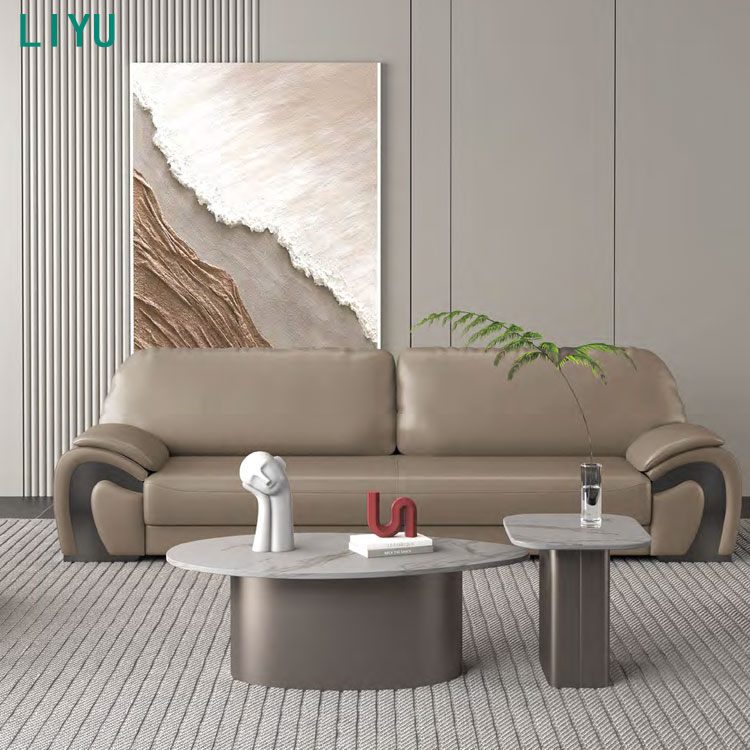
Selecting the right office sofas and chairs for the primary entry point dictates the flow of the room. Tub chairs and club chairs are highly effective for maximizing individual seating capacity without sacrificing personal space. They offer defined boundaries for users who prefer not to share a sofa with strangers. Structured sofas with firm, upright seating are preferable for reception areas. A firm seat deck assists guests, particularly the elderly or mobility-impaired, in standing up easily without sinking into deep cushions.
For transitional spaces and brief waiting periods, backless bench seating provides a streamlined solution that does not obstruct sightlines. Keeping high-design, stackable lounge and side chairs in storage allows facilities to handle overflow during peak corporate events without permanently cluttering the daily layout. When evaluating reception seating, consider the following structural elements:
Dynamic team environments benefit significantly from modular workplace seating. The ability to reconfigure components such as corner units, armless sections, and ottomans allows the furniture to adapt to shifting project requirements and team sizes. This agility prevents the space from becoming obsolete as the organization grows. You can break apart a large sectional into smaller huddle zones or combine pieces for a town hall meeting.
In open-plan offices, ambient noise is a persistent challenge. Implementing acoustic and high-back sofas creates immediate privacy zones. The high upholstered panels absorb sound and block visual distractions, facilitating focused discussions without the need to construct permanent meeting rooms. These acoustic pods function as micro-architectural elements within the larger floor plan.
An ergonomic office sofa in a commercial setting differs vastly from residential plush seating. It requires a specific seat depth that allows users to sit back fully while keeping their feet flat on the floor. Integrated lumbar support and high-density foam maintain spinal alignment during extended collaborative sessions. Evaluating seat height is equally critical. A standard commercial seat height ensures that the user's knees remain at a 90-degree angle. This posture promotes optimal blood circulation and prevents fatigue during informal meetings.
Understanding performance fabrics is non-negotiable for commercial environments. Upholstery durability is measured using Wyzenbeek and Martindale rub testing. For high-traffic commercial use, a minimum of 50,000 double rubs is strictly recommended to prevent premature fraying and bald spots. When weighing leather against faux leather (polyurethane or vinyl), facility managers must consider the ease of maintenance. Faux leather offers superior cleanability and sanitation, making it ideal for healthcare or heavy-use lobbies. Genuine leather provides breathability and long-term prestige but requires conditioning.
Evaluating stain resistance treatments, such as Crypton, is vital when maintaining light-colored upholstery. These treatments ensure spills can be extracted before permanently setting into the fibers. The maintenance reality of your facility dictates the material choice.
| Material Type | Durability (Rub Count) | Maintenance Requirements | Best Application |
|---|---|---|---|
| Performance Woven Fabric | 50,000 - 100,000+ | Regular vacuuming, spot cleaning | Collaborative lounges, private offices |
| Polyurethane (Faux Leather) | 100,000+ | Wipe down with mild disinfectants | High-traffic reception, healthcare |
| Genuine Top-Grain Leather | N/A (Natural hide) | Routine conditioning, climate control | Executive lounges, premium lobbies |
| Crypton Treated Fabric | 100,000+ | Liquid extraction, highly stain resistant | Cafeterias, heavy-use breakout areas |
The foundation of any commercial seating unit dictates its lifespan. Frame construction must utilize kiln-dried hardwood or heavy-gauge steel rather than standard engineered wood, which can warp or crack under continuous use. Suspension systems, including sinuous springs and heavy-duty webbing, must be evaluated for long-term sag resistance to ensure the seat deck remains taut. Foam density is another critical metric. High-resiliency (HR) foam is mandatory in commercial settings to prevent "pancaking"—the structural collapse of the cushion over time. Standard residential foam quickly loses its shape under the repetitive compression of hundreds of daily users.
The trend of blending residential comfort with commercial spaces carries hidden risks if consumer-grade furniture is deployed. Purchasing residential sofas for an office environment typically voids manufacturer warranties immediately. These pieces are not engineered for eight-to-ten hours of continuous daily use, accelerating replacement cycles and draining facilities budgets. Liability and compliance also mandate commercial-grade selections. Office furniture must meet strict fire retardancy standards, such as CAL 117 compliance, and pass structural safety tests to protect the organization from workplace injury liabilities.
Vetting a reliable commercial sofa supplier requires looking beyond the product catalog. Evaluate their lead times, delivery logistics, installation services, and post-purchase support infrastructure. A robust warranty structure is a strong indicator of quality; differentiate between the coverage lengths for the frame, the foam, and the fabric, as these components degrade at different rates. Before finalizing bulk orders, request fabric swatches and material samples. Conduct prototype testing with a single unit in your actual environment to gauge employee feedback and verify the physical footprint against your floor plan.
Proper spatial planning prevents a beautifully furnished room from becoming a logistical bottleneck. Clearance metrics dictate maintaining a minimum of 36 to 48 inches of unobstructed space for primary walkways. This ensures smooth navigation even during peak transition times. ADA compliance is a strict legal requirement. Layouts must guarantee wheelchair accessibility, provide adequate turning radiuses, and include seating options with appropriate heights and sturdy armrests for disabled guests. Strategic placement of side tables and auxiliary chairs is necessary to avoid obstructing reception desks, emergency pathways, or main entryways.
Environmental factors significantly impact furniture longevity. Avoid placing upholstered pieces in direct sunlight to prevent UV degradation, rapid fabric fading, and the cracking of leather or vinyl. Utilizing window treatments or UV-filtering films can mitigate this risk. Implementing modularity allows maintenance teams to replace a single damaged component rather than discarding the entire sofa unit. Establishing a standardized, documented maintenance schedule with the facilities management team ensures that fabrics are vacuumed, and leathers are wiped down regularly, extending the functional life of the investment.
A: Commercial furniture is engineered for heavy daily use, featuring kiln-dried hardwood or steel frames, high-resiliency foam, and fabrics rated for 50,000+ double rubs. It also carries safety certifications like BIFMA and CAL 117. Residential furniture lacks this structural reinforcement, uses lower-density foam, and its warranty is typically voided if used in a business environment.
A: Focus on the double-rub count, aiming for a minimum of 50,000 for high-traffic areas. Prioritize cleanability and stain resistance by selecting commercial-grade performance fabrics, treated materials like Crypton, or high-quality polyurethane faux leathers that can withstand frequent sanitation without degrading.
A: Modular seating consists of individual, reconfigurable components such as armless chairs, corner units, and ottomans. It is highly beneficial because it offers flexibility to adapt to changing floor plans, allows for the easy replacement of single damaged sections, and provides a scalable solution as team sizes grow.
A: A well-constructed commercial sofa should last between 7 to 10 years, or even longer, depending on the volume of daily traffic. Achieving this lifespan requires adherence to routine maintenance protocols, such as regular vacuuming, immediate stain extraction, and periodic hardware tightening.
A: Standard commercial reception chairs typically feature a seat height of 17 to 19 inches from the floor. The seat depth usually ranges from 18 to 20 inches. These dimensions ensure that users can sit comfortably with their feet flat on the floor, providing ease of ingress and egress for a diverse range of visitors.
A: Ensure primary aisles maintain at least 36 inches of clearance, with a 60-inch turning radius available for wheelchairs. Provide accessible seating options that include sturdy armrests to assist with standing, and ensure that tables or interactive kiosks are reachable from a seated position.


