
Views: 0 Author: Site Editor Publish Time: 2026-08-31 Origin: Site


The reception area dictates a visitor's first physical impression of a brand, while internal lounges directly impact employee collaboration and rest. Facility managers and procurement teams frequently struggle to balance residential-style aesthetics with commercial-grade durability. Selecting seating based purely on design often leads to premature wear, poor ergonomics, or spatial inefficiencies. Consumer-grade frames warp under heavy daily use, and standard fabrics degrade quickly when exposed to constant abrasion. This guide provides a technical evaluation framework for selecting an office sofa set. We analyze spatial requirements, material durability standards, and vendor reliability to ensure long-term performance. By focusing on structural integrity, cleanability, and modular flexibility, facility teams can specify seating that withstands high-traffic environments while supporting the physical health of employees and guests.
Reception spaces demand formal aesthetics and structured seating that aligns with brand identity. Visitors usually wait for short periods and require seating that supports an upright posture. Firmer cushions prevent sinking, maintaining a professional appearance and making it easier for guests to transition from sitting to standing. Seat pans should sit higher, typically between 17 and 18 inches from the floor. This specific height assists visitors of varying mobilities, including elderly clients or those with physical limitations, in standing up easily without straining their knees or back.
High turnover in these areas requires highly resilient materials. Fabrics must resist denim dye transfer, which is a common issue in waiting areas, and withstand frequent abrasion from bags, coats, and constant movement. Selecting the right materials prevents early degradation and maintains a pristine look. Facility managers should specify fabrics treated with moisture barriers to prevent spills from penetrating the foam core, which can lead to mold or lingering odors over time.
Internal lounges serve a completely different purpose than front-of-house waiting areas. They focus on informal use, extended comfort, and team interaction. Employees need spaces to decompress or brainstorm away from their desks. Integrating office lounge furniture supports varied postures. Users might lean back, lounge sideways, or work on laptops for extended periods. The foam density here can be slightly more forgiving than reception seating, but it still requires a high-resiliency core to prevent bottoming out after a few months of use.
These zones also require acoustic control. Open-plan environments suffer from noise pollution, which disrupts focus work. High-backed designs and strategic placement offer visual privacy and sound dampening. This setup encourages productive collaboration without disrupting nearby workstations. When planning these zones, consider the orientation of the seating to direct voice projection away from quiet work areas.
Modern floor plans often blur the lines between distinct zones. Bridging the gap between rigid reception spaces and casual workspaces maximizes real estate utilization. You can configure seating to serve a dual purpose. A well-placed arrangement welcomes corporate clients by day and hosts informal employee breakout sessions by afternoon. Achieving this requires thoughtful design choices and adaptable furniture pieces.
Use flexible lighting to shift the mood depending on the time of day or the specific use case. Incorporate transitional tables for laptops or coffee cups, ensuring they are at the correct ergonomic height for typing while seated on a sofa. Semi-private layouts lower visual barriers without sacrificing a professional aesthetic. This flexibility ensures your space works hard throughout the entire day, preventing large square footage from sitting empty during non-peak hours.
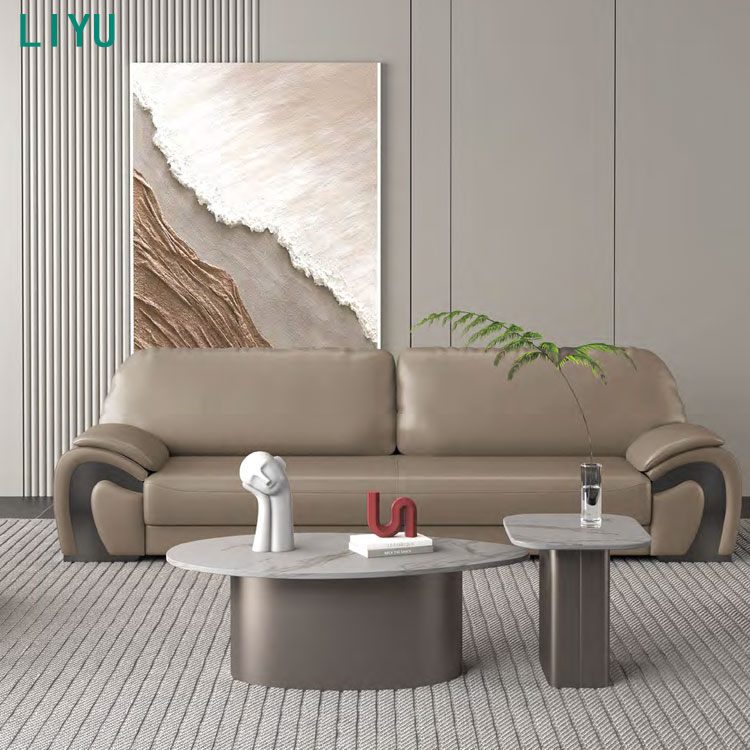
Flexibility is paramount in dynamic corporate environments. You must evaluate the practical value of modularity when specifying new furniture. Modular workplace seating allows you to add, remove, or reconfigure components as facility needs evolve. Ottomans, corner units, and armless chairs adapt as team sizes or layouts change. This prevents the need to purchase entirely new sets when moving to a new building or redesigning a floor plan.
Examine the connection hardware carefully. Assess the durability of ganging brackets or locking mechanisms. These parts prevent modular pieces from drifting apart on hard floors, which creates a tripping hazard and looks untidy. Consider organic and curved geometries. Curved modular designs encourage natural collaboration patterns by angling users toward one another. They soften harsh architectural angles and optimize traffic flow in ultramodern spaces, guiding foot traffic naturally around the seating arrangement.
Lounge seating must prioritize human health and physical support. We need to deconstruct ergonomics beyond marketing terms. Evaluate the internal lumbar support structures. A proper ergonomic office sofa provides firm lower back support, preventing the slouching posture common in deep, residential-style couches. Check the seat depth to ensure it accommodates various heights; a depth of 20 to 22 inches generally fits the widest range of users without causing pressure behind the knees.
Foam density is a critical factor. Always specify high-resiliency (HR) foam over standard polyurethane. HR foam retains its shape and provides consistent push-back, which directly impacts productivity. Proper support in informal settings prevents musculoskeletal strain. Employees often spend hours in extended collaborative sessions. Providing adequate physical support keeps them focused and comfortable, reducing complaints of back pain associated with poor lounge seating.
A primary sofa rarely meets all seating needs alone. Sourcing complementary seating supports the main arrangement and provides options for users who prefer not to share a sofa. High-durability tub chairs and side chairs provide individual personal space. They maximize the total seat count within a defined footprint and offer a more upright, formal seating option for guests who might find a sofa too relaxed.
Modular benches and stackable chairs handle overflow traffic during peak hours, such as all-hands meetings or large client events. They offer temporary seating without cluttering the lounge permanently. Mixing these elements creates a versatile ecosystem. It accommodates solo workers, small groups, and larger gatherings simultaneously. Ensure that the seat heights of complementary chairs align closely with the main sofa to keep users at eye level during conversations.
Small offices require strategic planning to avoid overcrowding and maintain clear pathways. Utilize low-profile arms and wall-hugging designs to save space. Thick, rolled arms waste valuable square footage that could be used for wider seat pans or side tables. Integrated bench-style seating maximizes capacity efficiently, allowing more people to sit in a smaller area compared to individual chairs.
Visual lightness plays a major role in tight footprints. Select elevated-leg frames made of metal or wood. These frames expose more floor area beneath the seating. This creates the psychological illusion of a larger room and makes it easier for janitorial staff to clean underneath. You must balance seating capacity with personal space. Overcrowding diminishes comfort and usability, making the area feel cramped rather than inviting.
Consumer fabrics fail quickly under heavy corporate use, often pilling, tearing, or staining within the first year. You must define and demand commercial-grade fabrics. Require a minimum of 50,000 to 100,000 double rubs using the Wyzenbeek method. This ensures survival in high-traffic areas. Analyze the maintenance realities of different materials before making a final selection.
Leather and premium performance fabrics offer easy wipe-downs, which is ideal for areas where food and drink are consumed. Evaluate moisture barriers like Crypton. Stain-resistant coatings prevent liquid penetration and permanent damage to the foam core. When reviewing fabric samples, test them against common office stains like coffee and ink to verify their cleanability.
| Material Type | Durability (Wyzenbeek) | Maintenance Level | Best Application |
|---|---|---|---|
| Commercial Synthetics | 100,000+ Double Rubs | Low (Vacuum/Spot Clean) | High-Traffic Reception |
| Performance Leather | N/A (Tear Resistant) | Medium (Conditioning required) | Executive Lounges |
| Standard Blends | 30,000 - 50,000 Double Rubs | High (Prone to staining) | Low-Traffic Private Offices |
| Crypton Fabrics | 100,000+ Double Rubs | Low (Moisture Barrier) | Breakrooms and Cafes |
The internal skeleton dictates the lifespan of the seating. Identify structural red flags immediately during the procurement process. Avoid particleboard or MDF frames at all costs, as they will crack and warp under heavy use. Specify acceptable materials like kiln-dried hardwood, steel, or heavy-duty aluminum. These materials withstand continuous daily use and the occasional impact from cleaning equipment.
Verify commercial weight ratings per seat. They typically need to support 300 pounds or more per seat position. This ensures liability protection and promotes inclusivity for all users. Ask vendors for testing certificates to confirm these weight ratings, rather than relying on marketing claims. A robust frame prevents the sofa from sagging or squeaking over time.
Understanding maintenance requirements prevents operational headaches for facility teams. Assess cleanability codes (W, S, WS, X) before purchasing. These codes directly impact janitorial workflows and cleaning costs. For example, 'W' means water-based cleaners are safe, while 'S' requires dry cleaning solvents. Specifying 'WS' fabrics provides the most flexibility for maintenance staff.
Evaluate the availability of replaceable covers. Modular cushion replacements extend the overall lifespan of the furniture. Replacing a single damaged cushion or stained cover is far more efficient than replacing the entire unit. Ask the manufacturer how long they guarantee the availability of matching replacement fabrics after the initial purchase.
Modern workers rely heavily on mobile devices for collaboration and communication. Built-in AC, USB, and USB-C ports are necessities for lounge areas. Users expect to charge laptops and phones while working away from their desks. However, implementation carries specific facility risks that must be managed during the planning phase.
You must plan for robust cable management to prevent tripping hazards. Floor core alignment must match the furniture layout precisely; otherwise, you will have exposed cords running across walkways. Always verify UL certification requirements for integrated electrical components to ensure fire safety and compliance with local building codes. Coordinate with your electrical contractor early in the design process to ensure adequate power supply to the floor boxes.
Open-plan offices struggle with noise control, leading to employee complaints and reduced productivity. Evaluating high-back designs and acoustic pods helps mitigate this issue. These features provide essential noise dampening by blocking sound waves from traveling across the room. They create quiet zones for focused work or private conversations without requiring full floor-to-ceiling wall construction.
Measure the actual Noise Reduction Coefficient (NRC) of upholstered privacy screens. Higher NRC ratings indicate better sound absorption capabilities. Look for ratings of 0.70 or higher for effective acoustic control. Position these high-back units strategically to block line-of-sight and sound transmission between noisy collaborative zones and quiet focus areas.
Choosing the right partner is as important as choosing the furniture itself. Evaluate a commercial sofa supplier thoroughly before issuing a purchase order. Look for BIFMA compliance or equivalent regional certifications, which guarantee the furniture has passed rigorous safety and durability testing.
Analyze supply chain transparency. Domestic manufacturing often differs vastly from imported goods regarding delivery reliability. Understand the realistic impact on lead times. Quick-ship programs provide fast solutions for immediate needs, while custom orders may take 12 to 16 weeks. Factor these timelines into your project schedule to avoid opening a new facility without seating.
Commercial warranties require careful deconstruction. Do not accept a blanket warranty statement from a vendor. Separate the frame warranties from the fabric and foam warranties. Frame warranties often extend to 10 years or more, reflecting the durability of steel or hardwood.
Fabric and foam warranties typically cover only 1 to 3 years, as these materials bear the brunt of daily wear and tear. Understanding these distinctions prevents future disputes over replacement parts. Ask the vendor for a clear, written outline of what constitutes "normal wear and tear" versus a manufacturing defect to ensure you know exactly what is covered.
The showroom illusion is a common pitfall in furniture procurement. Furniture always looks smaller in a massive warehouse with 30-foot ceilings than it does in a standard corporate lobby. You must mitigate this scale risk to prevent buying pieces that overwhelm your space.
Mandate 2D and 3D floor planning before finalizing orders. Tape out the exact dimensions on-site using painter's tape to visualize the footprint in real life. Verify clearance for doors, hallways, and freight elevators to ensure successful delivery. A sofa that fits perfectly in the lounge is useless if it cannot fit through the building's loading dock doors.
Statutory requirements dictate spatial planning and cannot be ignored. You must ensure minimum clearance pathways around the seating. Typically, you need 36 to 48 inches for wheelchair accessibility and general foot traffic. Check local building codes to confirm exact requirements for your region.
Strategic placement avoids bottlenecking near reception desks, elevator banks, or main thoroughfares. Proper flow keeps the environment safe and accessible for everyone. Ensure that seating arrangements do not block access to fire exits, fire extinguishers, or electrical panels.
A: Commercial sets use kiln-dried hardwood or steel frames, high-resiliency foam, and fabrics tested for 50,000+ double rubs. Residential furniture uses weaker MDF frames and lower-density foam. Commercial warranties cover heavy daily use, while residential warranties void upon corporate deployment.
A: Rely on the Wyzenbeek or Martindale abrasion tests. Select fabrics rated for at least 100,000 double rubs. Choose performance fabrics with moisture barriers like Crypton, or opt for commercial-grade leather, which resists stains and allows for easy wipe-downs.
A: Formal waiting areas require a seat height of 17 to 18 inches for easy standing. Relaxed lounging areas use a lower seat height of 15 to 16 inches with deeper seat pans to accommodate reclined postures and laptop use.
A: Yes. Modularity provides excellent utility through reconfigurability. You can adapt layouts for office moves or team growth. Furthermore, you can replace a single damaged module instead of discarding the entire seating unit.
A: Curved geometries foster collaborative, face-to-face team interactions by angling users toward one another. They break up rigid structural grid layouts and improve organic traffic flow in modern open-plan offices.
A: You must maintain a minimum clear width of 36 inches for accessible routes around the furniture. Additionally, ensure adequate turning space requirements are met so wheelchair users can navigate the area safely and comfortably.


