
Views: 0 Author: Site Editor Publish Time: 2026-07-14 Origin: Site


The reception area serves as the physical perimeter of a corporate environment, where architectural intent meets daily operational friction. Specifiers must balance high-impact aesthetics with rigorous functional demands, including ADA compliance, security hardware integration, and high-traffic durability, often under strict procurement timelines. Navigating these requirements demands a clear understanding of spatial dynamics, material performance, and site-specific constraints. Facility managers and architects cannot rely on visual appeal alone when selecting lobby furniture. Heavy foot traffic, constant package deliveries, and security protocols require robust engineering. This guide provides a structured evaluation framework for selecting and specifying office reception tables that satisfy architectural standards, facility management requirements, and long-term operational needs.
Defining the primary function establishes the baseline for your specification process. You must assess the daily volume of visitors, couriers, and staff passing through the lobby. High-traffic environments demand robust material selections and efficient spatial flows. Determine the ratio of transient interactions to prolonged interactions. Transient interactions include rapid package drop-offs or quick courier signatures. Prolonged interactions involve detailed visitor registration, badge printing, and orientation. Understanding this ratio dictates the necessary transaction surface area and queuing space required around the desk.
Security and access control integration represent non-negotiable operational requirements. Evaluate sightlines from the reception station to primary entrances. Staff must maintain clear visibility of elevator banks and access control turnstiles. Identify spatial requirements for modern security hardware. Your specification must accommodate visitor management kiosks, badge printers, and document scanners. Plan for discreet panic hardware placement beneath the counter. Effective commercial reception furniture conceals these elements while keeping them immediately accessible to authorized personnel. You must coordinate with the security contractor early to ensure conduit pathways align with the desk chassis.
Ergonomics directly impact staff retention and daily efficiency. Analyze the ergonomic needs of reception staff working long shifts. Sitting or standing in a fixed position causes fatigue. Establish requirements for sit-to-stand functionality within the primary workstation footprint. Height-adjustable mechanisms allow operators to transition postures without leaving their post. This flexibility improves focus and reduces workplace strain. Ensure the lifting columns have sufficient weight capacity to handle multiple monitors, heavy hardware, and thick transaction surfaces without motor failure.
Storage capacity and back-of-house organization keep the lobby visually clean. Specify secure, lockable under-counter storage for sensitive items. Staff need safe places for key cards, physical visitor logs, and temporary parcel holdings. Designate integrated storage compartments for personal effects and winter coats. Plan secondary hardware storage for localized servers or backup batteries. Proper internal organization prevents clutter from spilling onto the visible transaction surfaces. Use heavy-duty, full-extension drawer glides rated for at least 100 pounds to withstand constant daily use.
Modular or off-the-shelf systems offer distinct logistical advantages. They provide predictable lead times and verified BIFMA compliance. Facility managers appreciate the easy reconfiguration and standardized warranty coverage. However, modular units present limited dimensional flexibility. You must work within predefined sizing increments. This limitation can lead to aesthetic compromises in highly branded environments where exact spatial alignment matters. When specifying modular systems, verify the connection hardware between segments. Flimsy cam-locks will loosen over time under heavy lateral loads.
Custom architectural millwork delivers unparalleled design freedom. You achieve exact spatial alignment with the surrounding architecture. Specifiers enjoy limitless material integration and tailored brand representation. A custom reception counter perfectly matches corporate identity guidelines. Conversely, custom builds require extended lead times and higher upfront costs. They lack standardized durability testing. Furthermore, custom millwork remains difficult to modify post-installation if spatial needs change. Always require detailed shop drawings and material samples before approving custom fabrication.
Visual scale and spatial proportionality determine the success of the installation. Calculate the visual scale of the desk relative to the lobby ceiling height. Consider the overall floorplate and the placement of architectural columns. The desk must project an appropriate corporate presence without overwhelming the space. An undersized desk looks insignificant in a double-height atrium. An oversized desk chokes pedestrian traffic flow. Use physical mock-ups or augmented reality tools to verify scale before finalizing dimensions.
Layout configurations must align with traffic patterns. Evaluate linear desks for narrow corridors and constrained entryways. Use curved desks for directing foot traffic flows in expansive, multi-directional lobbies. Assess L-shaped models for single-operator efficiency. They provide ample workspace while maintaining a compact footprint. U-shaped models suit multi-staff environments. They deliver maximum surface area, localized privacy screens, and high-volume parcel storage. Ensure the internal turning radius of U-shaped desks accommodates standard ergonomic task chairs.
Lobby design extends beyond the primary transaction counter. Specify complementary low-profile units for adjacent waiting lounges. A well-placed visitor area table maintains material and design continuity. Ensure these ancillary pieces do not obstruct primary egress paths. They should offer convenient surfaces for guests to place beverages or review documents while waiting. Select heavy base plates for these tables to prevent tipping in high-traffic zones.
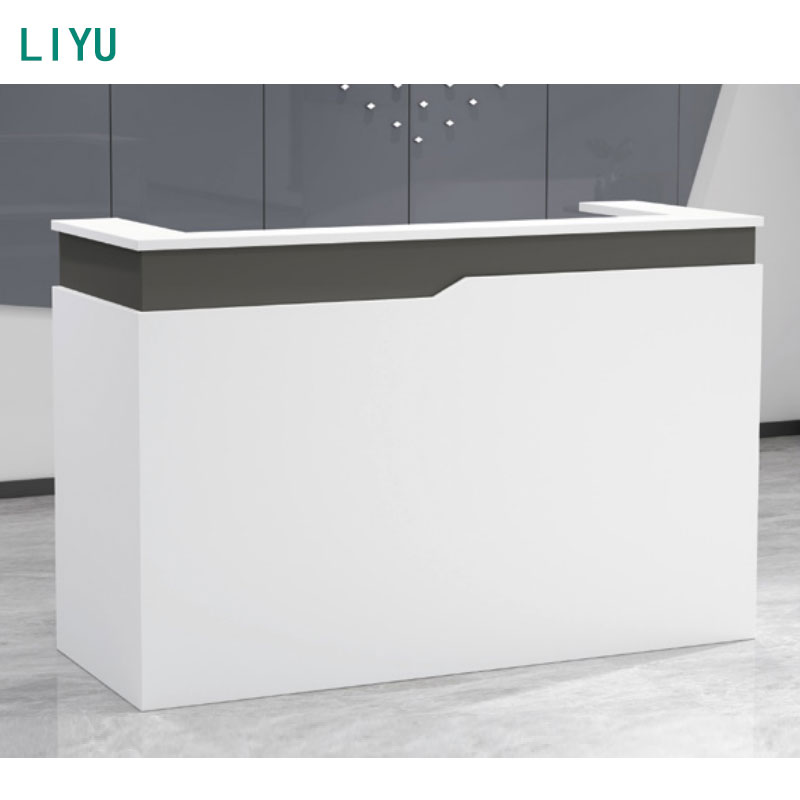
Accessibility compliance dictates specific dimensional requirements. Detail the requirement for a lowered transaction surface. This section typically measures a maximum of 36 inches in height. It must span at least 36 inches in width for proper wheelchair accessibility. This ensures equitable interaction for all guests. Do not treat ADA compliance as an afterthought. Inspectors will flag non-compliant desks, forcing costly field modifications.
Knee and toe clearance rules protect both guests and staff. Specify the mandatory depth and height clearances required beneath the desk. Accessible guest interactions require a minimum of 27 inches high, 30 inches wide, and 17 inches deep for knee clearance. Staff seating areas demand similar clearances to accommodate ergonomic task chairs comfortably. Verify that structural supports or modesty panels do not encroach on these required clear spaces.
Transaction surfaces endure constant physical contact. Evaluate solid surface materials like quartz or Corian for high impact resistance. They offer seamless joints and long-term repairability. Scratches can often be buffed out by maintenance teams. Analyze the risks associated with glass and natural stone. Glass shows fingerprints immediately and chips along exposed edges. Natural stone introduces porosity, heavy structural weight, and acid sensitivity in high-traffic commercial lobbies. If you must use stone, specify a high-performance penetrating sealer.
Chassis and fascia materials face different wear patterns. Compare High-Pressure Laminate against natural wood veneer. Weigh the scratch and impact resistance of laminate against the premium aesthetic of veneer. Veneer requires a higher maintenance profile and careful climate control. Specify the integration of durable metal kickplates. Stainless steel or anodized aluminum protects the base from luggage impacts, cleaning equipment, and heavy foot traffic. Extend the kickplate at least four inches up from the floor.
| Material Type | Durability Profile | Maintenance Requirements | Recommended Application |
|---|---|---|---|
| Solid Surface (Quartz/Corian) | High impact resistance, non-porous | Low; easily repairable with buffing | Primary transaction counters, ADA ledges |
| High-Pressure Laminate (HPL) | Medium-High scratch resistance | Low; wipe clean with standard solvents | Chassis, internal surfaces, drawer fronts |
| Natural Wood Veneer | Medium; susceptible to gouges and UV fading | High; requires polishing and climate control | Low-impact branded front fascia |
| Tempered Glass | Medium; edge chipping risk, high shatter threshold | High; constant fingerprint removal required | Secondary transaction ledges, privacy screens |
| Stainless Steel (Brushed) | Extreme impact resistance | Medium; requires stainless cleaner | Kickplates, structural reveals, corner guards |
Lighting transforms a static desk into a focal point. Specify UL-listed low-voltage LED strip lighting for toe-kicks and transaction counter undersides. Illuminate front fascia reveals to create visual interest and guide visitors. Incorporate heat dissipation tracks within the desk chassis. Ensure accessible junction boxes and transformer locations exist for ease of long-term maintenance. Never bury LED drivers behind permanent millwork panels.
The structure must support corporate identity elements. Ensure the desk supports structural dead loads for heavy signage. Plan electrical hookups for backlit corporate logos or custom branding panels. Evaluate acoustic backing panels or sound-absorbing felt under-carriages. A modern reception desk should reduce echo in double-height, hard-surfaced lobby environments. Hard materials bounce sound; acoustic under-carriages absorb it. Specify NRC-rated materials for these hidden acoustic treatments.
Messy cables destroy the professional aesthetic of a lobby. Evaluate internal wire management raceways, grommet placement, and J-channels. Specify access panels for IT troubleshooting. Ensure the desk structure supports clean routing from floor core drills or wall feeds. Never expose cables to the visitor-facing side of the installation. Segregate power and data cables into separate raceways to prevent electromagnetic interference.
Equipment concealment requires precise spatial planning. Specify adequate under-desk clearance for hardware. Include ventilated enclosures for CPU holders to prevent overheating. Use heavy-duty cable grommets for monitor mounts. Route peripheral cables through internal channels to keep the primary work surface clear for document processing. Provide dedicated 20-amp circuits for the reception desk to handle the concentrated electrical load.
Lead times and project phasing heavily influence procurement decisions. Compare the short lead time of quick-ship modular units against the extended timeline for custom fabrication. Modular units often arrive in two to four weeks. Custom millwork can take twelve to sixteen weeks or more. Evaluate the financial impact of delayed occupancy. Waiting for furniture can stall building openings and incur significant costs. Always build a buffer into your procurement schedule to account for shipping delays or material shortages.
Analyze manufacturer warranties carefully during the specification phase. Focus on coverage exclusions for high-wear components. Transaction surfaces, drawer glides, and moving ergonomic parts experience heavy daily use. They often carry different warranty terms than the static main chassis. Understand post-installation support protocols before finalizing the purchase order. Verify if the manufacturer requires certified installers to maintain the warranty validity.
Consider the lifecycle of the hardware components. Hinges, locks, and height-adjustable motors will fail before the structural chassis. Specify commercial-grade hardware from reputable brands. This ensures replacement parts remain available years after the initial installation. Avoid proprietary hardware systems that lock you into a single supplier for future repairs.
Site verification prevents costly installation failures. Mitigate risk by mandating physical site measurements after drywall installation and flooring leveling. Never rely solely on architectural plans. Wall thicknesses and floor heights change during construction. Exact field measurements ensure the desk fits the as-built environment perfectly. Require the millwork contractor to provide a template of the desk footprint on the actual lobby floor before fabrication begins.
Delivery and installation logistics require rigorous planning. Assess freight elevator dimensions and weight capacities. Check loading dock clearance restrictions and corridor turning radii. Verify union labor requirements for the specific building. Specify modular breakdown requirements for large, heavy units. You cannot transport massive structures fully assembled through standard commercial doorways. Plan the delivery route step-by-step from the truck to the final installation location.
Power and data trenching failures cause severe delays. Coordinate early between the furniture dealer, electrical sub-contractor, and IT contractor. Ensure floor cores align perfectly with the desk internal power entry points. Misaligned floor cores force exposed cable runs, defeating the purpose of integrated wire management. Provide the electrical contractor with a precise dimensioned floor plan showing the exact location of the desk's power entry points.
Protect the finished product during the final stages of construction. Reception desks often arrive before the lobby is completely finished. Mandate heavy-duty protective wrapping for the desk until the building opens. Prevent other trades from using the new transaction surface as a workbench or tool storage area. Document the condition of the desk immediately upon installation to establish a baseline for any future damage claims.
A: The standard standing transaction height ranges from 42 to 44 inches. However, ADA compliance requires a lowered section at a maximum height of 36 inches to accommodate wheelchair access.
A: Use integrated wire management raceways, J-channels, and strategically placed grommets. Route cables internally from floor core drills to prevent any visible wires on the visitor-facing side.
A: Solid surface materials like quartz or Corian offer the best durability for transaction tops. High-Pressure Laminate provides excellent scratch resistance for the main chassis and fascia.
A: Yes. Many modern configurations allow for height-adjustable mechanisms within the primary workstation footprint. This supports ergonomic needs for staff working long shifts.
A: Plan for at least 48 to 60 inches of clearance behind the desk. This ensures staff can move comfortably, access storage, and roll chairs without hitting the back wall.
A: Often, yes. Custom millwork usually requires skilled carpenters for site assembly and scribing to uneven walls or floors. Always verify building union rules before scheduling installation.


