
Views: 0 Author: Site Editor Publish Time: 2026-07-17 Origin: Site


Poorly planned meeting spaces carry hidden operational costs. Cramped rooms lead to reduced utilization. Employees actively avoid uncomfortable meetings. Chairs constantly scrape and damage walls. The core problem lies in balancing maximum seating capacity with mandatory physical clearances. You must accommodate ADA compliance and AV requirements within constrained square footage. Relying on trial and error fails completely. When you force oversized furniture into a tight footprint, the room becomes a liability. People cannot walk behind seated colleagues. Presenters trip over exposed power cords. The HVAC system fails to circulate air properly around the massive tabletop. You need a precise methodology to measure usable space, account for door swings, and map existing floor cores. We provide the exact measurements and material specifications required to build a functional environment. This data-driven framework ensures your tight rooms function efficiently without feeling claustrophobic. This guide eliminates the guesswork from your next office build-out.
Architectural room dimensions rarely equal actual usable space. You must account for door swings, structural columns, and HVAC wall units. Perimeter credenzas eat into available floor area. Measure the exact footprint remaining after these permanent fixtures. Map existing power and data floor cores before selecting table placement. Core-drilling concrete floors is disruptive and requires scanning for post-tension cables. Align your furniture layout with existing infrastructure to save time and resources. A room measuring 12 by 15 feet on a blueprint might only offer 10 by 13 feet of usable space once you factor in an inward-swinging solid core door and a wall-mounted display monitor.
| Architectural Feature | Impact on Usable Space | Planning Adjustment Required |
|---|---|---|
| Inward-Swinging Door | Reduces usable footprint by a 36-inch radius arc. | Keep table edge at least 48 inches away from the door's fully open position. |
| Wall-Mounted Credenza | Consumes 20 to 24 inches of depth along one wall. | Measure room width starting from the front edge of the credenza, not the drywall. |
| Floor Cores (Power/Data) | Dictates the exact center point of the table base. | Align table pedestals directly over the core to hide conduit transitions. |
| Baseboard Radiators | Pushes furniture 4 to 6 inches away from the perimeter. | Calculate clearances from the face of the radiator housing. |
Establish a clear baseline for seating density. Allocate 30 inches of linear table edge per user for basic functionality. This compact seating works well for quick huddles and status updates. Scale up to 48 inches per user for spaces requiring open laptops, physical blueprints, and reference documents. Executive comfort demands wider spacing to prevent elbow clashes. Adjust this metric based on the primary function of the room. If the space hosts intensive working sessions, default to the 48-inch rule. If it serves as a brief touch-down space, the 30-inch rule maximizes headcount.
Making a small conference area look spacious requires strategic design choices. Heavy furniture visually shrinks the room. Use low-profile chairs and open-back seating to maintain sightlines across the space. Light-reflecting tabletop finishes reduce the visual footprint. Glass or light wood surfaces make tight rooms feel airy. Keep the surrounding area free of unnecessary decor. Avoid dark, heavy wood veneers in rooms lacking natural light. Specify chairs with polished aluminum bases instead of matte black plastic to reflect ambient light from the floor.
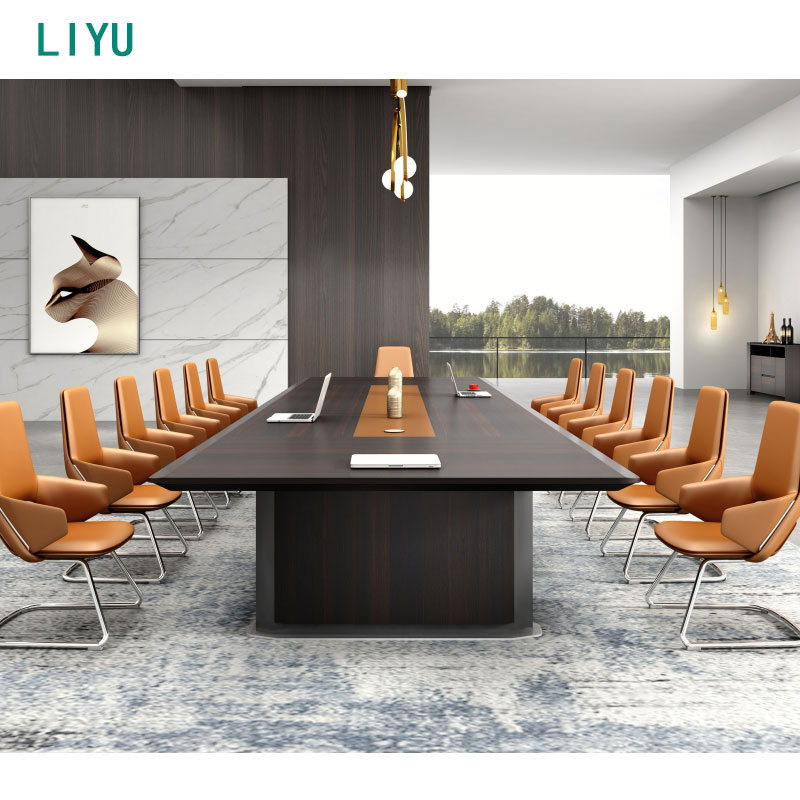
The 48-inch rule is a strict minimum. It provides just enough space for a user to push back a chair. Another person can squeeze past if necessary. For comfortable circulation, apply the 56-inch rule. This recommended clearance allows seamless traffic flow behind seated participants. Never compromise on these dimensions when specifying an office small conference table. If you reduce the clearance to 36 inches, participants will inevitably damage the drywall with the backs of their chairs. You will spend continuous maintenance hours patching and painting the room.
Design for dynamic movement during meetings. Ensure a minimum of 16 inches of clear walkway space. Measure this from the back of an occupied chair, fully pushed out, to the wall. This passage zone prevents bottlenecking. People must enter and exit without disrupting the entire meeting. When someone leaves to take a phone call, they should not force three other people to stand up and move their chairs. This 16-inch zone is the difference between a functional workspace and a frustrating trap.
Designing for inclusivity is mandatory. Ensure at least one accessible seating position. Provide a minimum 36-inch clear approach route to this seat. Factor in wheelchair turning radius requirements. A 60-inch diameter clear floor space is necessary. Calculate this in relation to table placement and wall clearance. The accessible seating position should offer a clear line of sight to the presentation screen and easy access to tabletop power modules. Do not place the accessible seat in a corner where maneuverability is restricted.
Calculate the exact distance from the head of the table to the presentation monitor. Avoid the dreaded front-row strain. Maintain a minimum viewing distance of 1.5 times the screen diagonal. Position the table to optimize sightlines for everyone. Proper monitor placement prevents neck fatigue during long presentations. If you install a 65-inch display, the closest viewer should sit at least 97 inches away from the screen. Mount the display at a height where the bottom edge clears the tabletop by at least 12 inches to ensure unobstructed viewing for participants at the far end.
Rectangular tables maximize surface area. However, they create hard corners that impede traffic flow in tight rooms. People bump into edges when navigating narrow gaps. Boat-shaped designs offer a practical alternative. The bowed sides improve sightlines for video conferencing. They also yield critical inches of floor space at the room's corners. Review various boardroom table options to match your specific room geometry. A boat-shaped top tapers at the ends, providing extra clearance exactly where participants need to pivot their chairs to exit the room.
Round and square tables serve specific architectural layouts. They are ideal for square rooms designed for four to six participants. These shapes offer distinct psychological benefits. They eliminate the traditional head of the table dynamic. This fosters collaborative and egalitarian meetings. Everyone enjoys equal eye contact and participation. A 48-inch round table comfortably seats four people and fits perfectly into a 12-by-12-foot room, leaving ample space for perimeter circulation and a small presentation cart.
Navigating narrow rooms requires careful planning. Racetrack configurations feature rounded ends. These curves facilitate smoother foot traffic. They prevent painful hip-strikes in tight corridors. Oval tables maintain the length needed for capacity while softening the room's footprint. If your room measures 10 by 16 feet, a racetrack table allows participants to flow around the ends without navigating sharp 90-degree corners. This shape naturally guides movement along the longest axis of the room.
Trailing cords create severe trip hazards in small rooms. Clutter quickly overtakes limited floor space. Specify tables with hollow bases and surface grommets. Under-surface cable troughs keep wires completely hidden. A well-designed hybrid meeting table integrates power seamlessly. This prevents accidents and maintains a professional aesthetic. Route HDMI cables, network lines, and power feeds through a central pedestal directly into a floor core. If a floor core is unavailable, use a low-profile architectural raceway to bring services from the wall to the table base.
Select table shapes that ensure all in-room participants remain visible. V-shaped or tapered tables work perfectly for a single wall-mounted camera. Remote participants need a clear view of everyone speaking. Consider surface finishes carefully. Avoid high-gloss finishes. They create distracting glare for remote viewers. Matte surfaces absorb light and improve video quality. Position the camera at eye level relative to seated participants. Avoid mounting cameras too high above the display, which creates an unnatural, downward-looking angle that disconnects remote attendees.
Maximize your limited surface real estate. Specify flush-mount connectivity boxes. Integrate wireless charging pads directly into the table surface. Use under-desk storage brackets to hide AV hardware. Keep the tabletop clear of external hubs and tangled wires. Organized surfaces make small rooms feel larger. Install retractable cable retractors beneath the surface. When a user unplugs their laptop, the cable automatically retracts into the housing, leaving the tabletop completely bare for the next meeting.
Sometimes a static monolithic table limits functionality. Choose modular meeting furniture for spaces serving multiple roles. Evaluate nesting, folding, and mobile tables. These allow rooms to double as training centers or breakout areas. Quick reconfiguration maximizes the utility of constrained square footage. A room can host a formal board meeting in the morning and transition into a classroom-style training session by the afternoon. Specify tables with flip-top mechanisms that allow them to nest tightly against the wall when not in use.
Implement a variable attendee strategy. Use two or more matching small tables. Join them together for larger group sessions. Separate them into individual breakout stations when needed. This approach handles fluctuating meeting sizes without requiring a massive permanent table. Ganging hardware ensures the tables lock together tightly, creating a seamless surface. When separated, each table functions independently with its own power supply, assuming you utilize modular power jumpers that daisy-chain between units.
Assess the structural rigidity of modular joints. They rarely match the solid feel of single-piece tops. Locking caster specifications matter immensely. Ensure they provide a stable writing surface during intense use. Cheap casters wobble and distract participants. Balance the need for flexibility with the requirement for stability. Specify dual-wheel locking casters with a polyurethane tread. These grip hard floors securely and prevent the table from shifting when users lean against the edge.
Evaluate High-Pressure Laminate against Wood Veneer. Laminate resists scratches and spills better than natural wood. Small rooms experience higher wear-and-tear. Participants drop bags and bump chairs against edges constantly. This necessitates commercial-grade edge banding. Specify 3mm PVC edges to prevent chipping. A true commercial conference table withstands daily abuse. Wood veneer looks prestigious but requires regular maintenance and careful handling. In a tight room where physical contact with the furniture is inevitable, HPL provides superior longevity.
| Material Type | Durability Profile | Best Application |
|---|---|---|
| High-Pressure Laminate (HPL) | Extremely high scratch and impact resistance. Impervious to hot coffee spills. | High-turnover huddle rooms and tight spaces with heavy daily use. |
| Wood Veneer | Susceptible to scratches, water rings, and UV fading over time. | Low-traffic executive spaces where aesthetics outweigh ruggedness. |
| Back-Painted Glass | Resists scratches but shows fingerprints easily. Can chip at the edges. | Modern spaces requiring light reflection to feel larger. |
| Solid Surface (Acrylic) | Highly durable, repairable if scratched, seamless appearance. | Premium hybrid rooms requiring integrated, flush-mounted technology. |
Panel bases provide excellent cable concealment. However, they severely restrict corner seating. Participants knock their knees against the solid panels. Pedestal and X-bases solve this problem. They maximize knee clearance across the entire perimeter. This allows flexible chair positioning in cramped environments. Choose base structures that prioritize human comfort. A trumpet base or a slim cylinder pedestal allows users to slide their chairs freely without hitting structural supports. This flexibility is critical when you need to squeeze an extra chair into the room for a last-minute attendee.
A: A functional room requires a strict minimum of 48 inches between the table edge and the wall. For seamless traffic flow, 56 inches is highly recommended. You must also maintain a dedicated 16-inch passage zone behind seated participants to allow others to walk past comfortably without disrupting the meeting.
A: The absolute minimum width is 36 inches. This allows participants on both sides to open laptops without overlapping screens. However, 42 inches is strongly preferred to accommodate documents, coffee cups, and central tabletop power modules without feeling cramped during long working sessions.
A: Apply the 30-inch per person rule. An 8-foot table typically seats six to eight people. The exact number depends heavily on chair width, base design, and user comfort requirements. Pedestal bases allow more flexible seating than panel bases by eliminating corner obstructions.
A: It depends entirely on the room geometry. Round tables optimize square rooms and foster egalitarian discussions by eliminating the head of the table. Rectangular or racetrack tables fit narrow, elongated rooms much better. Always match the table shape to the architectural footprint of the space.
A: Pedestal bases are the best option. They eliminate corner-leg obstructions and maximize knee clearance. This allows users to slide chairs anywhere along the perimeter, significantly increasing seating density and physical comfort in tight environments.
A: Core drilling is expensive and disruptive. Instead, use low-profile over-floor raceways to route cables safely from wall outlets. Modular power tracks also provide clean, trip-free power delivery to the center of the table without damaging the concrete slab or requiring structural modifications.


