
Views: 0 Author: Site Editor Publish Time: 2026-09-01 Origin: Site


The shift from hierarchical boardroom structures to collaborative, agile work environments fundamentally changes commercial furniture requirements. Selecting the wrong table shape or size leads to compromised traffic flow, inadequate power and data access, and wasted square footage. Facilities managers and procurement teams often underestimate the spatial and technical requirements of a circular workspace layout. This guide provides a technical evaluation framework for specifying high-quality round office tables. We cover spatial math, power integration, and material durability to ensure a scalable, compliant workspace investment. Proper specification prevents costly retrofits and ensures the furniture supports the actual workflow of the teams using the space.
Traditional rectangular tables create dead zones and enforce hierarchical seating arrangements. These linear setups place leaders at the head of the table. This dynamic stifles open collaboration and limits engagement in modern agile teams. Shifting to a circular configuration eliminates the head of the table dynamic entirely. Equidistant seating offers distinct psychological and functional advantages. It ensures equal line-of-sight for all participants. You prevent individuals from leaning forward to see past colleagues. Acoustic distribution improves naturally. Voices project toward the center of the group rather than down a long, narrow plane. This parity encourages active participation and faster consensus during interactive discussions.
Choosing between round and rectangular tables requires a practical decision matrix based on room dimensions and meeting objectives. Square rooms naturally favor round tables. They maximize the usable footprint while maintaining symmetrical traffic paths. Narrow or rectangular rooms dictate linear tables to prevent bottlenecking against the long walls. Highly interactive brainstorming sessions benefit from circular designs. Formal presentations requiring a clear focus on a single screen often align better with U-shape or rectangular layouts. You must evaluate the primary function of the room before committing to a shape.
When planning the layout, consider the sightlines to wall-mounted displays. A circular table forces some users to turn their chairs to view a screen. If the room functions primarily for video conferencing, a D-shaped or teardrop table might serve better. However, for pure discussion and document review, the round format remains superior. The physical geometry of the table dictates the behavior of the people sitting around it. You are engineering the interaction through furniture selection.
Accurate spatial math prevents cramped meeting rooms and compliance violations. Calculating the maximum table diameter requires measuring the room's narrowest width and subtracting the necessary perimeter clearance. Commercial space planning dictates a strict 48-inch rule for primary circulation paths. This allows enough space for a seated user to roll their chair back while another person walks comfortably behind them. For secondary clearance where no active traffic flow is expected, a 36-inch minimum is mandatory just to accommodate chair rollback.
Seating capacity scales directly with table diameter. Chair dimensions heavily influence the final headcount. Standard 26-inch wide task chairs require more perimeter space than slim-profile conference seating. You must account for the physical footprint of the chairs when calculating capacity.
| Table Diameter | Comfortable Capacity | Minimum Room Size (36" Clearance) | Recommended Room Size (48" Clearance) |
|---|---|---|---|
| 36 Inches | 2 - 3 People | 9' x 9' | 11' x 11' |
| 42 Inches | 4 People | 9.5' x 9.5' | 11.5' x 11.5' |
| 48 Inches | 4 - 5 People | 10' x 10' | 12' x 12' |
| 60 Inches | 6 - 8 People | 11' x 11' | 13' x 13' |
| 72 Inches | 8 - 10 People | 12' x 12' | 14' x 14' |
Accessibility remains a critical compliance factor. ADA guidelines mandate specific clearances for wheelchair accessibility. The table must provide a minimum knee clearance height of 27 inches from the floor to the underside of the surface. The clear floor space must be at least 30 inches wide and extend 19 inches deep under the table without encountering base obstructions. You cannot ignore these metrics during the specification phase. Failing an ADA audit requires replacing the non-compliant furniture entirely.
When measuring the room, account for architectural intrusions. Columns, baseboards, wall-mounted monitors, and credenzas reduce the usable square footage. Always measure from the furthest protruding element on the wall, not the drywall itself. A 12-foot room with a 24-inch deep credenza only offers 10 feet of usable width. This changes your maximum table diameter significantly.
Different commercial zones demand specific table configurations. A small team meeting table serves huddle rooms and one-on-one spaces effectively. These units typically feature compact footprints ranging from 36 to 42 inches. Standing-height options paired with drafting stools encourage quick, energetic syncs. They prevent meetings from running over schedule. The elevated posture keeps participants engaged and ready to move.
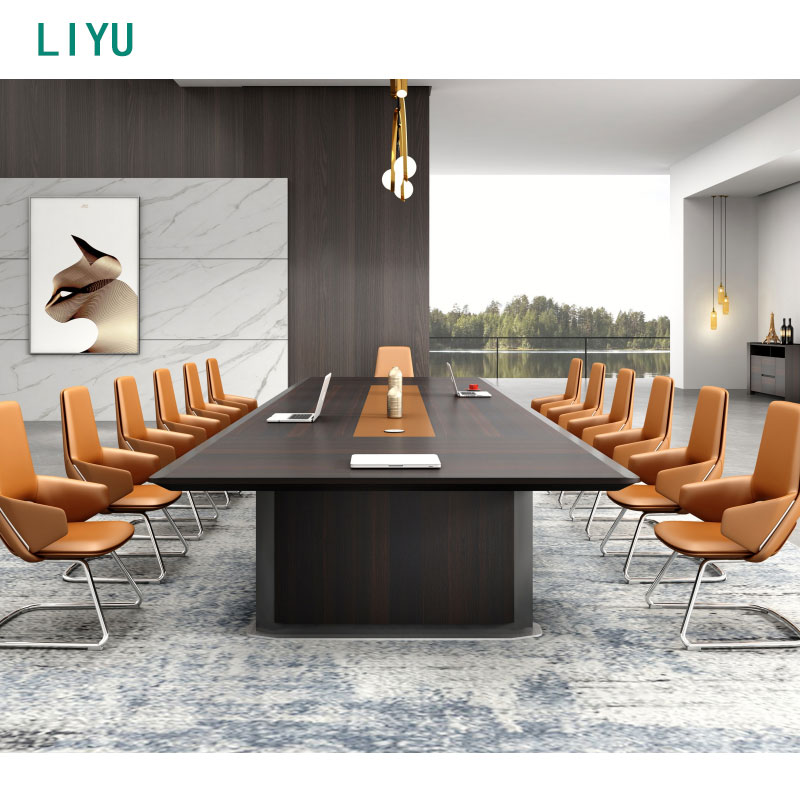
Formal meeting spaces require a dedicated round conference table. These larger units span 60 to 72 inches and serve as the focal point of the room. Specifications for these environments must include acoustic dampening surface materials to reduce echo. You also need advanced cable management systems to handle complex presentation equipment seamlessly. The finish quality here reflects the corporate brand to visiting clients.
Breakout areas and corporate cafes experience the highest daily traffic. Tables in these multi-use zones must prioritize sanitation and stability. Heavy-duty bases prevent tipping when users lean heavily on the edges. Surfaces must withstand frequent cleaning with harsh commercial disinfectants. Non-porous laminates are the superior choice over natural wood finishes in these areas. You need materials that resist scratching from keys, laptops, and ceramic mugs.
Consider the lighting above the table. High-gloss surfaces reflect overhead lighting, causing glare for the users. Matte or textured finishes diffuse light and hide fingerprints. In a cafe setting, a textured laminate provides better durability. In an executive boardroom, a matte wood veneer offers a sophisticated aesthetic without the distracting glare.
Integrating power, data, and AV connections seamlessly transforms a basic table into a functional workstation. Routing cables through a central column keeps the floor free of trip hazards. Surface-mounted grommets offer basic cable pass-through. Pop-up power modules provide immediate access to AC and USB ports. Under-mount daisy-chain systems allow multiple tables to connect to a single floor core box. This requires precise upfront alignment with facility engineering. You must coordinate the furniture layout with the electrical plan before the concrete is poured or the raised floor is installed.
The base design dictates both structural stability and ergonomic comfort. You must evaluate the three primary base categories based on the intended use case.
Material durability directly impacts the lifespan of the furniture. High-Pressure Laminate (HPL) delivers exceptional scratch, heat, and stain resistance. It is ideal for high-use areas. Wood veneer offers premium executive aesthetics but requires rigorous maintenance. It remains highly susceptible to moisture rings and scratching. Regardless of the surface material, specify PVC or urethane edge banding. These impact-resistant edges protect the table from chair collisions and prevent the substrate from chipping or peeling.
| Surface Material | Durability | Maintenance Level | Best Application |
|---|---|---|---|
| High-Pressure Laminate (HPL) | High (Scratch/Stain Resistant) | Low (Wipe clean) | Cafes, Breakout Rooms, Huddle Spaces |
| Wood Veneer | Medium (Prone to scratches) | High (Requires specific cleaners) | Executive Boardrooms |
| Thermofused Melamine (TFM) | Medium (Good for light use) | Low | Secondary Offices, Low-traffic areas |
| Solid Surface (Acrylic/Stone) | Very High | Low | High-end Cafes, Reception Areas |
Agile environments frequently require rapid reconfiguration. Adding heavy-duty locking casters to round tables enhances mobility. Teams can clear a room for town halls or group different tables together for workshops. Round tables present distinct nesting limitations compared to rectangular counterparts. Rectangular tables can flip and nest tightly against a wall. Circular tops require more storage volume even when folded. You must plan for adequate storage closets if the tables will be moved frequently.
Maintaining visual coherence across the floorplan requires strategic alignment with existing modular office furniture. Match surface finishes, edge profiles, and base powder coats to your primary workstation clusters. Consistent design language prevents breakout areas from looking disconnected from the main open-plan office. Procurement teams should request physical finish samples to verify color matching under the facility's specific lighting conditions. Lighting color temperature drastically alters the appearance of wood grains and laminates.
When integrating with modular systems, consider the height of the adjacent panels. If a round table sits next to a 42-inch high workstation panel, a standard 29-inch high table works well. If the table is standing height, it will protrude above the panel, potentially causing visual clutter and acoustic bleed. Coordinate the heights of all furniture elements within a given zone.
Procuring large-diameter tables introduces significant delivery and installation logistics. Tables exceeding 72 inches rarely fit into standard freight elevators or through standard 36-inch commercial doorways. Facilities teams must verify access routes before ordering. Measure the elevator cab height, the door width, and any tight corners in the hallways. Large round tables often require multi-piece tops joined by specialized hardware on-site. This increases installation time and labor costs. You must hire experienced installers to ensure the seams align perfectly and the surface remains level.
Buyers must balance lead times against customization needs. Quick-ship stock options arrive within days but restrict buyers to standard finishes and basic power cutouts. Bespoke manufacturing allows for exact dimensional scaling, custom AV integration, and brand-specific color matching. These tailored solutions typically require 8 to 12 weeks for production and delivery. You must integrate this lead time into the overall construction or renovation schedule. Do not order custom furniture if the move-in date is only four weeks away.
Coordinate the delivery schedule with the general contractor. Furniture should be the last item installed in a new space. Bringing tables in before the paint is dry or the carpet is finished leads to damage. Ensure the HVAC system is running before installing wood veneer tables to prevent warping from humidity fluctuations.
A: A 60-inch (5-foot) diameter is the commercial standard for seating 6 people comfortably, allowing approximately 30 inches of perimeter space per person for standard conference chairs.
A: Commercial space planning requires a minimum of 36 inches of clearance for basic chair rollback, but 48 inches is recommended to allow traffic flow behind seated individuals and ensure ADA compliance.
A: Yes, power can be integrated by routing cables from a surface-mounted power module down through the hollow center of a pedestal or drum base, connecting directly to a floor core box.
A: A small team meeting table or huddle table is typically 36 to 42 inches in diameter, often available in standing heights, and designed for brief, 3-to-4 person interactions. Round conference tables are 48 to 72 inches, seated height, and built for longer meetings with integrated AV.
A: Round tables can be ADA compliant if they provide a surface height between 28 and 34 inches, and offer clear knee space that is at least 27 inches high, 30 inches wide, and 19 inches deep without base obstruction.
A: Round tables naturally direct voices toward the center of the group, improving speech intelligibility for participants. However, hard surfaces like glass or stone can cause sound reverberation, making laminate or wood veneer better choices for acoustic control.


