
Views: 0 Author: Site Editor Publish Time: 2026-07-10 Origin: Site


Scaling teams within static, rigid office layouts creates severe operational friction and sunk costs. Traditional fixed furniture creates spatial bottlenecks, forcing expensive relocations or complete furniture overhauls during rapid headcount growth, hybrid work transitions, or departmental restructuring. When a company outgrows its floor plan, discarding heavy, immobile desks drains capital and disrupts productivity. You end up paying to demolish what you previously paid to build.
Shifting workspace planning from a rigid capital expense to an adaptable operational asset requires a systematic approach to evaluating and procuring a modular system. By prioritizing physical flexibility, businesses can accommodate changing team sizes and work models without constant reinvestment. You need infrastructure that moves at the speed of your operations, not furniture that anchors you to an outdated floor plan.
Documenting symptoms of spatial inefficiency reveals exactly when a traditional layout fails. You will notice the breakdown in daily operations long before you see it on a floor plan schematic. When employees struggle to find appropriate workspaces, productivity suffers, signaling the immediate need for a more adaptable environment.
The financial impact of fixed assets becomes glaringly obvious during a move. Discarding or liquidating heavy desks during office relocations or expansions results in massive waste. A rigid floor plan forces companies to purchase new furniture entirely rather than adapting existing assets to new spatial requirements. You are essentially throwing away perfectly good work surfaces simply because their welded frames cannot fit through a standard freight elevator or adapt to a new column grid.
Assessing the operational flexibility, spatial footprint, and long-term utility of modular systems versus fixed drywall-integrated or heavy millwork tables dictates your facility strategy. Fixed furniture offers a permanent aesthetic but completely lacks adaptability. Modular systems provide the agility to reconfigure layouts rapidly, optimizing real estate as organizational needs evolve.
| Feature | Fixed Millwork / Heavy Desks | Modular Office Systems |
|---|---|---|
| Reconfiguration Speed | Days or weeks (requires contractors) | Minutes to hours (internal staff) |
| Power Integration | Hardwired into walls or floors | Daisy-chained, quick-disconnect umbilicals |
| Relocation Logistics | High damage risk, requires specialized movers | Flat-pack breakdown, standard freight transport |
| Scalability | Requires matching custom fabrication | Standardized add-on components |
Determining whether your business growth projection requires an adaptable modular layout or a traditional static floor plan dictates procurement strategy. Gradual organic scaling might tolerate fixed assets longer, whereas rapid venture-backed hiring demands immediate spatial flexibility. The scalability pivot depends on matching furniture capabilities to projected headcount trajectories. If you anticipate adding twenty heads in the next quarter, you cannot wait six weeks for custom millwork.
Establishing baselines for reconfiguration time, footprint optimization per employee, and facility management overhead ensures the selected furniture meets operational goals. Success in a flexible environment means minimizing the time and labor required to shift from individual workstations to collaborative hubs. Tracking these metrics validates the investment in modularity. If it takes three facility technicians a full weekend to turn a benching system into individual pods, the system is not truly modular.
Mapping furniture capabilities to hybrid work ratios, hot-desking policies, and dynamic team structures aligns physical space with operational models. A successful flexible environment supports diverse work styles, providing the right mix of focus areas and collaborative zones. This alignment maximizes floor plan efficiency and employee satisfaction. You need to measure how many distinct work settings you can create within the same square footage using the exact same inventory of parts.
Selecting a modular office table designed with interchangeable bases and shared support legs allows facilities to easily transition from solo focus hubs to multi-person benches. The evolution of the single desk into a scalable system reduces inventory complexity. Standardized components enable seamless expansion without discarding initial purchases. You buy the core frame once, and simply add extension brackets and surface tops as the team grows.
Combining specific, standardized components allows facilities teams to construct L-shapes, long conference runs, or back-to-back team clusters from the same inventory. This layout versatility ensures the furniture adapts to departmental restructuring or new project requirements. A robust component-based architecture maximizes the utility of every purchased part. When the engineering department needs a continuous 20-foot review table, you pull standard 5-foot sections from storage and gang them together.
Assessing individual desks equipped with locking casters provides rapid, ad-hoc team clustering and individual focus work. Freestanding agility empowers employees to rearrange their immediate environment without facility intervention. This mobility supports dynamic, fast-paced work styles where collaboration needs change daily. A project manager can pull three freestanding tables into a pod for a morning sprint, then push them back to the perimeter for afternoon deep work.
Evaluating component-based systems designed for semi-permanent benching focuses on interlocking scalability. These systems can be physically linked and expanded as departments grow, providing a stable, unified aesthetic. Interlocking systems offer the structural integrity of fixed furniture while retaining the ability to reconfigure when necessary. They utilize heavy-duty ganging brackets that lock surfaces together flush, eliminating the annoying gaps and uneven heights that plague cheaper furniture.
Analyzing the utility of flip-top, nesting, and folding tables highlights how spaces can transition from lecture-style seating to open floors in minutes. Multi-purpose training rooms require flexible meeting furniture to maximize room utilization. These adaptable tables allow a single room to serve multiple functions throughout the day. You can host a fifty-person all-hands meeting at 9 AM, flip the tables upright, nest them against the wall, and use the exact same room for a yoga session at noon.
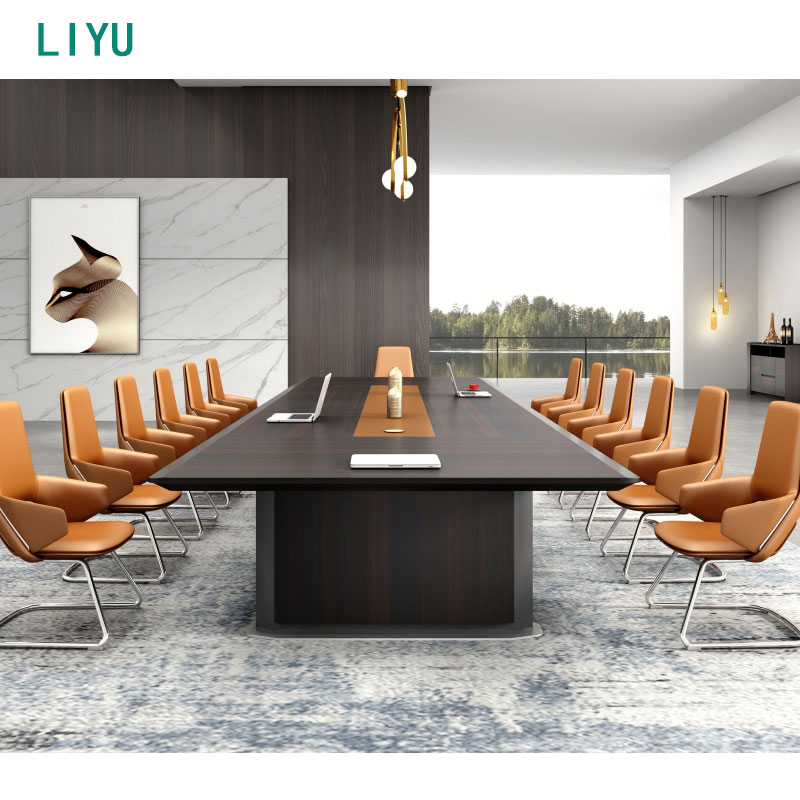
Evaluating large boardroom tables that can be separated into individual pods for breakout sessions or smaller meetings increases spatial efficiency. Sectional conference configurations prevent large rooms from sitting empty when small groups need meeting space. This adaptability ensures meeting areas support various collaboration scales. Instead of a massive 16-foot boat-shaped table dominating a room, you use four 4-foot square tables that lock together for board meetings and separate for departmental workshops.
Comparing high-pressure laminate (HPL), thermally fused laminate (TFL), and wood veneer determines high-traffic durability and maintenance requirements. Surface wear resistance is critical for modular office tables that undergo frequent reconfiguration. Selecting robust materials prevents premature degradation and maintains a professional appearance over time.
| Material Type | Durability Profile | Best Application |
|---|---|---|
| High-Pressure Laminate (HPL) | Extreme scratch and impact resistance. Withstands heavy daily use and frequent moving. | High-traffic benching, training rooms, and hot-desking environments. |
| Thermally Fused Laminate (TFL) | Moderate durability. Cost-effective but susceptible to edge chipping if mishandled. | Low-traffic individual workstations or temporary project spaces. |
| Wood Veneer | Low impact resistance. Requires regular maintenance and polishing. Easily scratched. | Executive suites and dedicated, low-movement boardrooms. |
Scrutinizing the engineering of connection mechanisms ensures they withstand daily reconfiguration without degrading. Joint and mechanism lifecycles dictate the true lifespan of a modular system. Ganging brackets, quick-release levers, and pneumatic lifts must be commercial-grade to handle constant use without failing. If a flip-top mechanism uses plastic gears instead of steel, it will strip out after a few months of active use, rendering the table useless.
The technical necessity of modular power distribution systems allows multiple tables to run off a single floor core or wall outlet. Daisy-chained power solutions prevent cable clutter and ensure every user has access to power, regardless of the layout. Effective power integration is non-negotiable for modern, tech-heavy workspaces. You need systems that utilize UL-listed modular wiring, allowing you to plug one table into the next without calling an electrician for every layout change.
Evaluating cable troughs, umbilical spines, and grommet placements impacts trip hazard mitigation, IT accessibility, and visual cleanliness. Concealed versus exposed routing determines how easily IT teams can manage infrastructure during reconfigurations. Proper cable management maintains a safe and organized environment. A high-quality modular table features a continuous metal trough underneath the surface, keeping data cables separated from power lines to prevent electromagnetic interference.
Assessing how sit-stand mechanisms are incorporated within a linked modular ecosystem without compromising stability or power routing is essential for employee health. Height-adjustability integration supports ergonomic standards while maintaining the flexibility of the modular system. Employees require ergonomic support regardless of the desk configuration. The challenge is routing power to a desk surface that moves up and down 20 inches without pinching cables or unplugging adjacent workstations.
Ensuring the selected furniture meets BIFMA standards for commercial use and ADA compliance guarantees safety and accessibility. Regulatory compliance protects the organization from liability and ensures the furniture accommodates all employees. Verifying these certifications is a critical step in the procurement process. You must confirm that the knee clearance under the modular frames meets local accessibility codes, especially when ganging brackets are deployed.
Calculating optimal dimensions for non-standard spaces, load-bearing columns, or angled walls often requires a custom table size. Navigating architectural constraints ensures the furniture maximizes available square footage without creating awkward bottlenecks. Precise measurements prevent spatial inefficiencies in challenging floor plans. If your building features a curved glass curtain wall, standard rectangular desks will leave dead space; custom-angled tops mounted on standard modular bases solve this issue.
Balancing the aesthetic and spatial benefits of bespoke sizing with the operational need for standardized, easily swappable replacement parts involves a customization trade-off. While custom sizes fit perfectly, they may limit future reconfiguration options. Procurement teams must weigh immediate spatial needs against long-term adaptability. The best approach is to customize the work surface shape while strictly maintaining standard dimensions for the metal understructure and power components.
Analyzing the danger of investing in a proprietary modular system that cannot be expanded if the product line is retired highlights the risk of discontinued lines. Ecosystem continuity ensures future expansions match existing inventory. Selecting a widely supported system protects the initial investment. You do not want to find out three years from now that the specific ganging bracket you need to connect your desks is no longer manufactured.
Criteria for evaluating vendor supply chain stability, warranty terms, and historical track records of supporting legacy furniture systems are vital when vetting an office table manufacturer. A reliable manufacturer guarantees that replacement parts and expansion modules remain available years after the initial purchase. Partnering with an established vendor minimizes long-term procurement risks. Ask the vendor directly for case studies of clients who have successfully expanded their systems five or ten years after the initial installation.
Comparing the initial premium of high-quality modular mechanisms against projected savings on future churn, specialized moving labor, and real estate optimization clarifies the investment value. A cost breakdown analysis demonstrates that while modular systems may require a larger initial outlay, they reduce long-term operational expenses. The agility to reconfigure without buying new furniture offsets the higher upfront price. When you factor in the cost of hiring union carpenters to dismantle fixed millwork versus having your own facility staff unclip modular desks, the financial logic becomes undeniable.
Acknowledging the trade-off between highly customized, branded fixed millwork and the inherently utilitarian, standardized design language of modular components manages design expectations. Functional flexibility often requires standard finishes and uniform shapes to ensure interchangeability. While modular systems offer clean aesthetics, they prioritize adaptability over bespoke, permanent architectural integration. You might sacrifice the look of a massive, continuous slab of marble, but you gain the ability to turn that boardroom into a training center overnight.
Evaluating transportation costs, freight volume, and damage risks when shipping modular systems compared to bulky, rigid desks favors flat-pack delivery. Flat-pack systems reduce shipping expenses and minimize the risk of transit damage. Efficient logistics simplify the initial installation and future relocations. A system that breaks down into flat components can be moved in a standard box truck, whereas welded frames require specialized moving vans and extensive padding.
Analyzing how easily the table system can be disassembled, safely packed, transported to a new commercial building, and reconfigured to fit an entirely different room layout defines relocation adaptability. Modular systems excel in this area, allowing companies to take their furniture assets with them during a move. This portability preserves the initial capital investment. You simply unclip the power jumpers, unscrew the surface tops, stack the legs, and roll them out.
Identifying the hidden costs of facility management or specialized labor required for complex modular reconfigurations versus user-operable, toolless systems impacts operational budgets. Labor requirements dictate how frequently a space can be realistically reconfigured. Toolless systems empower local teams to adjust layouts without hiring external contractors. If a system requires a proprietary drill bit to separate the desks, your staff will avoid reconfiguring it.
Calculating the square footage required to safely store nesting or folded flexible meeting furniture when not in active use prevents storage bottlenecks. Spatial storage planning ensures that adaptable furniture does not consume valuable floor space when collapsed. Efficient storage solutions are necessary for truly flexible multi-purpose rooms. Measure the nesting depth of the tables; if ten tables nest into a footprint of five feet, you can easily store them in a standard supply closet.
Evaluating the structural rigidity of lightweight modular tables prevents monitor shake and user discomfort. Addressing the wobble factor requires inspecting the connection joints and base stability before purchase. High-quality modular systems engineer stability into their lightweight frames to ensure a solid work surface. Look for systems that utilize heavy-gauge steel crossbars and adjustable leveling glides to compensate for uneven concrete floors.
Incorporating modular acoustic privacy panels and space dividers counters the noise pollution inherent in reconfigurable, open-plan environments. Acoustic management is critical when using modular benching or open collaborative hubs. Sound-absorbing materials maintain focus and productivity in dynamic workspaces. Clamp-on PET felt dividers can be moved just as easily as the desks themselves, providing immediate sound dampening wherever the team decides to set up.
A: A high-quality commercial modular office table typically lasts 10 to 15 years. This depends heavily on the surface material durability, such as high-pressure laminate, and the engineering of its connection mechanisms. Regular maintenance and proper reconfiguration practices extend this lifespan significantly.
A: Flexible meeting furniture utilizes daisy-chained power solutions and quick-disconnect cables. Concealed routing through umbilical spines or cable troughs allows facilities teams to safely disconnect, move, and reconnect tables without exposing trip hazards or requiring an electrician.
A: Yes, many manufacturers offer custom table sizes for specific architectural constraints. They achieve this by utilizing standard bases, ganging brackets, and power modules beneath a custom-cut surface, maintaining full integration with the broader modular ecosystem.
A: Modular benching uses shared support legs and interlocking frames for semi-permanent, high-density team seating. Individual modular desks are freestanding, often on casters, allowing rapid, ad-hoc reconfiguration for solo work or temporary clustering without disassembling a larger frame.
A: Not necessarily. Commercial-grade modular tables engineer structural rigidity into their lightweight frames and interlocking mechanisms. When properly assembled and leveled using heavy-duty ganging brackets, they offer stability comparable to traditional fixed furniture.


