
Views: 0 Author: Site Editor Publish Time: 2026-07-15 Origin: Site


The reception area establishes the immediate baseline for corporate credibility, but maintaining a pristine aesthetic often clashes with the functional reality of greeting visitors. Unmanaged clutter—visitor badges, sign-in logs, sanitizers, and mints—degrades the professional environment. However, adding storage often leads buyers toward residential furniture that lacks the durability required for high-traffic commercial spaces. To bridge the gap between design and utility, facility managers and procurement teams must evaluate specific criteria when selecting an office side table with drawers. This guide breaks down the technical specifications, spatial requirements, and material considerations necessary for a confident purchase, ensuring your front-of-house operations remain organized and visually sharp.
Visible operational items negatively impact brand perception. When guests approach a seating area and see tangled charging cables, half-empty sanitizer bottles, and stacks of visitor logs, it communicates disorganization. A clean surface projects competence and control. The primary function of storage in these transition zones is to hide the necessary tools of hospitality while keeping them immediately accessible to staff and guests.
We can define specific use cases for reception storage based on daily operations. Securing temporary visitor badges requires a dry, flat space that prevents loss or damage. Storing charging cables keeps tripping hazards off the floor and out of sight until a guest specifically requests one. Housing sanitation supplies ensures that hygiene protocols are maintained without turning the waiting area into a medical supply closet. Properly integrated commercial reception furniture solves these issues by providing dedicated, concealed compartments.
Understanding the structural differences between residential and commercial furniture is vital for long-term facility planning. Commercial furniture utilizes cam-lock fasteners, which provide superior joint stability compared to the simple wood dowels or basic screws found in home furniture. Edge banding is another critical factor; commercial pieces typically feature 3mm PVC edges that resist chipping and peeling when bumped by luggage, cleaning equipment, or heavy foot traffic. Furthermore, the core materials in commercial tables consist of higher-density particleboard or MDF, preventing sagging and warping over time.
The risks of using residential end tables in a corporate setting extend beyond mere aesthetics. Deploying home furniture in a public or corporate facility almost always voids the manufacturer's warranty. Residential items experience rapid wear and tear because they are engineered for a few uses a day, not hundreds. This premature degradation leads to wobbly legs and broken drawer tracks, which can introduce liability issues if a piece collapses or causes injury to a guest.
Establishing the standard height requirements is the first step in space planning. A side table should typically measure between 18 to 22 inches in height. This specific range ensures the table surface sits flush with or slightly below the armrests of standard reception seating. When the height is correctly matched, guests can comfortably set down a coffee cup or reach for a magazine without straining their shoulders or awkwardly leaning over.
Depth and width constraints are equally important to prevent the table from encroaching on primary walkways. A table that is too deep will protrude past the front edge of the adjacent sofa, creating a tripping hazard and disrupting the visual line of the room. Facility planners must measure the exact depth of the seating and select a table that remains recessed or perfectly aligned with the furniture footprint.
The geometric silhouette of the table impacts both safety and pedestrian flow. Round side tables offer distinct safety benefits in high-traffic transition zones. By eliminating sharp corners, round tables reduce the risk of painful collisions, making them ideal for tight spaces where guests frequently maneuver with bags or coats.
Conversely, square and rectangular side tables provide maximum surface area efficiency. Their straight edges allow for flush alignment against walls or seating arms, creating a tight, cohesive look. This geometry works exceptionally well in larger, structured waiting rooms where linear design dominates the architecture.
Minimalist design, clean lines, and simple color palettes reduce visual distraction in high-stress waiting environments. In healthcare facilities or legal intake areas, a cluttered or overly ornate table can add to a visitor's anxiety. Simple silhouettes promote a sense of calm and order, allowing the functional aspects of the table to serve the user quietly.
Selecting the right surface material dictates the lifespan of the table and the effort required to maintain it. The table below compares the three most common surface materials used in commercial environments.
| Material Type | Scratch Resistance | Maintenance Protocol | Best Application |
|---|---|---|---|
| High-Pressure Laminate (HPL) | Exceptional | Wipes clean with standard commercial disinfectants. Highly resistant to moisture. | High-traffic areas, healthcare, heavy public use. |
| Thermally Fused Laminate (TFL) | Moderate to High | Easy to clean, but slightly more susceptible to deep gouges than HPL. | Standard waiting rooms, controlled visitor areas. |
| Wood Veneer | Low to Moderate | Requires specialized wood cleaners. Susceptible to water rings and scratches. | Executive suites, low-traffic premium reception zones. |
Beyond the surface, evaluate the base materials. Powder-coated steel frames offer exceptional longevity and resist scuffs from vacuum cleaners and shoes. Solid wood bases provide a warmer, traditional aesthetic but require more careful maintenance to prevent chipping near the floor level.
The success criteria for drawer functionality hinge on the hardware. Full-extension ball-bearing glides are non-negotiable for commercial use. They allow the drawer to open completely, granting full access to the back without tipping or sticking. Standard epoxy rollers, common in residential furniture, degrade quickly and often derail under heavy use.
Drawer accessibility requires careful analysis of orientation and placement. You must consider whether a front-facing or side-access drawer works best relative to the seating position. If the table sits tightly between two chairs, a front-facing drawer might force a guest to move their legs awkwardly. In such cases, side-access drawers or tables positioned on the outer flanks of the seating arrangement provide better ergonomics.
Locking mechanisms become necessary for tables storing sensitive items. If the reception staff uses the side table to temporarily store visitor logs containing Personally Identifiable Information (PII) or access keycards, a cam lock ensures compliance with basic security protocols. Handle design also plays a role in the user experience. Recessed pulls offer a minimalist, snag-free profile, preventing bags or clothing from catching as people walk by, whereas protruding hardware can add a specific design flair but requires more clearance.
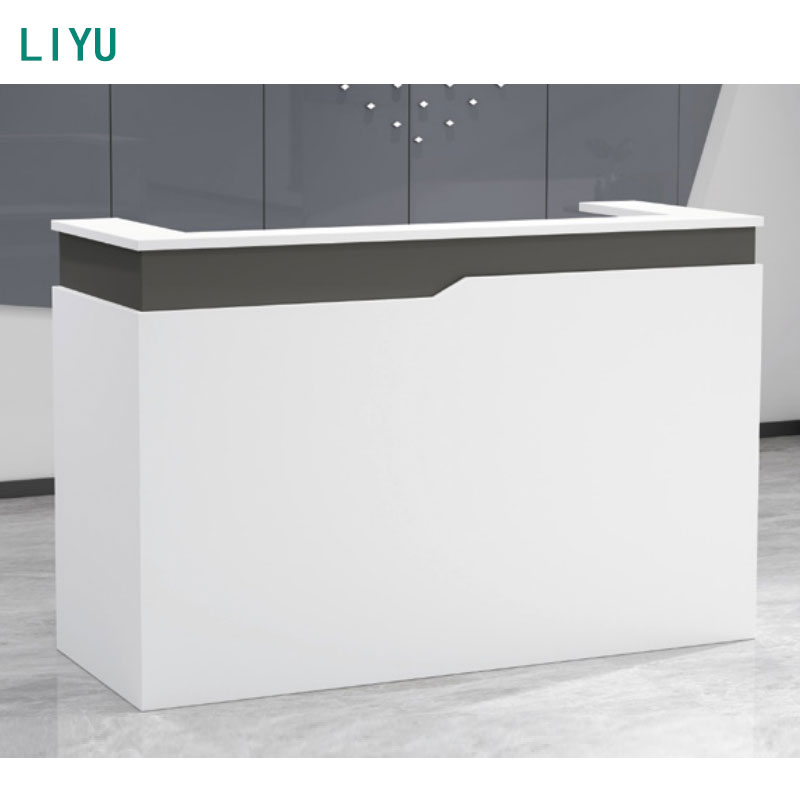
Matching a new side table to an existing modern reception desk requires a strategic framework. You do not always need an exact match. Instead, consider matching woodgrains for a seamless look, using contrasting solid colors to make the seating area pop, or aligning metal finishes across all furniture legs to tie the room together.
Pairing standard side tables with a bespoke or custom reception counter demands attention to architectural styles. If the main counter features heavy, monolithic stonework, a flimsy wire-frame side table will look out of place. Select side tables with substantial bases or complementary geometric forms to maintain a balanced visual weight across the room.
Coordinate side table materials with broader furniture elements, including coffee tables, lounge chairs, and modular bench systems. Consistency in edge profiles, laminate textures, and hardware finishes ensures the reception area feels intentionally designed rather than pieced together from a catalog.
There is a conceptual trade-off in furniture design: deep, high-capacity drawers often result in a heavier, blockier aesthetic. While large drawers hold more supplies, they can make a small waiting area feel cramped and visually heavy. Facility managers must determine exactly what needs to be stored to avoid over-specifying storage capacity.
Solutions exist for maintaining a floating or light visual footprint while retaining drawer functionality. Single slim drawer designs paired with open lower shelves offer an excellent compromise. The slim drawer hides sensitive or messy items like pens and mints, while the open shelf provides space for magazines or decorative elements, keeping the overall look airy and modern.
The growing necessity of built-in USB and AC power modules in a visitor area table cannot be overstated. Guests expect the ability to charge their devices while they wait. Tables with flush-mounted power units provide immediate convenience and elevate the guest experience.
However, power integration introduces the challenge of cable management. Routing cables safely down the table legs to floor cores is essential to prevent tripping hazards. Look for tables with hollow legs or integrated wire channels that conceal the power cords entirely, maintaining the clean aesthetic of the reception zone.
Assess the weight and mobility of the unit before purchasing. Facility layouts change, and cleaning crews need to access the floor beneath the furniture. A table that is too heavy to move easily becomes a maintenance burden. Tables equipped with concealed casters or lightweight core materials allow facilities staff to reconfigure the reception layout quickly.
Examine product lines that offer modular additions. Choosing a side table from a comprehensive collection allows for future expansion. If the waiting area needs to grow, you can easily procure matching coffee tables, media consoles, or additional seating without disrupting the established design language.
Detailing the minimum clearance requirements is a critical step in spatial planning. The Americans with Disabilities Act (ADA) typically requires 36 inches of clearance for walkways and a 60-inch turning radius for wheelchairs. Furniture placement must respect these dimensions to ensure accessibility for all guests.
Identify the risk of oversized side tables creating bottlenecks during high-traffic periods. A table that looks perfectly proportioned on a floor plan might impede flow when the room is full of people and luggage. Always tape out the dimensions on the floor before ordering to verify that the physical footprint allows for unimpeded movement.
A standard commercial warranty should cover a minimum of 5 to 10 years on structural integrity and drawer glides. This guarantee protects your investment against the inevitable wear and tear of a public space. Vendors offering only one-year warranties are likely selling residential-grade products masquerading as commercial furniture.
Factor in shipping realities when evaluating vendors. Flat-pack furniture requires assembly labor, which adds to the hidden installation time. Fully assembled units carry higher freight costs but allow for immediate deployment. Evaluating long-term value and structural warranties against these logistical factors ensures a smooth procurement process.
An office side table with drawers is a functional asset that requires commercial-grade durability, precise spatial planning, and aesthetic alignment to maintain a professional reception environment. By prioritizing heavy-duty hardware and appropriate surface materials, facilities can eliminate visual clutter while surviving the rigors of daily use.
A: Typically 18 to 22 inches, aiming to be level with or slightly below the armrest of the adjacent chair or sofa for ergonomic reach.
A: It is highly discouraged. Residential tables lack the durability for high traffic, often feature inferior drawer glides, and using them in a commercial space usually voids the manufacturer's warranty.
A: Yes. Round tables are highly recommended for high-traffic corridors and tight spaces because they eliminate sharp edges, reducing physical collision and injury risks for visitors.
A: A depth of 3 to 5 inches is generally sufficient for reception areas, providing enough space for visitor badges, pens, and small electronics without making the table look overly bulky.
A: The drawer should pull out parallel to the seating or face outward toward the primary path of access, ensuring guests or reception staff do not have to twist or squeeze into tight gaps to open it.
A: Yes, many commercial-grade options now feature integrated AC and USB power modules, though this requires careful cable management and proximity to floor or wall outlets.


