
Views: 0 Author: Site Editor Publish Time: 2026-07-05 Origin: Site


The transition from static, traditional boardrooms to dynamic, multi-purpose team spaces requires precise, evidence-based furniture investments. Selecting a meeting table based purely on aesthetics often results in compromised room flow, inadequate power integration, and restricted seating capacity, ultimately wasting usable floor space and budget. To make a defensible procurement decision, buyers must evaluate spatial constraints, compare modular versus fixed configurations, and assess long-term durability before finalizing their layout. When sourcing office meeting tables perth, you need a strategic approach. Map out exact room dimensions and understand how teams interact within the space. A well-chosen table acts as the central hub for collaboration, technology integration, and decision-making. Prioritizing functional requirements over visual appeal ensures the workspace supports daily operations seamlessly.
Accurate spatial planning dictates the success of any meeting environment. The industry-standard clearance formula requires subtracting 10 feet (approximately 3 meters) from both the usable length and width of the room. This calculation ensures adequate space for chair pullback and comfortable perimeter circulation. Without this clearance, participants feel cramped, and navigating behind seated colleagues becomes disruptive. You must measure from the furthest protruding obstacle, such as a wall-mounted screen or a credenza, rather than the bare wall.
Audio-visual integration heavily influences table placement. Establish the correct distance between the table edge and presentation screens to prevent viewing strain. Positioning the table too close forces participants to crane their necks. Placing it too far diminishes screen legibility. Finding the optimal focal length keeps meetings productive. Consider the viewing angle from the furthest seat to ensure text on the screen remains readable.
Compliance with local accessibility standards is non-negotiable. In Western Australia, commercial building fit-outs must adhere to AS1428.1 for access and mobility. This standard mandates specific clearance widths for wheelchair navigation. It also requires precise knee-clearance heights beneath the table surface. Ensuring these dimensions are met guarantees an inclusive environment for all staff and visitors. Failure to comply can result in costly post-installation modifications.
Different meetings demand different furniture solutions. High-stakes client boardrooms require formal conference tables that project prestige. These environments prioritize stability, seamless technology integration, and executive comfort. Acoustic dampening materials under the table can reduce reverberation. Conversely, active training spaces thrive on agility. These rooms benefit from tables offering mobility and quick reconfigurability to suit changing workshop formats.
Modern workplaces rely heavily on breakout and casual collaboration zones. Introducing counter-height or standing-height meeting tables encourages quick, informal stand-ups. Standing meetings often conclude faster and keep participants highly engaged. These elevated tables serve as excellent secondary collaboration points away from primary desks. They break up the visual plane of the office and promote movement.
Capacity planning requires matching table dimensions to specific team cohorts. Selecting the right size prevents underutilizing large rooms or overcrowding small ones. Follow these guidelines for sizing by cohort:
| Team Size | Recommended Table Shape & Size | Primary Use Case |
|---|---|---|
| Small (4–6 people) | Round, square, or small 6ft (1.8m) rectangular | Brainstorming, interviews, quick syncs |
| Mid-Sized (8–12 people) | 8ft to 10ft (2.4m to 3.0m) medium rectangular or boat-shaped | Department meetings, project reviews |
| Large (12+ people) | 12ft (3.6m)+ modular linkable or custom split-top | Board meetings, all-hands, executive briefings |
Dedicated executive spaces require robust infrastructure. Fixed boardroom tables serve as permanent fixtures designed for heavy audio-visual use. They easily accommodate integrated microphones, complex wiring looms, and high-end power modules. The solid base structures conceal cabling entirely. This maintains a pristine aesthetic essential for client-facing environments. Slab bases or large drum bases are typical for hiding extensive floor-to-table wiring.
The primary advantage of a fixed table is its high stability. It anchors the room and provides a reliable platform for critical discussions. However, this permanence comes with trade-offs. Fixed tables lack spatial flexibility and consume a significant physical footprint. Once installed, reconfiguring the room for different event types becomes highly impractical. You commit the room to a single primary function.
Dynamic workspaces demand adaptable furniture. Training rooms, town halls, and scalable team spaces benefit immensely from modular office tables. These systems allow facility managers to split, join, and rearrange surfaces based on immediate needs. A single room can host a traditional board meeting in the morning and a collaborative workshop in the afternoon. This maximizes the utility of expensive floor space.
When evaluating modular systems, scrutinize the hardware. Assess the locking mechanisms that connect the tables. They must not separate during use. Inspect the heavy-duty casters for smooth rolling and secure braking. Test the nesting or flip-top capabilities. Reliable mechanisms ensure stability during collaborative sessions and efficient storage when the tables are not required. Flimsy brackets will fail under commercial use.
Standard dimensions do not always fit unique architectural spaces. Irregularly shaped rooms, heritage office layouts, or highly specific brand-aligned corporate fit-outs often necessitate custom conference furniture. Custom builds allow you to dictate exact dimensions, edge profiles, and material finishes. You ensure the table complements the surrounding interior design perfectly. You can also integrate bespoke technology solutions directly into the surface.
Sourcing custom pieces in Western Australia requires careful logistical planning. Working with a local office furniture manufacturer involves navigating specific lead times and design approval processes. Account for structural engineering requirements, especially for oversized tables. Local manufacturing provides easier access to progress inspections. It also allows faster resolution of any design modifications before final delivery.
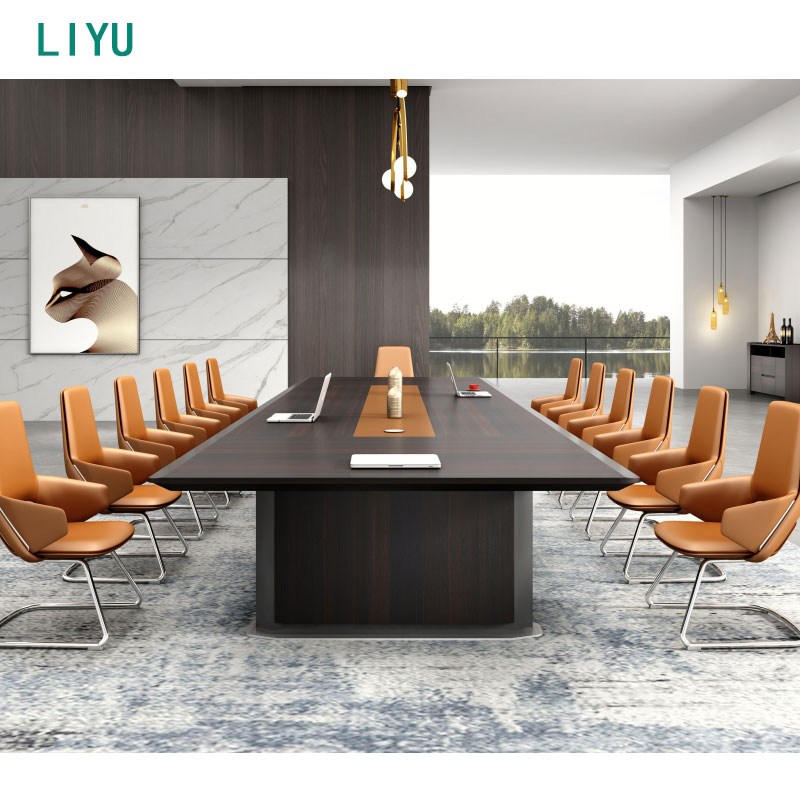
The shape of a table fundamentally alters how people interact. Rectangular and boat-shaped tables naturally establish a hierarchy. They feature clear heads of the table. They easily accommodate large teams of 8 to 12 or more. Boat-shaped designs, with their wider centers and tapered ends, significantly improve camera angles. They optimize sightlines for hybrid video conferencing, ensuring all participants remain visible without leaning forward.
Round and square tables create a completely different dynamic. By eliminating sharp corners, they facilitate smoother movement in tight spaces. These shapes foster an egalitarian atmosphere. They are ideal for small teams of 4 to 6 people where equal participation is encouraged. Everyone has direct eye contact. This enhances collaborative problem-solving and breaks down formal barriers.
For highly specialized environments, V-shaped and trapezoidal tables offer distinct advantages. Engineers design these shapes explicitly for camera sightlines in hybrid, video-conferencing-focused meeting rooms. The open end faces the display. Remote participants can see every person in the room clearly. No one blocks a colleague. This setup mimics a broadcast news desk, prioritizing the remote viewing experience.
Modern meetings run on connectivity. An effective integration framework keeps devices powered without cluttering the workspace. Surface-mounted power modules offer immediate access. Concealed flip-top panels maintain a clean aesthetic when not in use. Wireless charging integration provides seamless power for mobile devices. Under-table cable trays keep excess wiring organized and out of sight, preventing accidental disconnections.
Successful cable management relies heavily on floor box alignment. Match the table's base structure with existing floor core locations. Slab bases and large architectural columns excel at hiding wiring dropping from the table surface to the floor. If you select post legs, you will need specialized umbilical cords to route cables neatly. Misaligned floor boxes require running cables across the floor, creating trip hazards.
Surface materials dictate both the lifespan and maintenance schedule of the table. Commercial laminate provides high scratch and impact resistance. It stands up exceptionally well to daily wear and tear. This makes it the most cost-effective choice for high-traffic, multi-use areas. Laminate requires minimal maintenance and cleans easily with standard office supplies. It resists fading from UV exposure.
Wood veneer and solid timber deliver a premium aesthetic impact suitable for executive spaces. Incorporating local Western Australian species like Jarrah, Marri, or Blackbutt adds regional character to the fit-out. These natural materials require strict maintenance protocols. They are susceptible to water rings, scratches, and UV fading. They demand regular polishing and careful use. Coasters and writing pads are mandatory.
Glass and stone surfaces offer a sleek, modern look but present unique challenges. Hard, reflective surfaces cause sound bouncing and echo. This severely degrades audio quality during video calls. Glass requires constant cleaning to remove fingerprints and smudges. This increases the daily maintenance burden for facility staff. Stone is incredibly heavy, complicating installation and limiting future relocation options.
A functional meeting space requires more than just a flat surface. Buyers must factor in the cost of ergonomic task seating. The chairs often equal or exceed the cost of the table itself. Specialized power and data modules add significant line items to the budget. AV hardware integration requires separate funding. Professional installation ensures the heavy components are assembled safely and correctly, preventing damage to the new furniture.
Effective workplace project planning prevents costly delays. Sequence the table delivery precisely. Electrical floor-coring and commercial carpet laying must finish before the furniture arrives. IT and AV installation should coordinate with the table assembly. This ensures microphones and screens integrate smoothly without requiring retrofitting or drilling into a finished surface. Misaligned schedules lead to tradesmen working over top of expensive new tables.
Choosing the right vendor impacts both quality and post-purchase support. Purchasing imported, flat-packed stock from general commercial retailers often yields lower upfront costs. These products may lack the structural integrity required for heavy commercial use. Partnering directly with an established Western Australian manufacturer offers greater customization. It also ensures tighter quality control over the final product.
Warranty support and parts availability are critical evaluation metrics. Local manufacturers provide rapid response times for warranty claims. They guarantee the long-term availability of replacement components. If a caster breaks on a modular system or a power module fails, sourcing a replacement locally minimizes downtime. Waiting for international shipping for a proprietary bracket can render a room unusable for weeks.
Delivering large furniture into high-rise buildings presents significant logistical hurdles. The freight elevator bottleneck is a common point of failure. Ordering a single-piece 12-foot table top without measuring Perth CBD office service elevators, stairwells, and doorway clearances is a major risk. It often results in the furniture being stranded on the ground floor. You may face expensive crane hoisting fees to bring it through a window.
To mitigate this risk, always specify split-top tables for high-rise corporate installations. Manufacturers engineer these tables with structural joining seams. They lock together seamlessly on-site. This approach ensures the components fit through standard commercial doorways and elevators. It drastically reduces delivery complications and installation costs. Verify the dimensions of every choke point from the loading dock to the final room.
Workplace requirements evolve, and your furniture should adapt accordingly. Evaluate the scalability of the chosen table system. Can you easily add extension leaves to a fixed table? Can you purchase and link additional modular units as your headcount grows? Selecting an expandable system prevents the need to replace the entire table when team sizes increase. Look for modular frame systems that accept longer tops later.
Technological adaptability is equally important. Ensure the table's power chassis supports modular upgrades. Connectivity standards shift rapidly. As standard AC and USB-A give way to USB-C and future formats, you should be able to swap out the power modules. You should not have to replace the entire furniture piece. This foresight extends the functional lifespan of the meeting space and protects your initial investment.
A: A minimum of 3 to 4 feet (approx. 1 to 1.2 meters) of clearance is required between the table edge and the wall or surrounding furniture to allow for comfortable chair movement and safe passage.
A: You must select a table with a clear knee clearance height of at least 700mm to 720mm from the floor and ensure a minimum circulation pathway of 1000mm around all sides of the table to accommodate wheelchairs.
A: An 8-foot table typically accommodates 8 people comfortably, allocating approximately 30 to 36 inches (75cm to 90cm) of perimeter space per user.
A: High-quality commercial modular tables use heavy-duty locking mechanisms and ganging brackets to provide stability comparable to fixed tables, though they may lack the concealed cable capacity of a permanent slab base.
A: Cable management on glass tables requires specialized hollow metal legs or central architectural columns to route wires from the floor box directly to surface grommets, keeping them out of sight.
A: Locally manufactured custom tables generally require 4 to 8 weeks for production, whereas imported custom pieces can take 12 to 16 weeks depending on shipping schedules and port clearance.
A: The wider center and tapered ends of a boat-shaped table allow all participants to be in the camera's field of view without leaning forward, improving sightlines for remote attendees.


