
Views: 0 Author: Site Editor Publish Time: 2026-07-12 Origin: Site


Traditional rectangular conference tables often create visual bottlenecks, forcing participants to lean forward or physically reposition to see colleagues, screens, or hybrid meeting cameras. When sightlines are blocked, communication breaks down. In modern workspaces where hybrid collaboration and equal participation are required, poor sightlines lead to meeting disengagement, audio-visual friction, and inefficient use of floor space. Workspace planners must evaluate furniture geometry beyond basic aesthetics. The shape of the table directly impacts how people interact, view shared content, and appear on camera. This guide examines how an office oval table resolves sightline obstructions, comparing its spatial efficiency, hybrid tech integration, and implementation realities against traditional and circular alternatives. We will look at exact room clearances, floor core alignment for power data, and how curved edges change the physical dynamics of a meeting environment.
Before selecting furniture, you must define the primary goal of the meeting space. Does the room require hierarchical presentation for formal board meetings, or does it demand peer-to-peer collaboration for dynamic team sessions? The physical shape of the table dictates the flow of conversation and the distribution of focus. A room built for status updates operates differently than a room built for design charrettes. You need to match the table geometry to the specific workflow of the teams using that space.
Long rectangular desks reinforce hierarchical power dynamics. They designate clear positions of authority at the ends while creating dead zones along the middle edges. Participants seated in the center often suffer from obscured peripheral vision, forcing unnatural postures to see the person speaking at the far end. In contrast, curved surfaces naturally foster equality and open discussion by removing sharp corners and rigid seating ranks. When you remove the 90-degree corners, you remove the physical barriers that isolate participants at the far ends of the room.
The physics of a curved edge fundamentally changes how people sit. A continuous radius naturally angles participants slightly inward. This subtle shift establishes a shared focal point without sacrificing the linear seating capacity found in rectangular designs. Everyone remains visible, and the conversation flows more naturally across the surface. The inward angle means that a person sitting halfway down the table only needs to turn their head a few degrees to see the person next to them, rather than leaning entirely over the table surface.
When evaluating capacity limits, a round conference table scales poorly for groups larger than six. As the diameter increases, the center becomes unusable dead space, and participants are seated too far apart to converse easily. The oval table acts as the necessary bridge between the intimacy of a round table and the high capacity of a rectangular board table, stretching the surface while maintaining accessible reach. You get the linear seating density of a rectangle with the sightline benefits of a circle.
| Table Shape | Ideal Group Size | Sightline Quality | Floor Space Efficiency |
|---|---|---|---|
| Rectangular | 10-20+ | Poor (Linear blocking) | High |
| Round | 2-6 | Excellent | Low (Scales poorly) |
| Oval | 8-16 | Excellent (Inward angle) | High |
Specialized tapered or oval geometries are designed specifically to orient medium-sized groups toward a single, shared focal point. For groups of 8 to 10 people, this shape supports highly structured yet dynamic interactions, ensuring everyone faces the primary display or presenter without straining. The ocular concept treats the table as a lens, focusing human attention toward the front of the room where the primary digital collaboration tools live.
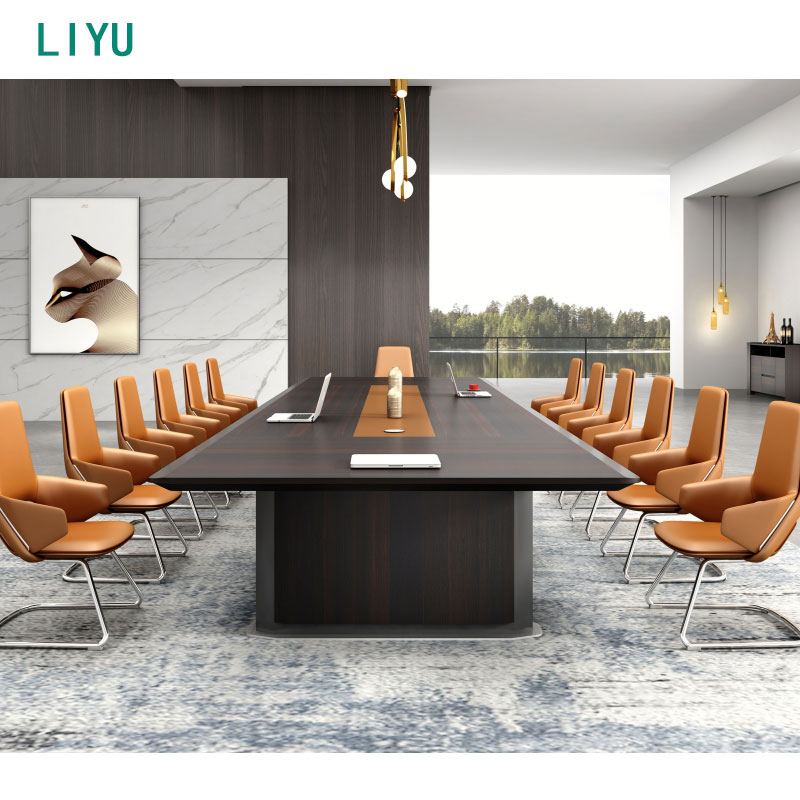
The subtle curve of an oval surface prevents the "shoulder-blocking" effect common at straight tables. Participants can easily read non-verbal cues across the table because the geometry naturally staggers seating positions. This clear line of sight builds trust and keeps attendees engaged during long discussions. You do not have to lean forward and look past three sets of shoulders to see the person speaking at the opposite end.
Integrating AV equipment requires careful spatial planning. Oval tables create a natural "V" or "U" viewing corridor toward a wall-mounted monitor or wide-angle camera. This geometry ensures remote participants can see every face clearly without mid-row blockage, bridging the gap between in-person and virtual attendees. The camera lens captures a clean sweep of faces rather than a row of overlapping profiles.
When participants do not have to lean over the table to see the presenter or the primary display screen, ergonomic comfort improves. The curved shape reduces neck strain and spinal twisting, allowing attendees to maintain healthy postures throughout the meeting. Prolonged spinal rotation leads to fatigue, which directly impacts meeting focus and productivity.
Table positioning in relation to natural light sources dictates camera performance. You must evaluate placement near windows to prevent camera glare and silhouette effects that degrade hybrid sightlines. Proper orientation ensures the camera captures clear faces rather than washed-out shadows. Always position the table so that exterior windows are in front of the participants, illuminating their faces, rather than behind them, which blinds the camera sensor.
Removing sharp 90-degree corners reclaims usable square footage. This spatial efficiency allows a larger table to fit into a smaller room footprint. In narrow rooms, the tapered ends of an oval design prevent the space from feeling cramped while maintaining adequate seating capacity. You can often fit a 10-foot oval table in a room that would only comfortably house an 8-foot rectangular table due to the pinch points at the corners.
Maintaining standard ADA and architectural clearances is non-negotiable. You need 36 to 48 inches of perimeter space for chairs and walkways. Rounded ends facilitate smoother pedestrian flow, keep doorways completely unobstructed, and ensure safer emergency egress compared to sharp rectangular corners. A person navigating a wheelchair or carrying heavy equipment can move fluidly around a curved end without catching on a sharp edge.
| Clearance Type | Minimum Distance (Inches) | Recommended Distance (Inches) |
|---|---|---|
| Walkway behind seated user | 36 | 48 |
| ADA turning radius at table end | 60 | 60 |
| Distance to presentation screen | 48 | 72 |
An oval centerpiece interacts well with flexible room designs. It pairs effectively with modular office furniture, such as mobile whiteboards, acoustic partitions, and modular credenzas. The soft curves complement dynamic workspace setups, allowing the room to adapt to different meeting styles. When you roll a mobile display into the room, the curved table edges allow you to position the screen at multiple angles without hitting hard corners.
Routing cables through curved bases or non-standard pedestal legs presents a technical difficulty. To mitigate this, specify the need for pre-cut grommets, integrated daisy-chain power modules, and floor-core alignment before purchase. Proper planning prevents unsightly cable clutter across the floor. If the table uses a drum base, you must ensure the floor core is drilled exactly within the footprint of that drum, leaving enough tolerance for the power whips and data lines to transition smoothly into the table's vertical wire manager.
An oval table can be overkill in certain scenarios. For huddle rooms designed for 2-4 people, a square or small team meeting table is often a better fit to preserve floor space and maintain intimacy. You do not need a 96-inch oval for a quick three-person sync. Match the table scale to the room's intended headcount to avoid wasting valuable real estate.
Curved wood veneer, custom edge banding, and non-standard glass cuts typically carry a price premium over straight-cut rectangular tables. Buyers must weigh the ergonomic and visual benefits against the higher manufacturing costs associated with curved geometries. The labor required to bend edge banding around a tight radius or match veneer grains across a curved seam requires specialized machinery and skilled craftsmanship, which drives up the final invoice.
Calculate maximum table length and width based on room dimensions minus required chair and walkway clearances. Always leave at least 42 inches around the perimeter to ensure participants can push back their chairs and walk comfortably behind seated colleagues. If the room is 15 feet long and 12 feet wide, subtract 7 feet (84 inches) from both dimensions to account for the 42-inch perimeter. This leaves you with a maximum table size of 8 feet long by 5 feet wide.
Evaluate surface materials based on light reflection, acoustic dampening, and scratch resistance. Matte laminates or wood veneers reduce glare on cameras, while glass surfaces may cause unwanted reflections and amplify room noise. High-pressure laminate (HPL) offers the best durability for high-traffic rooms, resisting scratches from laptops and coffee mugs. If acoustics are a concern, avoid glass entirely, as it bounces sound waves directly into the ceiling microphones.
Align the table's geometry with curved architectural features, dropped ceiling rafts, or circular rug inlays. This creates a cohesive acoustic and visual environment, perfectly suited for a circular workspace layout that avoids the clash of sharp furniture in a curved room. When the ceiling architecture mirrors the table shape, it helps contain sound within the meeting zone and provides a logical boundary for pendant lighting installations.
Map the table's placement relative to structural elements like doors, windows, AV mounts, and floor outlets. Step-by-step planning guarantees clear pathways, clean sightlines, and seamless power integration.
A: Take the table dimensions and add at least 42 inches of clearance on all sides. This ensures enough space for chairs and comfortable walkways behind seated participants. For an 8-foot table, you need a room at least 15 feet long.
A: While linear capacity is similar, the lack of corners means fewer people are seated in awkward, unusable junctions. This maximizes comfortable seating and ensures everyone has usable desk space for their laptops.
A: The curved seating arrangement prevents participants from blocking the camera's line of sight to individuals seated further down the table. The inward angle ensures everyone remains visible to remote attendees.
A: Yes, surface-mounted and flush-mounted power modules are available. You must specify base styles, like drum or panel bases, that hide cable drops effectively from the tabletop down to the floor core.
A: Round tables are ideal for 4 to 6 people. An oval shape is required once the group size exceeds 6 to prevent the table from becoming too wide to reach across comfortably.
A: Matching table geometry to room architecture improves acoustic flow and visual harmony. It avoids the physical clash of sharp rectangular furniture inside a curved room or under a circular ceiling raft.
A: Position the table so participants face away from exterior windows to minimize screen glare and camera silhouetting. Maintain clear, unobstructed paths to exit doors and AV equipment.


