
Views: 0 Author: Site Editor Publish Time: 2026-07-20 Origin: Site


The fundamental shift in meeting dynamics requires physical office spaces to prioritize remote participant equity. Traditional rectangular tables fail video-first collaboration. In spaces under 250 square feet, standard furniture creates poor camera sightlines, audio reverberation issues, and cable management hazards. These flaws degrade the hybrid meeting experience for diverse users running multi-platform workflows. Establishing how a purpose-built small office conference table serves as the structural foundation for AV hardware dictates the success or failure of hybrid team collaboration and seamless BYOD integration. You must align physical furniture with digital requirements to ensure every participant communicates effectively.
Meeting equity in physical spaces hinges on how in-room participants orient toward the camera and display. When remote team members clearly see facial expressions and body language, psychological inclusion improves dramatically. The physical layout bridges the gap between those sitting in the room and those joining from a laptop at home. You cannot achieve this with standard office desks pushed together. The furniture must actively position people for optimal camera framing.
Legacy furniture designs fail spectacularly in video-centric environments. Long, rectangular tables create a bowling alley effect on camera. Participants sitting closest to the lens appear massive, while those at the far end shrink into the background. People naturally lean forward, obstructing the faces of colleagues sitting next to them. Microphones struggle to pick up voices evenly down a long, straight axis. We see this constantly in older office build-outs where the furniture fights the technology.
Huddle room proximity dynamics offer a solution for smaller teams. By fostering closer physical proximity, teams engage in casual collaborations without compromising sightlines to the front-of-room display. A tighter seating arrangement keeps everyone within the optimal focal range of standard wide-angle conferencing cameras. You want people close enough to share physical documents but angled properly for the digital audience.
Modern hybrid spaces demand specific success criteria. Unobstructed sightlines to the camera are mandatory. Seamless power access keeps laptops charged during long sessions. Acoustic compatibility prevents hard surfaces from turning the room into an echo chamber. Every piece of furniture must actively support these technical requirements.
| Feature | Legacy Rectangular Table | Modern Hybrid Table |
|---|---|---|
| Camera Sightlines | Obstructed, bowling alley effect | Clear, angled positioning |
| Cable Management | Exposed wires, trip hazards | Integrated troughs, floor core alignment |
| Microphone Pickup | Uneven, distant at far ends | Centralized, vibration-isolated |
| Power Access | Wall outlets, extension cords | Surface-level USB-C and AC |
Trapezoidal and V-shaped tables solve the sightline problem instantly. By featuring a wider end facing the display, these designs naturally angle participants outward. Everyone remains visible to a single front-of-room camera without having to lean back or shift their chairs. This geometry forces a clear line of sight for both the camera lens and the human eye. When installing these, we always align the wide end exactly parallel to the display wall.
Teardrop, D-shape, and semi-circle designs work exceptionally well in tight huddle rooms. The curved edges soften the room footprint while maintaining natural eye contact. Participants easily look at their in-room peers and pivot smoothly to the display. A curved hybrid meeting table eliminates harsh corners, making small spaces feel less restrictive and more collaborative.
Standard plastic grommets fail modern connectivity needs. Commercial standards demand robust power delivery right at the surface. USB-C Power Delivery and AC outlets must sit within arm's reach to prevent cables from trailing across the floor. High-bandwidth data connectivity integrates directly into the table core structure. You need hardware that supports heavy daily insertion cycles without breaking loose from the mounting bracket.
The BYOD interface sits at the center of the table. User-agnostic connections allow anyone to walk in, plug in a single cable, and run Zoom, Teams, or Webex instantly. This frictionless experience relies on centralized hubs connecting laptops to the room camera, microphone, and display simultaneously. We recommend testing these hubs with various laptop brands before final installation.
Cable routing architecture separates professional setups from chaotic ones. Under-table cable troughs, leg-routing channels, and retractors keep wires out of sight. Aligning the table structural legs with floor cores hides the transition of cables from the floor to the tabletop. This prevents trip hazards and maintains a clean aesthetic. You must map these floor cores before ordering the furniture.
Surface reflectivity heavily impacts video quality. High-gloss finishes confuse camera auto-exposure sensors. They create harsh glare from overhead lights and displays, distracting remote viewers. Matte laminates or natural wood veneers absorb light, providing a neutral background that helps cameras focus on human faces. We always specify matte finishes for rooms with heavy video conferencing usage.
Acoustic bounce requires careful management. Hard surfaces like glass or polished metal reflect sound waves, causing microphone reverberation. Softer materials manage sound much better. Wood veneers and high-pressure laminates dampen structural noise, ensuring remote participants hear clear, isolated audio rather than a hollow echo. You can further improve acoustics by adding a thick rug under the table.
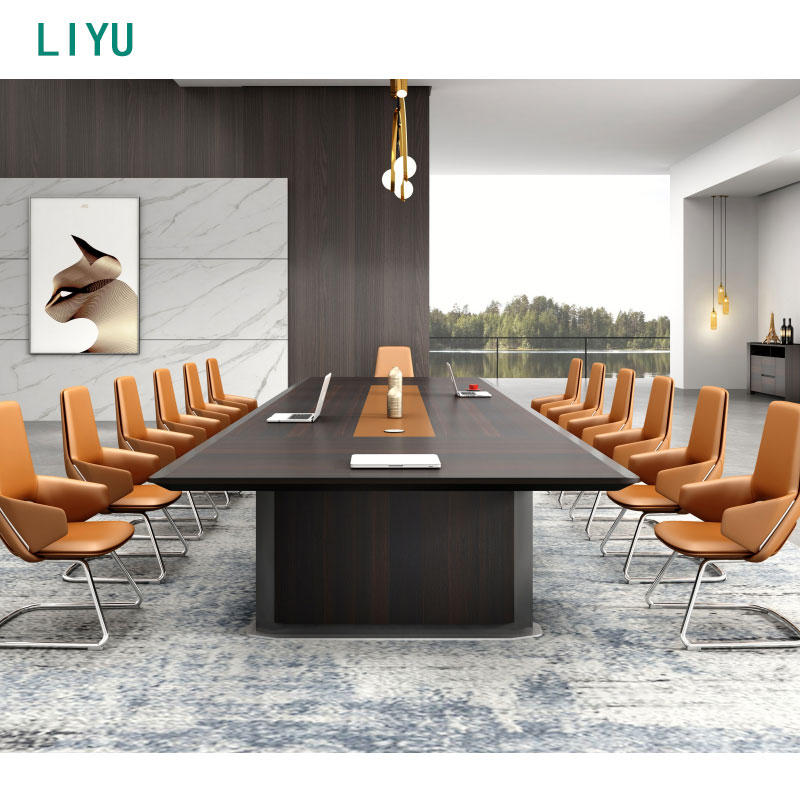
Fixed tables serve best in dedicated video conferencing rooms. These spaces require permanent AV wire routing and fixed microphone arrays. A stationary table allows integrators to securely mount hardware and hide cables permanently. It provides a stable foundation for complex, heavy AV equipment. Once bolted down, the room functions predictably every single time.
Reconfigurable spaces benefit from modular meeting furniture. Nesting tables allow a room to shift from a boardroom setup to a training layout in minutes. However, flexibility comes with trade-offs. Complex cable management becomes difficult, and daisy-chained power systems have strict load limitations. You must balance the need for mobility with the technical demands of your AV hardware.
Sizing guidelines dictate that intimate huddle spaces for four people need compact, focused footprints. Medium collaborative rooms for six to eight people require wider tables to maintain personal space. Overcrowding a small room ruins the acoustic environment and blocks camera angles. You must leave breathing room for the technology to function properly.
The 16x14 foot room standard provides a practical framework for sizing. In this footprint, you balance furniture bulk with hardware needs. A table that is too large forces participants against the walls, ruining the camera field of view. Evaluating various boardroom table options ensures you find the right proportion for the room. Always tape out the table dimensions on the floor before purchasing.
Clearance metrics remain non-negotiable. You mandate a minimum of 36 to 42 inches of clearance around the table. This space ensures safe circulation, allows for comfortable chair rollback, and meets ADA compliance standards. Without this clearance, the room becomes unusable and potentially violates fire codes.
Ergonomic variations change the energy of a room. Counter-height or standing-height tables encourage quicker, more dynamic syncs. They keep participant energy levels high during short huddle meetings. However, standing tables require different camera placement. The lens mounts higher to maintain natural eye-level contact with standing participants. You also need to specify drafting-height chairs for those who prefer to sit.
The 4/8/12 rule governs optimal viewing distances. The closest viewer sits no closer than four times the image height. The farthest viewer sits no further than eight times the image height for detailed work. Calculating the distance from the front edge of the table to the display prevents eye strain and ensures readability for all in-room participants. We use this formula on every single AV build-out.
Camera height alignment coordinates directly with table height. Whether mounting the camera under or over the display, the goal remains natural eye contact. If the table sits too low or the camera mounts too high, remote participants feel like they are looking down on the room. Precise alignment bridges this gap and creates a natural conversational angle.
The choice of table dictates your audio hardware strategy. Routing cables for tabletop boundary microphones requires dedicated channels through the surface. If the table lacks wire management, you rely on front-of-room soundbars or ceiling microphones. Each choice impacts voice clarity and room acoustics. Ceiling mics work well, but tabletop mics often provide better voice isolation in noisy offices.
Vibration isolation protects tabletop microphones. Structural noise from typing, tapping, or paper shuffling travels easily through hard surfaces. High-quality tables use dense core materials that absorb these vibrations before they reach the microphone. We often install neoprene shock mounts under the microphones to further isolate them from table vibrations.
Technology lifecycles move faster than furniture lifecycles. Selecting a commercial conference table with interchangeable grommet inserts protects your investment. Modular cutout plates accommodate future upgrades. As connection standards transition from HDMI to wireless casting docks or next-generation USB ports, you simply swap the insert rather than replacing the entire table. This modularity saves thousands of dollars in replacement costs.
Ordering a table without mapping existing floor power boxes guarantees failure. If the table legs do not align with the floor cores, you end up with exposed cabling running across the carpet. This creates trip hazards and looks unprofessional. Always measure floor core locations and cross-reference them with the table base dimensions before finalizing a design.
Architectural constraints dictate table orientation and maximum dimensions. Door swings factor heavily into the room layout. If a door opens inward and hits a chair, the table is too large. HVAC vents, window mullions, and wall columns all impact where the table physically sits within the space. You must account for every physical obstacle during the planning phase.
Commercial environments destroy residential-grade furniture. You need high-pressure laminates or thick wood veneers that withstand daily abuse. Scratches, spills, and heavy equipment take a toll on the surface. Always check the manufacturer warranty. A solid commercial warranty covers the surface finish and the structural integrity of the base for at least five to ten years.
The physical table acts as a critical piece of AV infrastructure that dictates hybrid meeting equity. It manages power, routes data, and positions participants for optimal video and audio capture. To execute a successful room upgrade, follow these immediate steps:
A: Trapezoidal, V-shaped, or D-shaped designs are optimal. These shapes widen toward the display, ensuring all in-room participants have clear, unobstructed sightlines to the front-of-room camera without leaning over one another.
A: You must maintain a strict 36 to 42-inch clearance around the entire perimeter of the table. This space is required for safe circulation, comfortable chair rollback, and ADA access compliance.
A: Yes, through daisy-chain power systems. However, flexible setups have limitations for heavy AV configurations. While modular tables allow quick reconfiguration, managing cables and adhering to power load limits requires careful planning.
A: Glass tables present severe cable management challenges. You must rely on architectural legs with hollow channels and specialized under-surface adhesive cable conduits to route wires invisibly from the center grommet to the floor.
A: A 6-to-8 foot table is the maximum recommended size for this footprint. This accommodates 4 to 6 people comfortably while preserving the mandatory 36-inch clearance for chairs and safe movement.
A: Table height dictates participant eye level. The camera must be mounted to align with this height to avoid unnatural viewing angles. Standing-height tables require higher camera placement to maintain direct eye contact.
A: Select tables featuring modular, swappable connection inserts and accessible under-table cable trays. This allows you to easily upgrade power modules and data ports without modifying the physical table structure.


