
Views: 0 Author: Site Editor Publish Time: 2026-08-28 Origin: Site


The physical geometry of a meeting space directly dictates the psychological dynamic, sense of belonging, and operational efficiency of the discussion happening within it. When teams gather to solve complex problems, the environment either facilitates open dialogue or subtly reinforces barriers. Traditional rectangular setups inherently create hierarchical communication bottlenecks, leaving participants at the margins disengaged, creating physical barriers, and limiting cross-table visibility during critical problem-solving sessions. People sitting at the far ends often struggle to hear, see presentations clearly, or interject without feeling disruptive.
Shifting to a round office conference table fundamentally alters team interaction by equalizing presence, removing the "head of the table" authority dynamic, and optimizing line-of-sight. Every participant occupies an identical position relative to the center, which naturally encourages shared responsibility and active participation. However, selecting the right specification requires rigorous evaluation of room dimensions, power integration, and capacity limits to ensure the space functions as intended.
Framing meeting room ROI requires looking beyond simple seat counts. The true return on investment for a collaborative space is measured by the speed of decision-making, the degree of team alignment, and the equitable distribution of speaking time among participants. A well-designed room actively breaks down communication silos. When evaluating furniture layouts, organizations must consider how physical proximity and orientation influence human behavior during high-stakes discussions. Real-world office fit-outs show that room geometry dictates workflow.
The study of proxemics—how humans use space to communicate—reveals that removing the "power seat" and sharp corner boundaries neutralizes departmental or seniority-based intimidation. In a rectangular setup, the individuals at the ends of the table inherently command more visual authority. A circular design eliminates these focal points. The curved edge removes physical divisions, encouraging psychological safety and open dialogue. Participants feel they are part of a unified group rather than opposing sides of a negotiation.
Evidence-based outcomes from adopting this layout include an increased willingness to share dissenting opinions. Teams collaborating in peer-to-peer reviews, creative brainstorming sessions, and agile sprint planning report higher engagement levels. When the physical environment signals equality, individuals are more likely to contribute their unique expertise without waiting for permission from a perceived authority figure. We see this consistently in modern office build-outs where flat hierarchies are prioritized.
Continuous curvature ensures every participant maintains direct eye contact without needing to lean forward, lean backward, or constantly reposition their chair. In long rooms, people often have to physically lean over the table to see a colleague speaking on the same side. A circular setup naturally angles everyone toward a shared center point. This unobstructed sightline is critical for reading micro-expressions and recognizing social cues.
Clear visibility prevents people from talking over one another. When participants can easily see when a colleague is preparing to speak or reacting to a statement, the flow of conversation becomes much smoother. This seamless non-verbal communication reduces meeting fatigue and keeps the discussion focused on the core objectives rather than navigating awkward interruptions. Field observations confirm that teams using round tables interrupt each other less frequently.
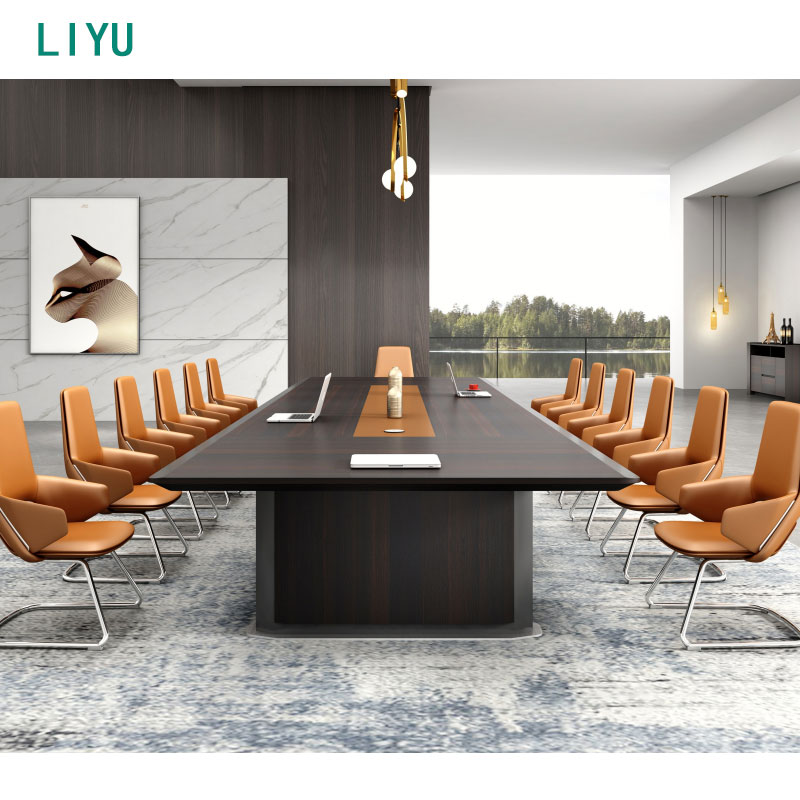
Comparing the collaborative advantages of round tables against rectangular, boat-shaped, or U-shaped alternatives involves understanding conceptual trade-offs. Rectangular and boat-shaped tables offer high-capacity seating and presentation-oriented efficiency, making them suitable for formal boardrooms and lecture-style meetings. However, they sacrifice the intimacy and equal footing required for intensive, collaborative workshops. You have to match the table geometry to the specific operational goal of the room.
Round configurations are the definitive choice for 2-to-4 person huddle rooms, client consultation spaces, and executive private offices where high trust is required. A small team meeting table creates a conversational atmosphere that feels less interrogative and more cooperative. This shift is essential when moving from passive, screen-focused presentations to active, democratic workshops.
Room shape matching also dictates furniture selection. Square or circular room footprints demand a circular table to prevent dead, unusable corner spaces. Placing a long rectangular table in a square room creates awkward pinch points at the corners while leaving vast amounts of empty space along the walls. A circular table harmonizes with the room's geometry, maximizing usable floor area and ensuring smooth traffic flow around the perimeter.
Modern workspaces demand adaptability. A circular table acts as a collaborative anchor point in flexible, multi-use environments. By pairing these tables with modular office furniture, teams can quickly transition from closed huddles to open collaborative zones. Mobile whiteboards, acoustic partitions, and rolling storage units can be arranged around the central table to create temporary project war rooms.
Furthermore, exploring modular semi-circular or crescent tables offers even greater flexibility. These pieces can function independently for small groups or be rearranged into a "hollow square" or U-shape for larger training sessions. This adaptability ensures the furniture investment continues to serve the organization as team sizes and meeting styles evolve over the lifespan of the commercial lease.
Translating raw table dimensions into realistic user comfort, seating capacity, and room functionality requires precise planning. Specifying the wrong size can lead to cramped seating, blocked walkways, or a table that feels overwhelmingly large for the room. You cannot guess these dimensions; you must measure the floor plate and account for baseboards, wall-mounted displays, and door swings.
Understanding standard sizing and seating capacity guidelines is crucial for selecting the right round conference table. The following metrics provide a baseline for comfortable seating based on standard commercial chair widths:
| Table Diameter | Comfortable Seating Capacity | Minimum Room Dimension |
|---|---|---|
| 36 to 42 inches | 2 to 4 people | 9 x 9 feet |
| 48 to 54 inches | 4 to 5 people | 10 x 10 feet |
| 60 inches | 5 to 6 people | 11 x 11 feet |
| 72 inches | 6 to 8 people | 12 x 12 feet |
Scaling beyond 72 inches introduces significant physical and acoustic challenges. The scale boundary exists because the center of the table becomes unreachable for shared documents. More importantly, vocal clarity degrades. Participants must raise their voices to be heard across a massive diameter, which ruins the intimate, conversational dynamic the table was meant to create. If you need to seat more than eight people, a round table is no longer the correct specification.
Implementing a successful circular workspace layout requires strict adherence to clearance zones. Active clearance refers to the absolute minimum of 36 inches from the table edge to the wall or perimeter furniture. This space is required for basic chair rollback and seating access. Without it, participants will feel trapped in their seats and damage the drywall when pushing back.
Circulation clearance demands 42 to 48 inches to allow non-disruptive, fluid movement behind seated participants. This ensures that someone arriving late or leaving early can navigate the room without forcing others to slide forward. Taping out or digitally modeling the layout before procurement is a mandatory step to verify ADA compliance, pathway clearances, and functional flow. Always account for the depth of wall-mounted monitors when calculating these clearances.
Ensuring the table supports modern hybrid meeting technology without creating trip hazards or visual clutter is a primary operational requirement. Cables draped across the floor or over the edge of the table look unprofessional and pose a significant safety risk. Proper integration requires coordination between the furniture vendor, the electrician, and the IT department.
Evaluating base types is critical for cable management. Hollow drum, cylinder, or weighted cone bases offer a structural advantage over standard four-leg designs. These central pedestals conceal floor-core power feeds entirely, routing cables directly from the floor to the table surface invisibly. You must ensure the floor core aligns perfectly with the center of the table base during the build-out phase.
Surface-level connectivity must also be assessed. Pop-up, flush-mount, or recessed power grommets located in the exact center of the table ensure equal access to charging ports for all participants. This centralized location prevents cables from crossing over workspaces and keeps laptops powered during long working sessions. Specify units that include both standard AC outlets and high-wattage USB-C ports to accommodate modern devices.
The camera placement challenge is unique to circular setups. Traditional wall-mounted cameras struggle to capture everyone equally, often showing the backs of heads or extreme profile angles. Round tables require specific wide-angle or center-of-table 360-degree camera solutions to provide equitable remote participation. These devices sit in the center and capture the entire room seamlessly, requiring dedicated USB routing through the table base.
Dual-screen alignment also requires careful positioning. Wall-mounted displays should be positioned so that in-person participants do not have to turn their backs completely to virtual attendees. Placing screens on adjacent walls or using mobile display carts allows the room to adapt based on whether the meeting is primarily focused on local discussion or remote collaboration. Consider the viewing angles from every seat before mounting hardware.
Identifying common failure points in purchasing and deploying round tables prevents costly mistakes. Facility managers must balance aesthetics with structural integrity and acoustic performance. A table that looks good in a catalog might fail completely in a live office environment if these factors are ignored.
Large central pedestal bases provide excellent stability but can severely restrict knee space for participants. Conversely, cross-bases or star-bases provide ample legroom but can interfere with chair casters, causing frustration when users try to roll closer to the table. You have to find the right balance based on the specific chairs you plan to use.
Mitigating this conflict involves specifying heavy-weighted, low-profile disc bases, tapered cylinders, or recessed multi-leg systems. These designs maximize ergonomic comfort by keeping structural elements away from the perimeter seating zone while maintaining the weight necessary to prevent the table from tipping when leaned upon. Always test the chair-to-base clearance before finalizing a bulk order.
Hard surfaces such as glass, polished stone, or solid metal create severe audio reverberation. In small rooms, this acoustic bounce ruins hybrid conference calls, making it difficult for remote participants to understand the conversation. The microphone will pick up every pen tap and laptop closure, amplifying it across the network.
Selecting high-pressure laminates (HPL) or wood veneers with matte, anti-fingerprint finishes significantly reduces sound reflection. If hard surfaces are required for aesthetic reasons, they must be paired with under-table acoustic dampening panels, felt backing, or extensive acoustic wall treatments to control the room's reverberation time. Soft seating and carpeted floors also help mitigate these acoustic issues.
To ensure a successful deployment of your new meeting spaces, follow these specific actions:
A: A minimum room size of 10x10 feet is required to accommodate the 48-inch table while maintaining a 36-inch clearance on all sides for chairs and walkways.
A: A 60-inch round table comfortably seats 5 to 6 people, allowing approximately 30 inches of perimeter space per person for laptops and documents.
A: Yes, but they require specialized hardware. Traditional wall-mounted cameras struggle to capture everyone at a round table equally; center-mounted 360-degree cameras are highly recommended.
A: Cables are typically routed from a floor core directly up through a hollow center pedestal or drum base, terminating in a surface-mounted power grommet to keep the floor clear of trip hazards.
A: It can, provided the room's narrowest dimension still allows for 36 to 42 inches of clearance around the table. If the room is excessively long and narrow, a boat-shaped or rectangular table is a more space-efficient choice.


