
Views: 0 Author: Site Editor Publish Time: 2026-08-31 Origin: Site


Integrating comfortable seating into rooms under 120 square feet presents a strict architectural challenge. You want a secondary zone for reading, taking screen breaks, or accommodating guests without compromising your primary workstation. Unfortunately, standard living room furniture often creates cramped, unnavigable environments that disrupt productivity. Professionals need a dedicated space to step away from the monitor, but oversized couches quickly overwhelm small floor plans.
Solving this requires a systematic approach to selecting seating based on spatial clearances, functional requirements, and visual scale. You must balance the physical footprint of the furniture with the operational needs of your daily tasks. Exploring practical home office sofa ideas helps you build a room that supports both deep work and necessary recovery time without making the space feel like a storage closet.
Small home offices typically measure around 8x10 or 10x10 feet. These dimensions leave very little room for error when introducing secondary furniture. You must establish strict boundaries before looking at seating options. The "Walkway Rule" mandates 36 inches for primary traffic paths and 24 inches for secondary clearances. If your layout violates these measurements, the room becomes frustrating to navigate. You will find yourself constantly bumping into armrests or squeezing past the desk.
You must also account for the spatial impact of your primary workstation. A standing desk footprint requires specific clearance, especially when factoring in the ergonomic chair roll-back zone. If your chair bumps into the couch every time you stand up, the layout has failed. Measure the maximum extension of your desk chair and mark that boundary on the floor. Standard office chairs require at least 36 inches of push-back space from the desk edge. When you add a 30-inch deep sofa to an 8-foot wide room, you only have 30 inches left for the desk and chair. This math dictates exactly what size furniture you can actually fit.
You must define the exact purpose of your seating area before making a purchase. Will you use it for personal deep-work reading, screen-fatigue recovery, or as a dual-purpose guest bed? Each scenario demands different structural features. A couch meant for quick breaks can be firm and upright, while a guest bed requires specific dimensions and mattress support. Do not buy a sleeper sofa if you only have guests once a year; the mechanical frame adds unnecessary bulk and weight to your daily workspace.
Many professionals deal with the "Work-Play Crossover." You might design the seating zone to support transitional use cases like PC gaming, media consumption, or casual reading during off-hours. This primary use case dictates the required durability, upholstery type, and structural support of the furniture. High-traffic gaming areas require stain-resistant fabrics and high-density foam cushions that resist sagging. A quiet reading corner might allow for more delicate materials like velvet or linen. Always match the build quality to the expected daily hours of use.
Space-saving desk alternatives free up critical floor space for a larger, more comfortable sofa. Wall-mounted flip-down desks, secretary desks, or compact writing desks reduce the primary workstation's footprint. This allows you to allocate more square footage to your seating area without violating clearance rules. If you work primarily on a laptop, you do not need a massive 72-inch executive desk. Downsizing the desk is often the easiest way to fit better seating into the room.
Evaluate the physical footprint of integrated desk-and-storage units versus modular, independent furniture arrangements. Heavy, built-in wooden desks limit your layout options and lock you into a single floor plan. Lightweight, modular desks give you the flexibility to rearrange the room as your needs change. Pairing a slim desk with a well-proportioned small office sofa creates a balanced, highly functional environment. Consider desks with built-in cable management to keep the floor clear of tripping hazards near the seating area.
| Desk Type | Floor Footprint | Best Sofa Pairing | Clearance Advantage |
|---|---|---|---|
| Wall-Mounted Floating Desk | Zero (Uses wall space) | Standard Loveseat | Maximum floor space for seating |
| Compact Writing Desk (48") | Minimal (24" depth) | Single Chair & Ottoman | Easy to navigate around |
| Standing Desk (60") | Medium (30" depth) | Low-Profile Daybed | Allows standing without hitting sofa |
| L-Shaped Corner Desk | Large (Corner hog) | Armless Slipper Chair | Keeps center of room open |
Galley-style or rectangular rooms benefit greatly from a parallel wall setup. You utilize opposite walls to separate the active work zone from the home office lounge area. Place your desk on one wall and the sofa directly across from it. This keeps the center of the room open for traffic flow. You must measure the distance between the two walls carefully. If the room is less than 8 feet wide, a parallel setup might leave you with less than 24 inches of walking space between the desk chair and the sofa edge.
This layout offers a distinct psychological benefit. By physically turning away from your desk to utilize the sofa, you create a mental boundary between active work and rest. This separation helps reduce burnout and makes the small room feel like it has distinct, purposeful zones. Use a narrow, rectangular rug running down the center of the room to visually tie the two spaces together without overlapping the furniture legs.
Floating the desk in the center of the room with the sofa positioned against the wall behind the monitor is a powerful strategy. This layout commands authority and works exceptionally well for professionals who take frequent video calls. The sofa acts as an anchor for the room's design. You face the door, which provides a commanding view of the space, while the seating area sits neatly tucked away behind your screens.
This configuration provides excellent video call backgrounds. Instead of a blank wall or a messy bookshelf, your camera captures a structured, professional seating area. Additionally, the upholstered furniture directly behind your monitors provides excellent acoustic absorption, reducing echo during important meetings. Make sure you leave at least 36 inches between the back of your desk and the front of the sofa so you can easily walk behind the workstation.
Multi-use environments like open-concept living rooms, basements, or shared bedrooms require creative zoning. The behind-the-sofa console layout is highly effective here. You position a slim writing desk or standing desk directly behind a free-standing sectional or sofa. This setup mimics a traditional console table but serves as a fully functional workstation.
This utilizes overlooked square footage to create a distinct workspace corridor. The back of the sofa acts as a physical divider, separating the lounge area from the work zone. It allows you to integrate a functional office into a larger room without building new walls or disrupting the primary living space. Ensure the desk height aligns well with the back of the sofa; a desk that is significantly lower than the sofa back will feel cramped and awkward.
Dead corners often waste valuable square footage in small offices. You can utilize these areas by pairing a compact desk with an angled seating arrangement. Tucking a small couch into a corner opens up the center of the room and maximizes floor space. Corner layouts work best with armless seating or modular pieces that do not have bulky side panels blocking the flow of the room.
Use rugs and lighting to delineate the workspace from the lounge zone in a shared footprint. A distinct area rug under the sofa visually separates it from the desk chair's rolling mat. Asymmetrical layouts break up the rigid, boxy feel of small square rooms, making the space feel more dynamic and intentional. Place a tall floor lamp behind the corner seating to draw the eye upward and make the ceiling feel higher.
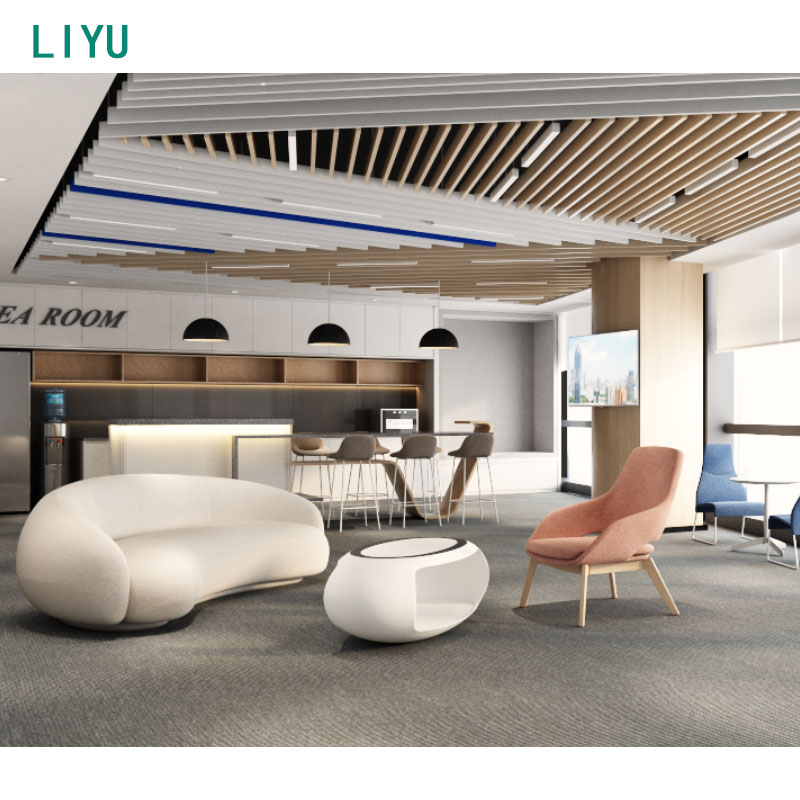
Standard sofa depths range from 36 to 40 inches, which quickly consume small rooms. Apartment-scale depths of 28 to 32 inches are much better suited for a modern home workspace. These shallower profiles maintain navigable floor space while still providing adequate seating. When shopping, always check the "seat depth" versus the "overall depth." A couch with a thick, angled backrest might have a 36-inch overall depth but only offer 20 inches of actual seating space. This is an inefficient use of your limited floor plan.
Loveseats offer high comfort for reading and relaxing. However, they limit the remaining wall space for bookshelves or filing cabinets. You must weigh the comfort of a two-seater against the storage requirements of your daily workflow. If you need extensive filing cabinets, a loveseat might take up too much horizontal wall space. In that case, look for loveseats with built-in storage underneath the cushions to offset the lost floor space.
If your office must transition into a guest room, you need scalable seating. Evaluate the footprint requirements of sleeper sofas when fully extended. A folded couch might fit perfectly, but the pulled-out mattress could hit your desk. You must measure the room with the bed fully deployed. If the mattress blocks the door from opening, the layout is a failure.
If you use a sleeper sofa, you often need lightweight, movable desks on casters to clear the floor space quickly. Acknowledge the trade-offs here. Futons and sleeper sofas often compromise daytime seating comfort to provide nighttime sleeping utility. The mechanical frames make the seat cushions feel stiff. Test the cushion density carefully before committing. Daybeds offer a great alternative, providing a standard twin mattress for sleeping without the heavy folding mechanisms of a traditional sleeper.
Sometimes, a full couch is simply too large. A high-quality single sofa chair paired with an ottoman serves as an excellent space-saving alternative. It provides the comfort of a lounge area without the massive footprint of a two-seater. You can angle a single chair into a corner much easier than a rigid rectangular couch.
Modular seating allows for incremental additions. You can easily remove or reposition pieces if your workspace requirements change. A storage ottoman offers dual utility, providing a place to rest your feet while tucking away gaming accessories, blankets, or office supplies. Modular slipper chairs can be pushed together to form a loveseat or separated into two distinct reading chairs depending on your daily needs.
Visual weight dictates how heavy or imposing a piece of furniture looks in a room. In small offices, you must manage visual weight carefully. Heavy, blocky couches with skirts that touch the floor make a room feel cramped, even if the physical measurements fit perfectly. The eye perceives a solid block of fabric as a wall, shrinking the perceived size of the room.
Recommend sofas with exposed legs, track arms, and low backrests. Exposed legs allow light to pass under the furniture, maintaining sightlines across the floor. This creates the illusion of more space and keeps the room feeling airy and professional. Thin track arms save up to 10 inches of overall width compared to rolled, overstuffed armrests, giving you more actual seating space within a smaller footprint.
Fabric choices impact both durability and sound quality. Bouclé, tight-weave linen, and commercial-grade fabrics offer excellent durability and maintenance. More importantly, heavy fabrics absorb sound waves, reducing echo during video calls. A room with hard floors, drywall, and a glass desk will sound like a cavern on a microphone. Adding a heavily upholstered fabric couch acts as a massive acoustic panel, instantly improving your audio quality.
Leather offers a premium look and easy cleaning, but it carries an acoustic risk. Leather surfaces reflect sound. If your office has hard flooring and sparse furniture, a leather couch can create noticeable echoes during your meetings. Balance your upholstery choice with the room's existing acoustic profile. If you insist on leather, add a thick, high-pile rug and heavy window drapes to compensate for the sound reflection.
Placing a large piece of furniture against a wall often blocks essential power outlets. You must ensure your sofa placement does not restrict access to the wall outlets needed for your desk hardware, monitors, and chargers. Before moving heavy furniture, plug in flat-profile extension cords or power strips to route power out from behind the couch.
Integrate task lighting around the sofa carefully. Floor lamps and plug-in sconces provide excellent reading light. Route cables behind the sofa or use cable management raceways to prevent trip hazards in tight clearances. Do not rely solely on overhead lighting, as it casts harsh shadows. A dedicated reading lamp next to the seating area makes the space functional for reviewing documents or reading off-screen.
| Upholstery Material | Durability | Acoustic Dampening | Maintenance Level |
|---|---|---|---|
| Commercial Polyester Blend | High | Excellent | Low (Easy to spot clean) |
| Top-Grain Leather | Very High | Poor (Reflects sound) | Medium (Requires conditioning) |
| Natural Linen | Medium | Good | High (Prone to staining) |
| Textured Bouclé | Medium | Excellent | High (Traps dust easily) |
Buying furniture based on showroom scale rather than room scale is a common mistake. A couch that looks reasonably sized in a massive retail warehouse with 30-foot ceilings will often dominate a 10x10 office. This leads to the overcrowding effect, where the room becomes unusable. You end up squeezing past the furniture every time you enter the room, which creates daily friction.
Mitigate this risk using the "Painter's Tape Test." Before purchasing anything, map out the exact dimensions of the sofa on your office floor using blue painter's tape. Walk around the taped area, sit at your desk, and ensure you have comfortable clearance. Leave the tape on the floor for a few days to see how the proposed footprint impacts your daily movement in and out of the workspace.
Narrow hallways, tight staircases, and standard 30-inch interior doors frequently prevent the delivery of fully assembled sofas. Many buyers measure the room but forget to measure the path to the room. A couch might fit perfectly in the corner of your office, but if it cannot make the 90-degree turn in your hallway, you will have to return it.
If your office is difficult to access, prioritize flat-pack or modular sofa options. These pieces ship in smaller boxes and assemble inside the room, completely bypassing tight corners and narrow door frames. Always check the manufacturer's "minimum door width" requirement before ordering any fully assembled seating.
Never use the office sofa as your primary workstation. Lounge seating lacks the lumbar support, seat depth, and height alignment required for prolonged laptop use. Working from a soft couch for eight hours leads to severe back pain, neck strain, and poor posture. The foam density in lounge furniture is designed for relaxing, not for supporting an upright typing posture.
Keep the desk as the dedicated work zone. The sofa exists for breaks, reading, and secondary tasks. Maintaining this physical and ergonomic boundary protects your physical health and your productivity. If you must work from the couch occasionally, use a rigid lap desk to elevate the screen and keep your wrists in a neutral position.
A: The best size is an apartment-scale loveseat or a compact two-seater. Look for depths between 28 and 32 inches and widths under 60 inches. This ensures you maintain the necessary 36-inch walkway clearances without overcrowding the primary workspace.
A: Yes, but it requires careful planning. You must ensure there is enough floor space to fully extend the mattress without hitting the desk. Using a desk on casters allows you to easily move the workstation out of the way when guests stay over.
A: Choose seating with structured designs, track arms, and exposed legs. Avoid overstuffed, slouchy living room couches. Pair the seating with professional task lighting and keep the upholstery colors neutral to maintain a focused, corporate aesthetic.
A: Yes, leather surfaces reflect sound waves. If your small office has hard floors and minimal soft furnishings, a leather couch can contribute to a hollow, echoing sound on calls. Fabric upholstery is better for acoustic dampening.
A: It depends on your use case. A single chair with an ottoman saves significant floor space and is perfect for solo reading. A small couch is necessary if you frequently host clients or need a wider space to stretch out during screen breaks.
A: You need an absolute minimum of 30 inches, but 36 inches is highly recommended. This allows you to push your office chair back comfortably and stand up without hitting your knees on the sofa cushions.


