
Views: 0 Author: Site Editor Publish Time: 2026-07-17 Origin: Site


The reception area and employee lounge serve as critical touchpoints for brand perception and workplace culture. These spaces require seating that bridges residential comfort with commercial endurance. Procurement and facilities teams often struggle to balance aesthetic design with the rigorous demands of high-traffic environments. This imbalance frequently leads to premature furniture wear, poor spatial flow, or non-compliant accessibility standards. Finding the right sofas office configurations solves these operational headaches.
This guide provides a technical evaluation framework for selecting commercial-grade seating. We compare material durability, ergonomic standards, and spatial configurations. You will learn how to align architectural constraints with functional seating requirements. Implementing these strategies ensures a high return on your furniture investment while maintaining a welcoming atmosphere for visitors and staff alike.
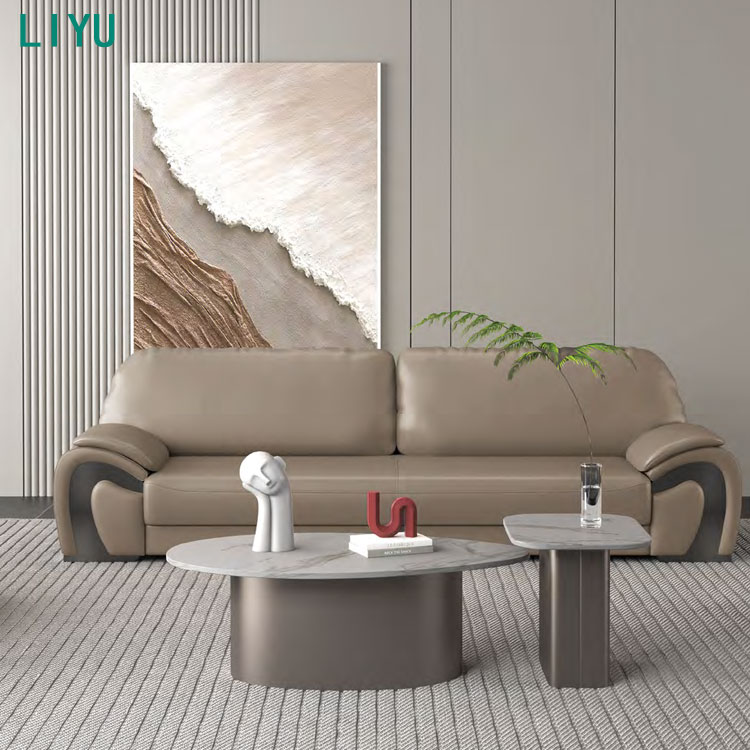
Selecting durable office lounge furniture requires a strict evaluation of expected usage. Facilities managers must look past visual appeal and analyze structural integrity. High-traffic environments demand robust construction to withstand constant daily use. You must establish clear baselines for both exterior textiles and interior framing. We see too many lobbies outfitted with residential-grade couches that fail within six months. The joints loosen, the fabric pills, and the foam compresses into a hard, uncomfortable block. Commercial environments require a completely different specification standard.
Assess the expected daily user count to determine necessary fabric abrasion resistance. Commercial textiles undergo Wyzenbeek or Martindale testing to measure durability. Aim for fabrics rated at 100,000 double rubs or higher for main reception areas. Establish baseline requirements for frame construction as well. Kiln-dried hardwood or steel frames drastically outperform standard engineered wood under heavy loads. When hundreds of people sit and stand on a piece of furniture every week, the lateral forces on the frame are immense. Steel brackets, heavy-duty sinuous springs, and reinforced corner blocks keep the structure square and stable.
Evaluate the growing demand for residential warmth in corporate spaces. This home-like comfort puts visitors and prospective candidates at ease. However, achieving a cozy aesthetic using commercial-grade materials presents a unique challenge. You must deconstruct how to maintain a domestic look without sacrificing endurance. Specify textiles that mimic natural fibers but resist sagging, staining, and wear. Solution-dyed acrylics and advanced polyesters offer the soft hand-feel of cotton or linen. They also provide the chemical resistance needed to survive daily wipe-downs with industrial cleaning agents.
Evaluate how the seating style aligns with corporate identity. A minimalist, traditional, or biophilic design communicates specific values to your guests. Balance light-colored or highly textured aesthetic preferences with the reality of daily maintenance. Light fabrics show dirt quickly in high-traffic zones. Implement strict cleaning protocols and select stain-resistant finishes to maintain brand standards over time. If your brand guidelines dictate white or pale gray seating, you must specify a moisture-barrier backing. This prevents spills from penetrating the foam, allowing maintenance staff to extract stains from the surface layer effectively.
Review ADA guidelines for seating height and stability. Proper armrest construction assists users when transitioning from sitting to standing. Ensure clear floor space around the furniture for wheelchair maneuverability. Compliance protects your organization from liabilities while fostering an inclusive environment for all guests and employees. Consider these specific accessibility measurements when specifying lounge seating:
Different zones within a facility serve distinct psychological and functional purposes. Matching the seating category to the specific environment optimizes usability. A formal lobby requires a vastly different approach than an agile tech hub. Understanding these categories streamlines the procurement process. We categorize seating based on the intended duration of use and the required level of privacy.
Formal waiting areas, law firms, and financial institutions benefit most from traditional designs. These pieces feature fixed dimensions and structured upright seating. They often utilize distinct individual cushions and highly tailored upholstery. The rigid structure communicates professionalism and stability to visiting clients. They remain a staple in environments where authority and tradition are paramount. The footprint is usually static, meaning facilities teams rarely move them once installed.
Tech hubs, creative agencies, and agile work environments thrive on flexibility. Modular workplace seating provides interchangeable components like ottomans, corner units, and armless chairs. Facilities teams can easily reconfigure these setups for town halls or collaborative sessions. This adaptability prevents spaces from becoming stagnant as organizational needs evolve. Ganging brackets hidden beneath the frames allow maintenance staff to lock pieces together safely, preventing them from drifting apart on hard surface flooring.
Open-plan offices frequently require semi-private meeting zones. High-back sofas feature integrated acoustic panels and visual privacy barriers. Designers often configure them in opposing pairs to create rooms within rooms. This setup absorbs ambient noise and provides a quiet refuge for focused discussions. They offer an excellent alternative to building permanent conference rooms. The tall upholstered panels block sightlines and dampen sound reverberation across hard ceilings and glass partitions.
High-traffic corporate lobbies and public-facing waiting zones require diverse seating options. Integrating single-seat lounge chairs, modular benches, and stools alongside primary sofas is crucial. This mix accommodates visitors who prefer not to share a multi-seat sofa with strangers. It maximizes actual seating capacity by respecting personal space boundaries. A three-seat sofa rarely holds three strangers. Adding individual chairs ensures every square foot of the waiting area remains functional.
| Seating Category | Best Environment | Key Characteristics | Primary Benefit |
|---|---|---|---|
| Traditional Reception | Law firms, banks, formal lobbies | Fixed dimensions, structured cushions | Projects authority and stability |
| Modular Seating | Tech hubs, creative agencies | Interchangeable components | High spatial flexibility |
| High-Back Acoustic | Open-plan offices | Integrated sound panels, tall backs | Creates semi-private meeting zones |
| Complementary Mix | High-traffic public zones | Single chairs, benches, stools | Accommodates stranger psychology |
Translating physical furniture features into tangible operational outcomes ensures a successful deployment. Comfort directly impacts visitor satisfaction, while material quality dictates maintenance schedules. You must scrutinize the internal components just as closely as the exterior finish. A beautiful sofa with a weak internal suspension system will fail within a year. We evaluate seating based on ergonomics, material science, and integrated technology.
An ergonomic office sofa differs significantly from a living room couch. Shallower seat depths of 20 to 22 inches prevent users from sinking backward. Firmer pitches facilitate easier standing for guests in professional attire. Require high-resiliency foam with a minimum density of 2.0 to 2.5 pounds per cubic foot. This specification prevents cushion flattening over a five-to-ten-year lifecycle. The seat back should provide lumbar support without forcing the user into a reclined posture. Active sitting keeps guests alert and comfortable while waiting for their appointments.
Performance fabrics like Crypton offer moisture-barrier textiles for spill resistance. These materials allow for easy sanitation without degrading the fabric fibers. Faux leather and vinyl provide high cleanability for healthcare or high-turnover public spaces. However, they may lack breathability during extended sitting. Genuine leather offers high durability and a premium aesthetic but requires regular conditioning to prevent cracking. Consider the following material categories when specifying your upholstery:
Assess the necessity of built-in AC, USB, and USB-C charging ports. Lounge areas increasingly serve as secondary workspaces for mobile employees and guests. Evaluate cable management integration to prevent tripping hazards in open lounge areas. Floor core drills must align precisely with the furniture's power entry points to maintain a clean aesthetic. Daisy-chaining power beneath modular seating requires UL-listed components and careful coordination with your electrical contractor. Ensure the furniture manufacturer provides clear templates for floor box placement.
Procurement strategies dictate the timeline and exact fit of your lounge furniture. Deciding between custom fabrication and standard catalog items impacts your project schedule. You must also thoroughly vet the manufacturing source to guarantee long-term support. Buying cheap furniture twice is always more expensive than buying commercial-grade furniture once. We focus on lifecycle durability and vendor reliability.
Custom solutions provide an exact spatial fit and precise brand matching. They allow architects to integrate seating seamlessly into unique architectural niches. However, custom pieces entail 12 to 16 week lead times and require significant upfront planning. Off-the-shelf solutions offer rapid deployment for fast-moving projects. While convenient, standard sizes may result in dead space or a compromised design vision. If you choose off-the-shelf, verify that the manufacturer stocks replacement parts domestically to avoid long shipping delays when repairs are needed.
Partnering with a reliable commercial sofa supplier mitigates long-term facility risks. Verify ANSI/BIFMA compliance for strength, durability, and safety standards before finalizing any order. Differentiate between frame warranties, which are often lifetime, and fabric or foam warranties, which typically span one to five years. Ensure the manufacturer guarantees the availability of matching pieces or replacement covers for future phased rollouts. A strong supplier provides detailed specification sheets, physical material samples, and clear installation instructions.
Even the highest-quality furniture fails if improperly placed within the facility. Spatial planning requires a rigorous understanding of pedestrian traffic and building constraints. Proactive measurements prevent costly installation delays and daily operational bottlenecks. We see projects stall because a massive sofa cannot fit into the service elevator. Pre-installation audits are mandatory for commercial deployments.
Maintain a minimum of 36 to 48 inches of clearance around sofas. This spacing ensures unencumbered pedestrian traffic and strict ADA compliance. Map out proximity to reception desks, entry doors, and elevators to avoid bottlenecks. High-traffic periods require wide, clear pathways to prevent congestion and maintain safety protocols. Do not place seating directly in the primary travel path between the front door and the elevator bank. Create distinct zones that allow waiting guests to sit outside the flow of active foot traffic.
Coordinate the height and scale of lounge furniture with the reception counter. This coordination maintains a balanced visual field upon entering the lobby. Position seating arrangements to optimize natural light from exterior windows. Preserve clear sightlines to reception staff for immediate security monitoring and prompt visitor greeting. Security personnel must have an unobstructed view of all waiting guests. Avoid placing tall acoustic seating in areas that create blind spots for the front desk.
Audit freight elevator dimensions, loading dock availability, and door frame widths prior to ordering. Large, fixed-frame sofas frequently fail to clear standard commercial doorways. Factor in union labor requirements or specialized installation teams for your region. Complex modular or powered seating configurations require skilled technicians to ensure safe and proper assembly. Follow these steps to ensure a smooth installation process:
A: Commercial furniture is engineered with reinforced frames, high-density foam, and performance fabrics tested for tens of thousands of abrasion cycles to withstand heavy daily use, whereas residential sofas prioritize plushness and lower-traffic durability.
A: Look for a firmer seat cushion, a shallower seat depth (around 20-22 inches), and sturdy armrests. These features support an upright posture and make it easier for guests of all ages and mobilities to stand up.
A: Modular seating offers flexibility, allowing facilities managers to reconfigure layouts for different events, easily replace single damaged components rather than the whole sofa, and scale the seating arrangement as the company grows.
A: Standard commercial space planning dictates a minimum of 36 to 48 inches of clear walkway space around seating areas to accommodate comfortable traffic flow and meet ADA accessibility guidelines.
A: Strangers in public and professional spaces are often hesitant to sit directly next to one another on a multi-person sofa. Combining a primary sofa with individual lounge chairs or benches maximizes usable seating capacity and respects personal space.
A: Prioritize suppliers that offer comprehensive commercial warranties (covering frames, foam, and textiles separately), provide BIFMA-certified products, guarantee long-term parts availability, and offer clear lead times and installation support.
A: While not strictly necessary for short-term reception waiting areas, integrated power and USB ports are highly recommended for employee lounges and collaborative spaces where staff use laptops and mobile devices for extended periods.


