
Views: 0 Author: Site Editor Publish Time: 2026-08-23 Origin: Site


The transition of corporate seating from sterile, purely functional waiting benches to dynamic, brand-defining environments supports both client impressions and employee productivity. Facility managers and workplace strategists struggle to balance residential-style aesthetic expectations with the rigorous demands of commercial durability, spatial constraints, and ergonomic standards. A technical framework for evaluating, specifying, and procuring the right sofas for offices across distinct corporate zones minimizes replacement cycles while maximizing spatial utility. We see too many facilities teams specify beautiful, soft seating that flattens out or frays within six months because it was never engineered for high-traffic environments. You need seating that handles heavy daily use, integrates power seamlessly, and supports active working postures without looking like institutional hospital furniture.
Establishing clear metrics for what makes a seating installation successful relies on the room's primary function. Wait-time comfort differs significantly from active collaboration requirements. Defining success criteria by zone ensures that every piece serves a distinct purpose. When you walk a floor plan, you immediately notice the difference between a space designed for quick transitions and one built for deep, informal work. The physical construction of the seating dictates how people behave in that space.
Sofa design, scale, and upholstery signal corporate identity and stability to visiting clients and prospective talent. The psychological impact of structured versus relaxed seating influences visitor behavior and anxiety reduction. Integrating residential-inspired warmth through textures and softer contours makes lobbies feel welcoming rather than institutional. You want visitors to feel grounded. A firm, upright seat with a distinct armrest allows a guest in a tailored suit to sit and stand without awkward maneuvering. If the seat pitch is too deep, they sink backward, which creates a subtle physical disadvantage before they even walk into a meeting.
Reception seating takes a beating. Couriers drop heavy packages on them, guests spill coffee, and the constant friction of denim and heavy coats wears down the leading edge of the seat cushion. You have to specify materials that hide soil and resist abrasion while still looking premium. We often use tight-back designs in these areas because loose cushions look sloppy after one person sits on them, requiring constant fluffing by the reception staff.
The shift toward hybrid work environments highlights the necessity of "third spaces" within the office. Lounge seating supports spontaneous collaboration, creative brainstorming, individual relaxation, and flexible working styles. Diverting informal syncs to comfortable lounge zones reduces meeting room congestion. Employees do not want to sit in a rigid task chair for eight hours straight. They need alternative postures.
Internal lounges require a completely different specification approach. Here, you need power integration. If a sofa does not have accessible AC or USB-C ports, it becomes a dead zone. People will sit there for ten minutes, realize their laptop is dying, and move back to their desks. The seating needs higher backs for acoustic privacy and wider armrests that can temporarily support a notebook or a tablet. We build these zones to function as secondary workstations, not just break areas.
| Zone | Primary Function | Ideal Seat Pitch | Cushion Style | Power Integration |
|---|---|---|---|---|
| Main Reception | Short dwell time, formal waiting | Upright, shallow depth | Tight back, firm seat | Minimal (hidden or none) |
| Internal Hub | Collaboration, informal meetings | Slight recline, medium depth | Semi-attached, medium firm | High (surface level USB/AC) |
| Quiet Zone | Focused work, reading | Deep recline, high back | Loose back, plush seat | Moderate (integrated into base) |
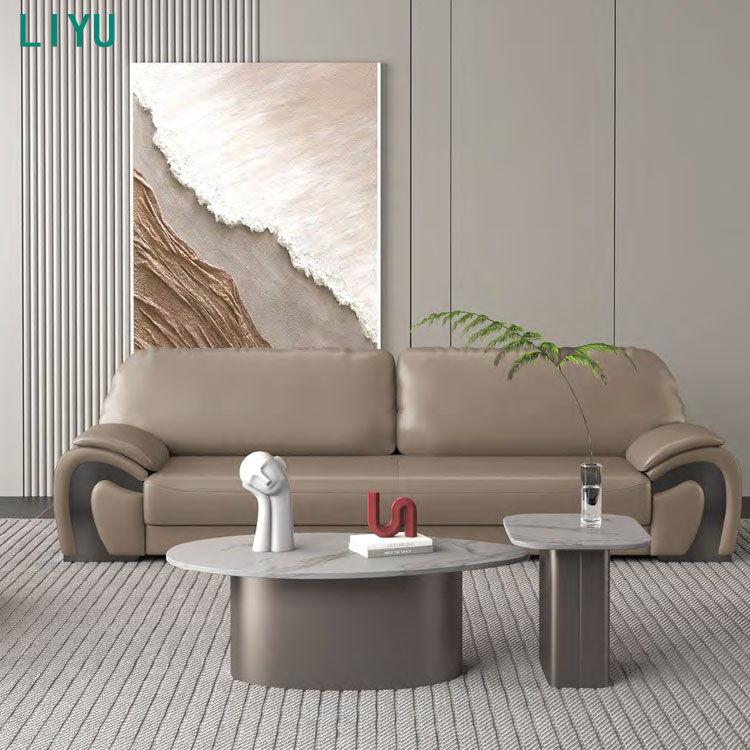
Aesthetic styles must align with brand identity. Clean lines, low profiles, and monolithic shapes suit tech, legal, or creative firms looking to project forward-thinking sophistication. Structured, mid-century modern, or traditional tailored sofas project stability and prestige. You cannot drop a bright, unstructured beanbag-style sofa into a conservative law firm and expect it to work. The architecture of the building and the culture of the company must dictate the furniture lines.
Utilizing a striking, sculptural central sofa anchors large, open-plan corporate lobbies. Grouping smaller sofas with accent chairs facilitates multiple private conversation zones in a single reception area. Space planning requires a mathematical approach to human behavior. People generally do not like sitting right next to strangers. If you buy a massive four-seat sofa for a waiting room, only two people will use it—one on each end. The middle seats remain empty.
Micro-receptions and narrow waiting areas require compact, shallow-depth sofas with slim arm profiles. These designs maximize seating capacity without blocking traffic lanes. When you only have a ten-foot wall to work with, every inch matters. A rolled arm can waste eight inches of usable seating space on each side. Track arms or armless designs give you that space back. We frequently specify wall-hugger frames where the backrest goes straight down, allowing the piece to sit flush against the drywall without damaging the paint.
Analyzing frame construction reveals the necessity of kiln-dried hardwoods, steel reinforcements, and corner-blocking for high-traffic environments. Specifying fabrics with 50,000 to 100,000+ Martindale or Wyzenbeek double rubs ensures textile durability. If you buy a sofa built with particleboard and staples, it will snap the first time someone heavy drops into it. Commercial frames use heavy-gauge sinuous springs or webbing systems that do not sag after a year.
Moving beyond deep, sinking cushions requires high-density foam to support active working postures. Evaluating seat height and seat depth ensures users can easily stand up without strain. Integrating lumbar support and firm cushions accommodates both laptop-based work and casual relaxation. Standard residential foam is usually 1.8 lbs per cubic foot. For commercial applications, you need at least 2.5 lbs to 3.0 lbs. It feels stiff on day one, but it breaks in perfectly and holds its shape for years.
Calculating footprint-to-user ratios guides decisions for compact reception spaces versus expansive lounges. Navigating ADA compliance requires attention to clearances, aisle widths, and accessible seating options adjacent to lounge areas. You cannot just drop furniture into a room and hope it works. You have to measure the egress paths. Fire marshals will fail an inspection if a heavy sofa blocks a primary exit route. Always leave a minimum of 36 inches of clear walking space around any seating cluster, though 48 inches is preferable for high-traffic corridors.
Fixed sofas offer clean aesthetic lines, fixed spatial planning, and reduced risk of components migrating across the office. However, lack of adaptability means damage to one section may require full replacement or off-site reupholstery. A fixed three-seater is a single point of failure. If someone spills permanent ink on the middle cushion, and the cushion is not removable, the entire unit has to be pulled off the floor.
Modular configurations provide high reconfigurability. Facility teams can scale up, down, or split units into individual seats. Assessing the locking mechanisms between modules ensures stability and ease of reconfiguration. Ganging brackets are mandatory. If the modules do not lock together securely, they will drift apart on hard surface floors, creating a tripping hazard and looking messy.
| Feature | Fixed Configurations | Modular Seating |
|---|---|---|
| Initial Installation | Fast, single piece delivery | Requires assembly and alignment |
| Damage Control | Difficult, often requires full replacement | Easy, replace only the damaged module |
| Layout Flexibility | None, static footprint | High, can adapt to new floor plans |
| Visual Cleanliness | Seamless, continuous fabric matching | Visible seams between units |
Natural fibers offer aesthetic warmth and breathability, while heavy-duty synthetics provide stain resistance. Infection control considerations require bleach-cleanable, moisture-barrier, or antimicrobial surfaces for high-turnover public lobbies. We avoid pure cotton or linen in commercial spaces. They absorb odors, stain instantly, and wear out quickly. Solution-dyed acrylics, high-grade polyurethanes, and silicon-based fabrics deliver the look of woven textiles with the performance of vinyl.
High-back sofas, privacy screens, and acoustic pods mitigate noise pollution in busy office environments. Evaluating the Noise Reduction Coefficient of specific upholstery materials and internal acoustic baffles improves sound management. Hard surfaces bounce sound waves across the room. Upholstered furniture acts as a sponge. By specifying tall, winged backs on lounge seating, you create micro-environments where two people can have a normal volume conversation without distracting the workstations twenty feet away.
Built-in AC, USB-A, and USB-C charging ports are necessary for internal lounges and active waiting zones. Cable management realities include floor core alignment, daisy-chaining safety, battery-powered furniture options, and UL certification requirements. You have to coordinate with the electrical contractor early in the build-out. If the floor cores do not align with the furniture plan, you end up with ugly power whips trailing across the carpet. We prefer furniture that allows power to be daisy-chained internally, meaning you only need one floor core to power a cluster of four or five seats.
A 5-to-10-year commercial warranty serves as the industry baseline. Evaluating lead times, shipping logistics, and the availability of replacement parts ensures smooth procurement. Do not buy from retailers that primarily serve the residential market. They do not understand freight dock delivery, union installation requirements, or the necessity of providing CAD blocks for your architects.
Verify if the supplier can customize dimensions, integrated power configurations, and Customer's Own Material fabrics. Sometimes a standard 72-inch sofa will not fit between two structural columns. You need a manufacturer who can shave off four inches without charging a massive custom engineering fee. The ability to use your own specified fabric ensures the seating matches the exact color palette of the surrounding architectural finishes.
Verify ANSI/BIFMA certification for structural integrity, safety, and durability. Assess environmental impact through Greenguard Gold certification for low VOC emissions, aligning with corporate ESG goals. Off-gassing from cheap foam and adhesives ruins indoor air quality. Employees will complain about headaches if you install non-certified furniture in a poorly ventilated room. Always demand the testing certificates before issuing the purchase order.
Selecting the right seating requires a rigorous departure from residential buying habits, prioritizing structural integrity, ergonomic support, and spatial adaptability. You have to look past the fabric color and examine the engineering underneath. A successful installation looks great on day one and functions perfectly on day one thousand.
A: Commercial sofas feature reinforced frames, high-density foam, and performance fabrics tested for tens of thousands of rubs. Residential sofas lack the structural integrity required for continuous, daily use in public spaces and will fail quickly under heavy loads.
A: Look for firm, high-density foam cushions, a seat height of 17-18 inches, and built-in lumbar support. The design should keep the user upright rather than sinking into the seat, allowing for proper typing posture.
A: Specify compact, shallow-depth sofas with slim arm profiles or armless designs. This maximizes seating capacity while maintaining clear traffic lanes, preventing the space from feeling cramped.
A: Resimercial furniture combines residential aesthetics with commercial durability. It creates a welcoming, comfortable environment that reduces visitor anxiety and supports employee well-being without sacrificing structural strength.
A: Heavy-duty synthetics like polyurethane, vinyl, and performance polyesters offer excellent stain resistance and durability. Look for fabrics rated at 50,000+ double rubs to ensure long-term performance.
A: ADA compliance generally requires a minimum of 36 inches for accessible routes and adequate turning space, usually a 60-inch diameter circle, near seating areas to accommodate wheelchairs.


