
Views: 0 Author: Site Editor Publish Time: 2026-07-14 Origin: Site


Office seating serves a dual purpose in any corporate facility. It acts as the physical manifestation of brand identity for visitors entering the lobby, while simultaneously functioning as a secondary workspace for employees stepping away from their desks. The modern workplace demands a specific balance to satisfy both user groups. We call this the "resimercial" shift. Companies want hybrid workspaces that blend the comforting aesthetic of residential designs with the strict performance standards of commercial-grade furniture. Achieving this balance requires careful planning and technical knowledge.
A common failure point exists in many corporate fit-outs. Facility managers often specify residential-grade furniture for high-traffic commercial environments. This fundamental mistake leads to rapid structural degradation, poor ergonomics for staff, and premature replacement cycles. You need a structured, technical framework to avoid these pitfalls. This guide helps you evaluate, select, and source commercial-grade seating effectively. We cover aesthetic requirements, spatial constraints, and lifecycle longevity to ensure your procurement decisions yield lasting value.
Functional requirements depend heavily on expected user dwell time. You must separate visitor zones from employee zones during the planning phase. Reception areas are strictly visitor-facing environments. They demand structured, upright seating profiles. This design accommodates diverse body types and mobility levels. It ensures easy standing and maintains a pristine, unwrinkled appearance under constant, brief usage. You should incorporate brand-aligned color psychology in these spaces. Trust-building neutrals or professional blues work exceptionally well to establish immediate credibility with guests. When specifying sofas for office space in a lobby, prioritize firm foam density over plush comfort.
Employee lounges serve an entirely different operational purpose. They focus heavily on internal collaboration and mental respite. These zones require deeper seat pans and enhanced acoustic privacy. Collaborative configurations support informal team meetings. They enable creative brainstorming sessions and focused deep work away from ringing phones. Employees spend extended periods in these areas. Therefore, the furniture must support sustained physical activity and varying postures throughout the workday. You need to account for laptop usage, coffee spills, and constant shifting.
Calculating seating density requires precision and regulatory awareness. You must not violate ADA compliance standards regarding wheelchair turning radiuses. Fire egress codes also dictate strict layout parameters that you cannot ignore. Always apply the standard clearance rule. Maintain a minimum of 36 to 48 inches of clear walkway space around all seating groups. This ensures safe, comfortable navigation for everyone and prevents the space from feeling cluttered.
Follow these steps to optimize traffic flow in your layout:
Micro-reception strategies apply specifically to compact architectural footprints. You need low-profile, wall-hugging designs to maximize floor space. Short-depth compact sofas prevent bottlenecking in tight entryways. They maximize utility without overwhelming the room's physical dimensions. Conversely, open-concept spaces require a completely different approach. Large expansive lobbies and building atriums need visual anchoring. Use bold, central seating systems to define specific zones effectively. This strategy prevents the space from feeling empty, cold, or echoing.
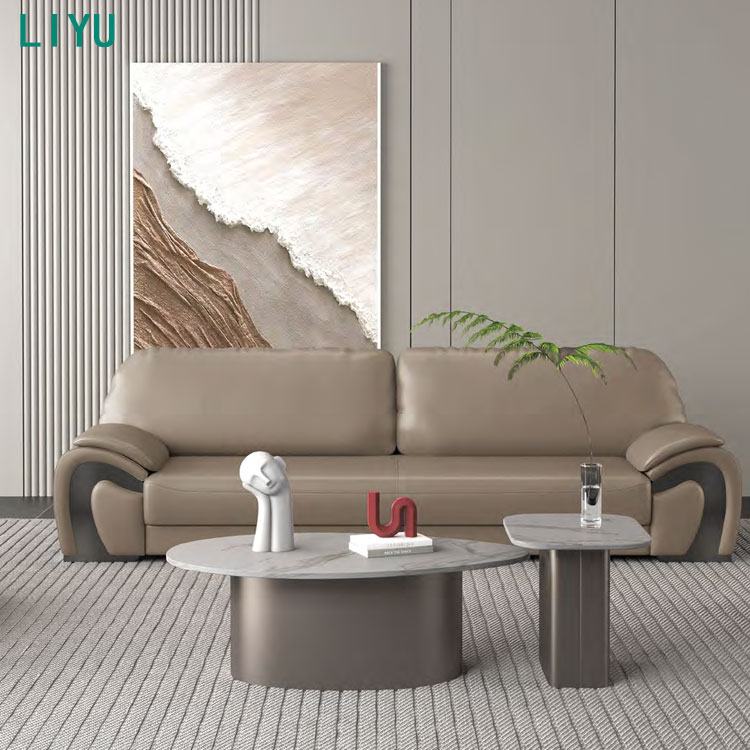
Modern offices thrive on continuous flexibility. Specifying modular workplace seating provides this essential physical adaptability. These robust systems use heavy-duty interlocking ganging brackets. They feature reconfigurable ottomans, straight benches, and corner units. You can change floor layouts quickly without requiring specialized tools or external contractors. We frequently see facilities teams reconfigure these setups over a single weekend to accommodate new department layouts.
Modularity offers significant lifecycle advantages over static furniture. You can replace a single damaged module quickly. You do not have to discard the entire sofa due to one stained cushion. This approach is highly efficient and environmentally responsible. It also supports rapid organizational scalability. Growing companies often transition from small executive suites to massive open-plan headquarters. Configurable shapes like L-shape, U-shape, or back-to-back setups move and adapt with your changing real estate needs.
Visual comfort does not equal physical support. You must deconstruct the concept of an ergonomic office sofa. Move beyond soft, sinking lounge seating that causes back pain. Focus instead on structured, active support designed for working professionals. When workers sit with their laptops for two hours, they need proper spinal alignment.
Necessary features include significantly firmer seat foam. High-density polyurethane foam prevents the user from sinking too low. Optimal seat height ranges strictly from 17 to 18 inches. This specific height supports proper posture for laptop typing and allows feet to rest flat on the floor. Integrated lumbar support is also required for preventing lower back strain during long meetings.
Productivity add-ons enhance daily functionality. Look for integrated tablet armrests that act as stable lap desks. Built-in swivel side tables are highly practical for holding coffee or notebooks. Rotating armrests turn a standard seat into a dynamic, active workspace. Ergonomic lounge seating drives measurably better productivity outcomes than overly deep, unsupportive residential couches.
Open-plan layouts often suffer from severe noise pollution. High-back sofas act as functional architectural elements. They create private rooms within larger rooms without requiring drywall construction. These tall structures offer immediate visual and acoustic privacy for sensitive conversations. We use them constantly to break up massive floor plates into usable team zones.
Acoustic fabrics play a vital role in this category. Evaluate the Noise Reduction Coefficient (NRC) of the specified upholstery. High-NRC materials mitigate open-office distractions effectively. They absorb ambient sound and reduce vocal reverberation. This creates a focused, quiet environment ideal for informal meetings or individual concentration.
An office lounge should rarely rely solely on large sofas. A strategic seating mix maximizes spatial flexibility and user choice. You must integrate complementary seating categories to build a fully functional room.
Selecting durable office lounge furniture requires rigorous technical assessment. You cannot rely on aesthetics alone. The underlying construction dictates how the piece will perform over the next decade.
Fabric durability is absolutely non-negotiable in commercial settings. Use the Martindale or Wyzenbeek rub tests as your primary benchmark. We strongly recommend specifying materials rated between 40,000 and 100,000 double rubs. This rating ensures the fabric withstands heavy, continuous daily traffic without pilling or tearing.
Compare material types carefully before making a final selection. Performance synthetics like Crypton, polyurethane, and commercial-grade vinyl dominate the commercial market. They offer superior stain resistance and moisture barriers. Many of these synthetics are completely bleach-cleanable. This capability drastically reduces maintenance overhead in high-traffic zones. Natural blends look beautiful but often fail quickly under commercial stress.
Fire safety compliance is a strict legal mandate. Ensure all selected upholstery meets specific regional certifications. CAL 117 and CAL 133 are standard fire retardancy requirements in many jurisdictions. Failing to meet these codes can result in failed building inspections and delayed occupancy permits.
| Material Type | Durability (Rub Count) | Maintenance Level | Best Application Zone |
|---|---|---|---|
| Commercial Vinyl | 100,000+ | Very Low (Bleach Cleanable) | High-Traffic Reception, Cafeterias |
| Performance Polyurethane | 80,000 - 100,000 | Low (Wipeable) | Employee Lounges, Medical Waiting Areas |
| Crypton Fabric | 50,000 - 80,000 | Medium (Stain Resistant) | Executive Lounges, Boardrooms |
| Natural Wool Blends | 30,000 - 50,000 | High (Professional Cleaning Required) | Low-Traffic Private Offices |
Modern workers require constant, reliable connectivity. Integrated power is a strict necessity in modern lounge furniture. You need accessible AC outlets, USB-A, and USB-C ports built directly into the seating frames. Without these, employees will string extension cords across walkways, creating massive liability issues.
Safety and cable management are critical components of power integration. Specify only UL-listed electrical components to prevent fire hazards. Use concealed floor-core routing to manage cables. This prevents dangerous trip hazards and maintains a clean, professional aesthetic across the floor plate.
Commercial frames require incredibly robust construction methods. Establish strict baseline standards for your procurement process. Demand kiln-dried hardwood or heavy-gauge steel chassis. Joinery must be reinforced heavily with wooden dowels, industrial adhesives, and corner blocks. Staples and basic screws will fail under commercial loads.
Verify specific weight capacities per seat. A standard commercial rating requires a minimum capacity of 250 to 300 pounds per seat. This specification ensures structural integrity over years of continuous, heavy use by diverse populations.
Furniture procurement requires a calculated, long-term perspective. Residential sofas degrade rapidly in commercial settings due to inferior frame construction and low-density foam. They typically last only one to two years before requiring replacement. Commercial sofas offer vastly superior longevity. They easily endure seven to ten years of heavy, daily use.
Warranty length serves as a critical indicator of manufacturing quality. Look specifically for a 5-year, 10-year, or lifetime warranty on internal frames. A strong warranty guarantees the true value of the physical asset. It protects your initial investment against premature structural failure and fabric delamination.
You must balance the desire for customization with strict project timelines. Custom upholstery allows exact corporate brand color matching. It accommodates specific, unusual spatial dimensions perfectly. However, custom orders require significant patience. Manufacturing lead times often stretch from 12 to 16 weeks.
Quick-ship solutions offer immediate gratification for fast-moving projects. They utilize proven off-the-shelf designs and standard, stocked fabrics. You can often receive these items in one to two weeks. Evaluate your hard project deadlines carefully before choosing a procurement path.
Selecting a reliable commercial sofa supplier mitigates severe project risks. Look for specific, verifiable criteria. They must offer BIFMA-certified products that meet industry testing standards. Transparent warranty terms are absolutely essential. Dedicated commercial account management ensures smooth communication during complex rollouts.
Always request physical fabric swatches before ordering. Digital computer screens distort colors and textures significantly. Whenever possible, conduct physical showroom testing. Sit in the furniture to verify foam density and ergonomic support before placing large bulk orders.
Logistical failures derail project timelines frequently. Sofas often fail to fit into standard freight elevators. Lack of loading dock access causes immediate delivery delays. Unexpected self-assembly requirements frustrate internal facilities teams and waste valuable time.
Specify "White Glove" delivery and installation on all purchase orders. This premium service mitigates physical damage risks during transit. It ensures proper, safe assembly of complex modular systems. Professional installers handle spatial verification, placement, and all packaging debris removal.
Selecting office seating is a technical procurement decision. Durability, ergonomics, and spatial flow must dictate the final aesthetic. The visual appeal should always follow functional performance. Categorize your needs strictly by zone before browsing manufacturer catalogs. Reception areas demand high durability, formal aesthetics, and space-conscious designs. Lounges require high ergonomics, power integration, and collaborative layouts.
Take the following actionable steps to move your project forward successfully:
A: Commercial sofas utilize kiln-dried hardwood or heavy-gauge steel frames, high-density foam, and performance fabrics rated for over 40,000 Martindale rubs. They comply with strict fire safety certifications like CAL 117. Residential sofas use lighter materials and lack the structural reinforcement needed for continuous daily use.
A: Focus on structured support rather than deep, sinking cushions. Look for a seat height of 17 to 18 inches, firm high-density foam, and integrated lumbar support. Features like built-in tablet arms and swivel tables are essential for comfortable, prolonged laptop use.
A: Performance synthetics like polyurethane, commercial-grade vinyl, and Crypton are ideal. They offer high Martindale rub ratings, superior stain resistance, and are often bleach-cleanable. These materials withstand heavy traffic while minimizing daily maintenance requirements.
A: You must maintain a minimum of 36 to 48 inches of clear walkway space around seating groups. This clearance ensures ADA compliance, allows comfortable traffic flow, and meets standard fire egress code requirements.
A: Modular seating offers unmatched flexibility. You can easily reconfigure layouts as team sizes change. Additionally, if one section is damaged, you only need to replace that specific module rather than purchasing an entirely new sofa.


