
Views: 0 Author: Site Editor Publish Time: 2026-07-30 Origin: Site


The modern executive office has evolved from a rigid, desk-centric layout into a multi-functional environment where critical decisions often happen away from the monitor. Executives need secondary seating that projects authority and facilitates comfortable, confidential conversations. Poorly selected lounge furniture can make a corporate space look like a casual living room or disrupt traffic flow. To maximize both aesthetics and function, decision-makers must evaluate spatial constraints, commercial-grade ergonomics, and material durability before investing in a sofa chair office configuration. Proper planning prevents costly layout mistakes and ensures the seating supports the specific operational needs of the leadership team.
You must audit the executive's daily workflow to determine precise seating needs. Some leaders require a quiet corner for solo deep work and reading. Others need a structured space for one-on-one direct report check-ins. Many executives use their office to host external stakeholders for private negotiations. Establish clear success criteria before selecting furniture. The seating must support the intended interaction type without forcing awkward physical proximity or poor eye contact. A well-planned layout ensures conversations flow naturally while maintaining appropriate professional boundaries. When evaluating the room, consider the frequency of use. If the space sees heavy daily traffic from multiple departments, the structural integrity of the seating becomes the primary focus. Conversely, if the area is reserved for rare, high-stakes investor meetings, aesthetic impact and premium material finishes take precedence.
To accurately define the use case, track the typical meeting duration. Short, five-minute updates require different ergonomic support than hour-long strategy sessions. For extended discussions, users need lumbar support and armrests that facilitate easy weight shifting. You should also map out the technology requirements for these interactions. If executives frequently review digital presentations on tablets during these meetings, the seating arrangement must accommodate side tables for device resting and easy access to power outlets. Ignoring these functional details often results in a visually appealing space that fails to perform under real-world operational demands.
There is a significant risk in adopting overly casual residential designs within an executive setting. Soft, deep-seated sofas look inviting but trap users in a reclined posture. This compromises authority and makes standing up difficult during formal meetings. You must balance approachability with authoritative design. Look for structured arms, exposed metal or wood frames, and tailored upholstery. These elements signal that the space is designed for serious business rather than afternoon naps. Professional lounge furniture maintains clean lines and architectural rigor. The distinction lies in the foam density and the pitch of the backrest. Residential furniture often utilizes high-plush down blends that lose their shape quickly in a commercial environment.
To avoid the living room aesthetic, focus on the base construction of the furniture. Sled bases, polished aluminum legs, or solid hardwood plinths elevate the piece off the floor, creating a sense of lightness and formal structure. Avoid skirted bases or overstuffed rolled arms, which immediately read as domestic. The goal is to create a seating zone that feels like a natural extension of the executive desk rather than a disconnected relaxation area. By maintaining consistent material finishes—such as matching the wood stain of the chair legs to the primary desk—you create a cohesive, professional environment that commands respect while offering comfort.
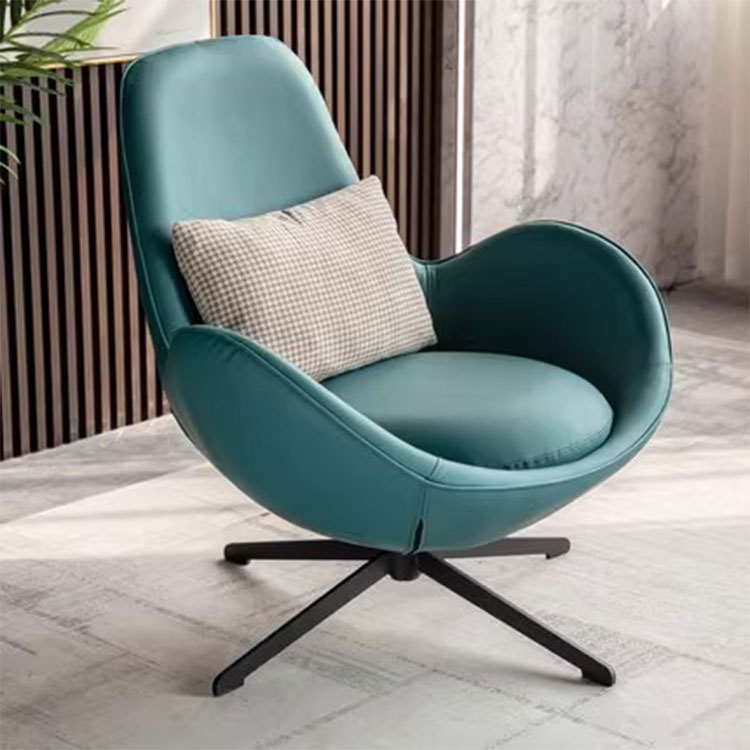
Creating a distinct lounge zone requires adequate space, typically exceeding 150 square feet. This dedicated area separates focused desk work from collaborative discussions. We recommend pairing a primary lounge chair with a secondary settee, anchored by a low-profile coffee table. To elevate the experience, incorporate elite hospitality amenities. A low-profile credenza can house a private bar, an espresso station, or high-end refreshment storage. This setup allows executives to host guests seamlessly without leaving the room, projecting sophisticated hospitality and operational efficiency. When planning this zone, consider the flow of service. The host should be able to access refreshments without crossing directly in front of seated guests.
Implementing a hospitality-driven lounge requires careful attention to surface materials. Coffee tables and credenzas in this zone should feature spill-resistant tops, such as sealed stone, back-painted glass, or high-pressure laminates that mimic natural wood grain. This prevents water rings and heat damage from coffee cups. Furthermore, the seating arrangement should promote a conversational circle. Position chairs at slight angles rather than directly parallel to each other. This subtle geometric shift reduces confrontational body language and encourages open, collaborative dialogue during high-level negotiations.
Positioning the seating setup "floating" in the center of the room creates a dynamic, modern flow. Alternatively, you can anchor the lounge area directly behind the main desk to separate functional zones. Framing the seating zone with a built-in bookshelf wall or high-end architectural millwork creates visual depth. This backdrop provides an opportunity to showcase curated accolades, industry books, or smart storage. The psychological impact of a well-framed background reinforces the executive's expertise and grounds the seating arrangement within the larger architectural space. Floating layouts require meticulous cable management, as you cannot rely on wall outlets to power adjacent lamps or charging stations.
When executing a floating layout, the back of the furniture becomes highly visible. Therefore, you must select seating with finished, aesthetically pleasing rear profiles. Exposed structural frames or tailored back seaming add visual interest to the center of the room. To anchor the floating arrangement, utilize a high-quality, low-pile area rug. The rug acts as a visual boundary, defining the lounge zone without the need for physical partitions. Ensure all front legs of the seating pieces rest on the rug to tie the arrangement together cohesively.
Smaller footprints demand efficient solutions where a full lounge is impossible. In these scenarios, you must position compact visitor seating opposite or adjacent to the executive desk. This facilitates quick consultations without obstructing critical pathways. Choose chairs with a slim profile and tight upholstery to maximize available square footage. Proper placement ensures guests can easily pull up a chair for a document review and push it back without hitting walls or other furniture. The footprint of these chairs should rarely exceed 28 inches in width.
To maximize functionality in tight spaces, consider swivel bases for desk-adjacent seating. A memory-return swivel allows the guest to turn toward the executive or the presentation screen without scraping the chair legs across the floor. Once the guest stands, the chair automatically returns to its forward-facing, aligned position, keeping the office looking orderly. This mechanical feature adds a layer of premium functionality while solving the practical issue of chair misalignment in high-traffic, compact offices.
Reclaiming an unused alcove transforms dead space into a highly functional focus nook. Configure a single, high-comfort chair tucked between windows or within a recessed wall. This zone is optimized for reading, reviewing sensitive documents, or taking private calls away from the main desk. Consider glare reduction by installing automated sheer blinds. You should also integrate mobile power solutions, such as floor-mounted outlets or battery-powered charging hubs, to keep smart devices running during extended focus sessions. The focus nook serves as a mental reset area for the executive.
When designing a window-facing nook, temperature control is a critical factor. Glass perimeters often experience significant temperature fluctuations. Ensure the seating material can withstand direct UV exposure without fading; solution-dyed acrylics or UV-treated leathers are ideal here. Additionally, pair the chair with a small, heavy-based side table that won't tip over easily. This provides a secure spot for a laptop or a cup of coffee, completing the micro-environment and making the alcove a fully independent workspace within the larger office.
Top-grain and aniline leathers offer distinct technical benefits for executive environments. They provide exceptional wear resistance and ease of maintenance. A premium leather office sofa chair carries a psychological signaling of executive status and traditional authority. However, you must weigh the trade-offs. Leather requires a higher upfront investment and is sensitive to room temperature. It also demands periodic conditioning to prevent cracking and maintain its supple texture over years of daily use. When specifying leather, always verify the hide's origin and tanning process, as these dictate the material's longevity and breathability.
Semi-aniline leather strikes the best balance for commercial spaces. It features a light surface coating that provides stain resistance while retaining the natural grain and soft hand-feel of pure aniline leather. This makes it highly suitable for environments where coffee spills or ink marks might occur. Furthermore, leather naturally resists absorbing odors, which is a significant advantage in enclosed office spaces. When inspecting a leather chair, check the stitching density; tighter, double-needle stitching indicates superior craftsmanship and prevents seam separation under heavy load.
Commercial-grade textiles offer excellent alternatives to traditional leather. Materials like Crypton, Mohair, and heavy-duty wool blends provide incredible durability. Look for fabrics with high double-rub counts, ideally a minimum of 50,000 Wyzenbeek. Beyond durability, fabric choices actively mitigate sound reverberation. In glass-heavy or hard-surface executive offices, upholstered furniture absorbs echoes, ensuring confidential conversations remain private and improving overall acoustic comfort. The texture of the fabric also adds visual warmth to spaces dominated by cold materials like steel and glass.
| Material Type | Durability (Wyzenbeek/Rub Count) | Acoustic Benefit | Maintenance Requirement |
|---|---|---|---|
| Top-Grain Leather | High (Natural wear resistance) | Low (Reflects sound) | Regular conditioning, wipeable |
| Performance Fabric (Crypton) | 50,000+ Double Rubs | High (Absorbs sound) | Stain-resistant, vacuuming |
| Heavy-Duty Wool Blend | 40,000+ Double Rubs | High (Excellent dampening) | Professional cleaning recommended |
| Commercial Vinyl/Polyurethane | 100,000+ Double Rubs | Low (Reflects sound) | Bleach-cleanable, highly durable |
When selecting performance fabrics, pay attention to the weave structure. Tighter weaves prevent dirt and dust from penetrating the fibers, making routine vacuuming more effective. Additionally, many modern commercial fabrics incorporate moisture-barrier backings. This technology prevents liquid spills from seeping into the foam core of the chair, which is crucial for preventing mold and bacterial growth over the furniture's lifespan. Always request physical memos of the fabric to test how it looks under the specific color temperature of the office's lighting system.
There is a critical technical difference between residential lounging and professional ergonomics. Residential sofas feature a deep seat and high recline, encouraging relaxation. A professional executive lounge chair demands an upright sit-pitch. The ideal specification range includes a seat height of 16 to 18 inches. The foam density must be significantly firmer than domestic furniture. This ensures users maintain an engaged posture during negotiations and can easily stand up without struggling against sinking cushions. The angle between the seat pan and the backrest should hover around 100 to 105 degrees.
The construction of the seat suspension system heavily influences ergonomic support. Avoid webbing-only suspensions, as they tend to sag over time. Instead, look for sinuous spring construction or high-resilience molded foam cores. These systems provide consistent upward push-back, supporting the user's weight evenly across the seat pan. Furthermore, the front edge of the seat—known as the waterfall edge—should curve downward slightly. This design prevents the cushion from cutting off blood circulation to the lower legs during prolonged sitting sessions.
Guest seating must prioritize universal comfort and accessibility. Selecting an office waiting chair with adequate seat width and a high weight capacity ensures all guests feel comfortable and respected. Narrow chairs can make visitors feel constrained and unwelcome. Sturdy armrests are equally important. They provide necessary leverage to assist users in sitting down safely and rising smoothly, which is a critical ergonomic consideration for a diverse range of visitors. A minimum seat width of 21 inches is recommended for universal commercial applications.
Weight capacity is a non-negotiable specification. Standard commercial seating should support at least 300 pounds, while bariatric options supporting 400 pounds or more should be considered for inclusive environments. The frame joints must be reinforced with steel brackets or heavy-duty dowel construction to handle dynamic loads—the force exerted when a person drops into the chair rather than sitting gently. Testing the lateral stability of the chair is also vital; it should not wobble or tip when a user leans heavily on one armrest to stand up.
The physical height of guest seating heavily impacts psychological power dynamics. If a visitor sits much lower than the executive behind a desk, it creates an unintentional hierarchy that can hinder collaborative negotiations. You must evaluate the height of the guest seating relative to the primary executive desk. When transitioning from desk to lounge areas, aim for level sightlines. Matching eye levels fosters a sense of partnership and mutual respect during critical reviews and discussions. Measure the seat height of the executive task chair and ensure the lounge seating is within one to two inches of that measurement.
Beyond seat height, consider the visual weight of the chairs. A massive, high-backed executive chair paired with flimsy, low-backed guest chairs visually reinforces an imbalance of power. To neutralize this, select guest seating with substantial backrests and solid bases. The design language of the guest chairs should echo the quality and scale of the executive's furniture, even if the footprint is smaller. This cohesive approach to scale and proportion subtly communicates that the executive values their visitors' presence and input.
A cluttered lounge area immediately diminishes the executive presence of the room. Combine secondary seating with smart, hidden storage to maintain a pristine environment. Use hollow ottomans, low-profile credenzas, or integrated shelving to hide documents and personal items. Address wire management meticulously. Integrate built-in wireless charging pads and concealed power outlets within side tables adjacent to the seating. This keeps the area functional for modern devices without exposing unsightly cables. Flush-mounted power grommets in the surface of side tables offer a clean, architectural look.
Accessorizing the lounge zone requires restraint to avoid introducing domestic clutter. Focus on architectural lighting, sculptural side tables, and subtly textured throw pillows. These elements add warmth without compromising professionalism. Examine color palettes that project leadership and stability. Rich, dark tones like navy, charcoal, and forest green convey authority. Alternatively, sophisticated, minimalist neutrals like camel, slate, and warm gray offer a modern, approachable aesthetic that pairs well with natural wood accents. Lighting plays a massive role here; use floor lamps with directional shades to create focused pools of light rather than relying solely on harsh overhead fluorescents.
When selecting textiles for pillows or throws, prioritize high-end commercial materials like alpaca wool or heavy linen blends. Avoid anything with excessive fringe, loud patterns, or shiny synthetic finishes. The artwork surrounding the lounge area should also reflect the corporate identity—opt for large-scale, abstract pieces or black-and-white architectural photography rather than small, cluttered gallery walls. Every accessory should serve a distinct visual or functional purpose, reinforcing the room's status as a high-level decision-making environment.
Evaluating the cost-to-value ratio is essential when outfitting an executive space. Investing in premium commercial brands often yields better lifecycle longevity compared to mid-market alternatives. Commercial furniture is engineered for continuous daily use. Look for modular components that extend the lifespan of the asset. Replaceable seat cushions, removable covers, and standardized hardware allow facilities teams to refresh the furniture without replacing the entire frame, ultimately maximizing the initial investment. A chair with a solid steel internal frame may cost more initially but will outlast a plywood-framed alternative by a decade.
Warranty coverage is a direct indicator of lifecycle longevity. Accept nothing less than a 10-year structural warranty for executive seating. Review the warranty terms carefully to ensure they cover the specific use case of the office. Some warranties are voided if the furniture is subjected to multi-shift use or placed in direct sunlight without UV protection. Factoring in the cost of replacement and the disruption to the executive's workflow makes the higher upfront investment in commercial-grade, warrantied furniture the most financially sound decision.
Implementation failures often stem from ignoring spatial constraints. Common mistakes include blocking HVAC vents, obstructing door swings, or creating trip hazards with poorly placed floor-mounted power cores. You must map out the room's traffic flow before finalizing the layout. Follow the standard rule of thumb: maintain a minimum of 36 inches of clearance for primary walkways around the seating area. This ensures compliance with accessibility standards and prevents the office from feeling cramped or difficult to navigate. Tape out the dimensions of the proposed furniture on the floor to visualize the spatial impact before ordering.
Pay special attention to the clearance between the seating and the coffee table. A distance of 15 to 18 inches is optimal; it allows enough room for users to walk through and sit down comfortably while keeping the table within easy reach for setting down a drink or a tablet. If the office features inward-swinging doors, ensure the lounge furniture is positioned well outside the door's arc. Overcrowding the entry point creates an immediate sense of claustrophobia and disrupts the authoritative flow of the executive suite.
A: The ideal size focuses on standard commercial dimensions. Look for a width of 30 to 35 inches. The seat depth should be between 20 and 22 inches. This specific depth prevents slouching and maintains a professional, upright posture during meetings.
A: You must maintain a 36-inch clearance for primary walkways to ensure ADA compliance and comfortable navigation. Additionally, leave about 18 inches of clearance between the front of the chair and any coffee table to allow adequate legroom.
A: It depends on your priorities. Leather offers excellent wipeability and natural stain resistance, making it easy to maintain. However, commercial performance fabrics provide superior acoustic benefits, reducing room echo, and often feature high double-rub counts for extreme durability.
A: An office waiting chair features a firmer, more upright pitch designed for short stays and easy standing. A lounge chair has a slightly deeper, more relaxed pitch intended for longer, comfortable conversations while still maintaining professional support.
A: Maximize open floor space by utilizing desk-adjacent placement or floating arrangements near the primary work zone. You can also utilize corners or reclaim alcoves, ensuring the chairs do not block pathways or door swings while facilitating quick consultations.


