
Views: 0 Author: Site Editor Publish Time: 2026-09-21 Origin: Site


The reception area serves as the physical handshake of a facility, where spatial design directly influences a visitor’s initial perception of corporate competence and hospitality. Facility managers and interior architects frequently struggle to balance maximum seating capacity with unencumbered traffic flow. They often default to oversized, inflexible seating that creates bottlenecks and compromises personal space. Visitors walking into a crowded lobby immediately judge the environment based on available, comfortable seating.
Transitioning from traditional, static waiting room designs to modular, scalable solutions resolves these spatial conflicts. A well-placed single seater office sofa serves as a tactical asset for optimizing floor plans. It ensures individual visitor comfort while maintaining a professional, uncluttered aesthetic. You can deploy these units across both sprawling corporate lobbies and compact executive suite waiting areas to maximize functionality without sacrificing style.
An effective waiting area must meet specific functional requirements before aesthetics are even considered. Clear sightlines to the reception desk ensure visitors know exactly where to check in upon arrival. Adequate personal space prevents guests from feeling cramped or intruded upon by strangers. Unobstructed emergency egress is a non-negotiable safety requirement. Seating arrangements must facilitate smooth movement rather than act as hurdles. Facility managers must evaluate the floor plan to ensure that every chair placement serves a distinct purpose without blocking primary walkways or creating visual clutter.
When assessing a room, you have to look at the traffic patterns. People naturally take the path of least resistance. If a large piece of furniture sits in that path, it becomes a daily annoyance. By breaking down the seating into individual units, you gain the flexibility to route traffic exactly where you want it. This level of control is impossible with massive, multi-seat fixtures that dictate the flow of the room rather than adapting to it.
Large, traditional sofas often create a "dead space" phenomenon in public waiting areas. When strangers occupy a three-seater sofa, they rarely sit directly next to each other. The middle seat typically remains empty to maintain personal boundaries. This behavioral reality effectively reduces a three-person capacity to two, or sometimes just one. Facility managers waste valuable floor space on seating that visitors refuse to fully utilize.
Beyond the psychological barriers, large sofas present logistical nightmares. Moving a heavy three-seater requires multiple maintenance staff and risks damaging walls or flooring. If one cushion gets stained or torn, the entire unit often needs to be pulled off the floor for reupholstery, leaving a massive gap in the reception area. This all-or-nothing approach to lobby seating is highly inefficient for active commercial spaces.
Individual seating configurations resolve this inefficiency completely. They guarantee a strict 1:1 footprint-to-occupancy ratio. Every seat placed in the room is a seat that a visitor will actually use. This modularity allows facility teams to make dynamic spatial adjustments. You can easily move chairs to accommodate a sudden influx of guests or clear them away for an open-house event.
Consider a scenario where a lobby needs to host a morning presentation. With modular seating, staff can quickly pivot the chairs to face a central podium. Once the event concludes, the chairs return to their standard grouped configurations. This adaptability extends the usability of the reception area, transforming it from a static waiting zone into a multi-purpose asset for the organization.
Compact waiting areas present a unique spatial tension between visitor seating and the receptionist’s active workspace. Placing guests too close to the desk compromises the privacy of phone calls and sensitive documents. Individual seating units allow designers to push the furniture into corners or along specific walls, maximizing the buffer zone. This strategic placement preserves privacy in close quarters while keeping guests comfortable.
In narrow corridors or retrofitted office spaces, every inch matters. A bulky sofa might protrude into the walking path, creating a tripping hazard and violating fire codes. Single units can be tucked into alcoves or arranged in staggered patterns that follow the natural contours of the room. This approach ensures that even the smallest waiting areas remain functional, safe, and visually appealing.
Proper ergonomics dictate how comfortable a guest feels while waiting. The optimal reception sofa size for commercial use typically features a seat height of 17 to 18 inches. Seat depth should range between 20 and 22 inches, with an overall width of 28 to 35 inches. This specific geometry strikes a necessary balance. It encourages relaxation but provides enough support so visitors can stand up easily without awkwardness.
When specifying furniture for a project, you must look beyond the catalog photos and examine the dimensional data. A chair that sits too low will trap elderly visitors or those with mobility issues. A seat that is too deep will leave guests slouching unprofessionally. Standardizing these dimensions across all seating ensures a consistent experience and prevents the mismatched, garage-sale look that plagues poorly planned lobbies.
| Dimension | Recommended Range | Impact on Visitor Experience |
|---|---|---|
| Seat Height | 17" - 18" | Allows feet to rest flat on the floor; facilitates easy standing. |
| Seat Depth | 20" - 22" | Provides thigh support without forcing the user to recline excessively. |
| Overall Width | 28" - 35" | Accommodates diverse body types while maintaining a compact footprint. |
| Backrest Height | 15" - 20" above seat | Offers lumbar and mid-back support for moderate waiting periods. |
Upholstery selection dictates the lifespan of your seating. You must evaluate materials through a strict lifecycle lens. High-traffic areas demand fabrics that can withstand constant friction, spills, and aggressive cleaning protocols. Specifying residential fabrics for a commercial lobby guarantees premature failure and wasted budget.
| Material Type | Durability Profile | Best Application |
|---|---|---|
| Commercial Vinyl | Highly stain-resistant, easily sanitized, withstands heavy chemical cleaners. | Medical facilities, high-traffic public lobbies. |
| Crypton Fabrics | Moisture barrier, odor-resistant, minimum 50,000 double-rub count. | Corporate offices requiring a softer, residential feel. |
| Top-Grain Leather | Ages well, highly durable, requires regular conditioning to prevent cracking. | Executive suites, law firms, premium waiting areas. |
| Polyurethane (PU) | Wipes clean easily, moderate scratch resistance, lower lifespan than vinyl. | Short-term leases, budget-conscious renovations. |
The internal frame construction determines how long the furniture will survive daily commercial use. Kiln-dried hardwood frames resist warping and cracking over time, while reinforced steel frames offer maximum rigidity. Baseline weight capacity requirements must be established early in the procurement process. A minimum rating of 300 lbs per seat is necessary to accommodate diverse visitor profiles safely and avoid liability issues.
Joint construction is another critical factor. Look for corner-blocked, glued, and screwed joints rather than simple staples. In a busy reception area, guests will drop into chairs, lean heavily on armrests, and shift their weight constantly. Weak joints will loosen within months, leading to wobbly, unsafe seating. Specifying heavy-duty construction upfront prevents endless maintenance tickets down the line.
Commercial furniture must adhere to strict fire safety standards, such as CAL 117 compliance, which regulates the flammability of upholstery materials. Accessibility is equally critical. ADA guidelines influence seating height and require stable armrests for mobility assistance. You must also ensure adequate floor clearances around the furniture to allow for seamless wheelchair navigation.
Compliance is not just a legal checkbox; it is a fundamental aspect of inclusive design. When laying out the floor plan, you must leave a minimum 36-inch clear route through the seating area. Dead ends and tight corners must be avoided. Every guest, regardless of their physical abilities, should be able to navigate the reception space independently and comfortably.
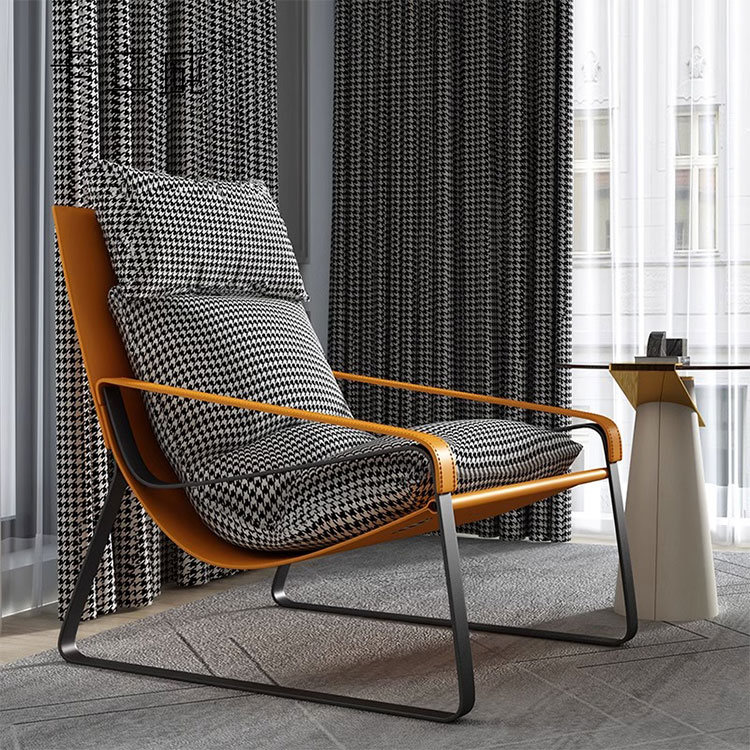
Aligning single seaters in structured rows with integrated side tables maximizes floor space in high-traffic environments. This grid approach creates clear, linear pathways for visitors. It is the best use case for medical offices or high-turnover corporate lobbies where maximizing seat count without creating chaos is the primary objective.
To execute a grid layout effectively, precision is required. Chairs must be aligned perfectly, and spacing must be uniform. Using ganging brackets to lock the chairs and tables together prevents the grid from drifting throughout the day as guests bump into the furniture. This keeps the lobby looking sharp and organized with minimal intervention from the facility staff.
Grouping two to four single seaters facing inward around a central low table creates an intimate pod. This layout naturally dampens sound and provides a sense of enclosure. It serves as the best use case for consultative environments like law firms or financial advisory offices. These spaces frequently host brief, semi-private conversations before clients move into formal meeting rooms.
When designing pods, consider the acoustic properties of the furniture. High-back chairs absorb more ambient noise, making the pod feel more isolated from the rest of the busy lobby. Placing a rug under the pod further defines the zone and reduces foot traffic noise. This setup signals to guests that they have a dedicated, private space to prepare for their meeting.
Arranging curved modular single seaters in wave-like, semi-circular, or organic flowing patterns breaks up rigid architectural lines. This layout softens the room and encourages a more relaxed atmosphere. It is an excellent fit for tech startups, creative agencies, and modern hospitality-driven lobbies looking to project innovation, fluidity, and approachability.
Organic clusters work best in large, open-plan lobbies where the furniture can float in the center of the room. By avoiding straight lines, you encourage guests to gather informally. This layout pairs well with biophilic design elements, such as large planters or living walls, creating a cohesive, natural aesthetic that puts visitors at ease the moment they walk through the doors.
Anchoring single seaters along the architectural boundaries maximizes the central walkway. By pushing the seating against the walls, you open up the core of the room. This is the ideal solution for narrow or awkwardly shaped reception areas requiring strict traffic flow management. It prevents guests from tripping over furniture as they enter the building.
When utilizing perimeter seating, pay attention to wall protection. Chairs pushed directly against the drywall will inevitably cause scuffs and damage. Install a chair rail or specify seating with a wall-saver leg design. The rear legs should extend slightly further back than the top of the backrest, ensuring the chair hits the baseboard before the upholstery touches the painted wall.
Positioning compact waiting furniture along the same wall as the reception desk requires careful planning. You can use open shelving, low bookcases, or vertical planters as a physical and visual divide. This layout excels in micro-receptions and home office guest suite crossovers where boundaries must be established without blocking natural light from windows.
The key to a successful desk-adjacent layout is managing sightlines. The receptionist needs to see guests arriving, but guests shouldn't be staring directly at the receptionist's computer monitor. A slatted wood partition or frosted glass divider provides the necessary separation while maintaining an open, airy feel. This ensures both staff and visitors feel comfortable in their respective zones.
You can create a strong visual hierarchy by anchoring a space with a larger piece while using single units as modular satellites. Placing a two seater office sofa against a focal wall provides seating for couples or colleagues traveling together. Surrounding it with single seaters creates distinct zones for individuals, catering to all visitor types simultaneously.
When mixing sizes, maintain a consistent design language. The upholstery, leg style, and overall silhouette should match across all pieces. This prevents the room from looking like a mismatched collection of leftover furniture. A well-executed visual hierarchy guides guests naturally to the seating that best fits their needs, improving the overall flow and function of the reception area.
High-back designs provide significant acoustic dampening and visual privacy. They shield the seated visitor from the noise and movement of a busy room, making them ideal for open-plan commercial lounge layout applications. Conversely, low-back designs maintain open sightlines and allow natural light to flow uninterrupted across the room. These are ideal for smaller, enclosed reception rooms where high backs would make the space feel claustrophobic.
The choice between high and low backs also impacts the perceived scale of the room. High-back chairs draw the eye upward, emphasizing ceiling height, but they can dominate a small space. Low-back chairs keep the visual weight near the floor, making the room feel wider and more expansive. You must match the back height to the architectural proportions of the lobby.
Armrests provide necessary leverage for standing, which is a strict requirement for accessibility and elderly visitors. They also define clear personal boundaries between seats. Armless configurations, however, maximize space efficiency. They allow for seamless side-by-side modular grouping or bench-style configurations, offering ultimate flexibility in tight spaces.
If you opt for armless designs to save space, you must still accommodate guests who need assistance standing. A practical compromise is to mix the two styles. Place armed chairs at the ends of a modular run, or designate a specific zone with armed seating near the entrance. This ensures you meet accessibility standards while still benefiting from the space-saving nature of armless units.
Deep button tufting and rolled arms project tradition, heritage, stability, and prestige. These Chesterfield profiles are perfectly suited for executive suites and traditional law offices. Sleek, curved profiles with minimalist lines and low-profile bases project agility, modernism, and collaborative energy. These organic aesthetics fit seamlessly into fast-paced, forward-thinking tech hubs.
Your furniture selection acts as a silent brand ambassador. A conservative financial institution benefits from the heavy, grounded look of traditional leather seating. A creative agency needs furniture that reflects its innovative approach. Aligning the aesthetic profile of the seating with the company's core identity ensures the reception area accurately communicates the brand message to every visitor.
Modern visitors expect connectivity. Evaluating the return on built-in USB and AC power outlets is essential for waiting areas where guests might dwell for more than fifteen minutes. Additionally, assessing the utility of swivel bases versus fixed legs can change how visitors interact. Swivel bases allow guests to turn toward a conversation or away for privacy without dragging the chair across the floor.
When integrating power, cable management is a major consideration. Chairs with built-in outlets must be positioned near floor boxes or wall receptacles. Trailing extension cords across a lobby is a severe tripping hazard and looks highly unprofessional. Plan the electrical layout in tandem with the furniture plan to ensure seamless, safe connectivity for your guests.
Facility managers often face the temptation of lower upfront costs associated with residential-grade furniture. This choice frequently leads to rapid degradation in commercial environments. Investing in commercial-grade warranties ensures the furniture withstands daily abuse. The initial expenditure is higher, but it prevents the disruption and expense of replacing broken seating every year.
You have to calculate the cost of downtime. When a cheap chair breaks, it sits in a storage closet while you wait weeks for a replacement. During that time, your lobby looks incomplete, and your seating capacity is reduced. Commercial furniture is engineered to stay on the floor, performing its job day after day. The long-term durability far outweighs the short-term savings of buying residential pieces.
Failing to account for "knee space" and walkway clearance is a frequent design error. You must maintain a minimum of 36 inches between seating and primary pathways to ensure safe navigation. Overcrowding is another significant risk. Prioritizing maximum seat count over visitor comfort results in a cramped, stressful environment that negatively impacts the visitor's first impression of the company.
Another common mistake is ignoring the swing radius of doors. Seating placed too close to an entrance or a private office door will get hit constantly. Always map out the full arc of every door in the room before finalizing the furniture placement. Give doors plenty of clearance to open fully without forcing a seated guest to move out of the way.
Mixing different furniture styles requires a careful eye. There is a high risk of mismatching seat heights, scale, or design languages. Pairing a legacy, bulky sofa with newly sourced, minimalist single-seaters often looks accidental and unprofessional. You must ensure all pieces share a common design thread, whether through color, material, or base style.
If you are phasing in new furniture over time, stick to neutral colors and classic shapes that blend easily. Avoid trendy patterns that will be discontinued next year. A cohesive lobby looks intentional and well-managed. A disjointed lobby suggests a lack of attention to detail, which reflects poorly on the organization as a whole.
The operational reality of cleaning a reception area heavily influences furniture selection. Heavy, low-clearance sofas trap dust and debris, requiring maintenance staff to physically move the furniture for daily cleaning. Raised-leg designs easily accommodate commercial vacuuming and mopping underneath, streamlining the janitorial process and keeping the lobby looking pristine.
Consider the flooring material when selecting chair legs. Metal glides will scratch hardwood or LVT flooring, while rubber feet might leave scuff marks. Specify the correct glides for your specific floor type to prevent long-term damage. Making these small adjustments during the procurement phase saves the maintenance team hours of labor and protects the facility's interior finishes.
The single seater office sofa is a strategic spatial tool that maximizes functional capacity while preserving visitor autonomy and comfort. To implement these solutions effectively, follow these actionable steps:
A: You should leave at least 4 to 6 inches between individual seats to provide a sense of personal space. If placing side tables between them, ensure a minimum of 18 inches of clearance for easy access and comfortable arm movement.
A: Armless designs save horizontal space and allow for tighter modular groupings. However, they lack the physical support needed by some guests to stand up easily. Balance space-saving needs with accessibility requirements.
A: Commercial-grade vinyl or Crypton fabrics are the best choices. They offer high double-rub counts (over 50,000), resist moisture, and can withstand aggressive daily cleaning without losing their color or texture.
A: Yes, mixing sizes creates a functional visual hierarchy. Anchor the room with a larger piece for groups, and use single units as flexible satellite seating for individuals. Ensure the seat heights and design languages match.
A: Ensure seat heights are accessible (typically 17-19 inches), provide sturdy armrests for leverage, and maintain at least 36 inches of clear floor space around the furniture for wheelchair maneuverability.
A: Yes, raised-leg designs allow commercial vacuums and mops to easily clean underneath the furniture. This prevents dust accumulation and eliminates the need for janitorial staff to move heavy pieces daily.


