
Views: 0 Author: Site Editor Publish Time: 2026-07-01 Origin: Site


The reception area serves as the critical first physical touchpoint of a corporate brand. Spatial constraints often clash with the need for high-end professional aesthetics in these spaces. Accommodating fluctuating visitor volumes without overcrowding the waiting area presents a distinct challenge for facility managers and designers. Large couches easily overtake small rooms visually and compromise individual visitor comfort and privacy. Visitors prefer personal space over shared seating when waiting for appointments, making traditional multi-seat options less effective. We introduce the strategic use of single seat configurations to solve this issue. These include curved modular elements and classic structural profiles. A single seat sofa for office acts as a scalable, flexible alternative to rigid multi-seat couches. This approach sets up a framework for evaluating spatial planning, durability, and layout execution.
You must establish the primary objective of your space before selecting furniture. Different environments demand entirely different seating strategies. A medical office prioritizes rapid turnover and easy-to-clean surfaces. A law firm might prioritize high-end VIP comfort and extended waiting periods. Determine whether your space needs maximum seating capacity or a more relaxed, spacious environment. High-volume areas benefit from structured, individual seating. Luxury environments favor plush, oversized single seats that convey prestige. Aligning your seating choice with your daily operational reality prevents future layout failures. When planning a fit-out, always measure the usable floor space minus the required egress routes. This gives you the actual footprint available for seating.
Consider the daily operational flow. If you have couriers dropping off packages, clients waiting for meetings, and staff moving through the same lobby, the furniture must not create bottlenecks. You need to account for the physical footprint of the chairs and the space required for people to sit down and stand up comfortably. This operational reality dictates whether you need low-profile chairs or substantial, high-backed seating.
Psychological comfort plays a massive role in visitor satisfaction. Strangers generally prefer not to share armrests in professional waiting environments. Shared seating forces unnatural proximity between unacquainted individuals. This causes subtle physical tension and discomfort. Individual seating eliminates this "stranger proximity" issue entirely. It provides a defined physical boundary for every guest. Visitors can relax, review documents, or use their phones without feeling crowded. This simple preservation of personal space elevates the entire waiting experience.
In practical terms, when a visitor sits on a multi-seat couch, the middle seat often remains empty. This reduces the actual seating capacity of the room. By using individual seats, you guarantee that every seat is usable, maximizing the efficiency of your floor plan. People will readily occupy a single chair next to a stranger, whereas they will avoid sitting on the same sofa.
Your furniture choices directly affect the welcoming atmosphere of the lobby. Specific design styles communicate distinct corporate identities. Sleek modern curves suggest innovation and forward-thinking agility. Traditional tufted leather profiles project stability and established heritage. Bold accent colors can inject energy into a neutral room. Corporate teal or deep navy upholstery instantly reinforces brand colors. You must assess how these visual elements align with your company values. The right aesthetic integration makes the reception area feel intentional rather than randomly furnished.
Material selection also plays into this impression. A tech startup might opt for breathable mesh or bright, textured fabrics. A financial institution will likely lean toward heavy-duty leather or high-grade vinyl that mimics leather. The tactile experience of the furniture contributes to the overall perception of the brand's quality and reliability.
Seating must never interfere with the natural path of travel. Visitors need a clear route from the entrance door to the reception desk. They also need unobstructed access to interior offices and restrooms. Poorly placed furniture creates bottlenecks and visual confusion. You should map out these primary walkways before placing a single chair. Keep seating clusters away from high-traffic pivot points. Ensure that guests do not have to squeeze past each other to navigate the room. Proper traffic flow dynamics keep the lobby functioning smoothly during peak hours.
To execute this, use painter's tape on the floor during the planning phase. Mark out the exact dimensions of the proposed furniture and walk the space. If you have to turn your shoulders to get past a chair, the layout is too tight. Always err on the side of wider walkways to accommodate briefcases, rolling bags, and mobility aids.
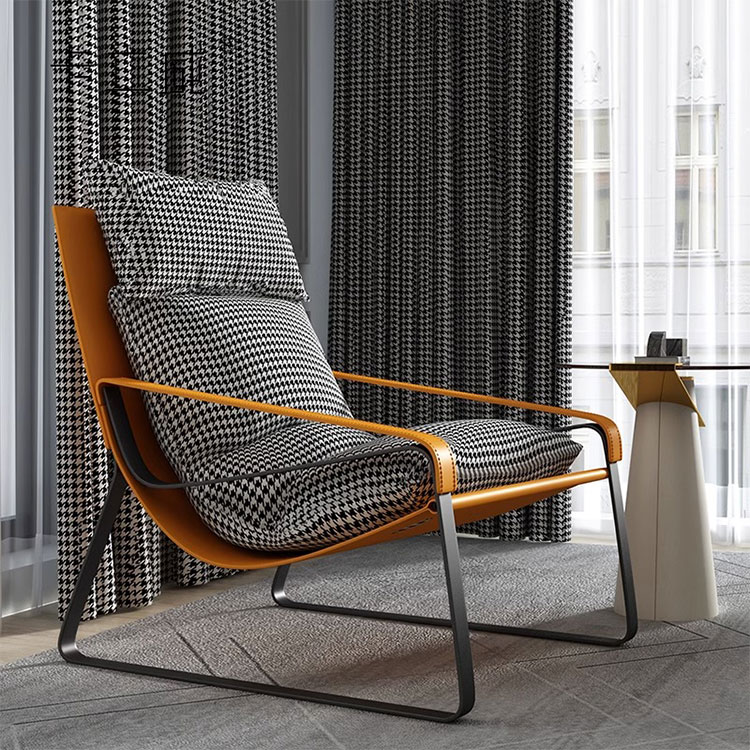
Lining walls with single seat units maximizes central floor space effectively. This configuration pushes the physical footprint to the room's edges. It creates a wide, open center that feels highly accessible. The perimeter configuration works best for narrow or hallway-style reception areas. It prevents the room from feeling choked by central obstacles. You can alternate chairs with small side tables to break up the visual line. This approach maintains high seating capacity while preserving essential walkways.
When installing perimeter seating, ensure you leave a small gap between the back of the chair and the wall. This prevents the upholstery from rubbing against the paint and causing damage over time. It also allows for easier cleaning and maintenance along the baseboards.
Grouping two to four single seats around a low central table creates distinct zones. This facilitates private conversations for visiting teams or vendors. The pod approach breaks up massive floor plans into manageable, intimate sections. It works exceptionally well in large, open-plan corporate lobbies. You can angle the chairs slightly inward to encourage engagement. This strategy turns a cavernous waiting room into a series of functional meeting spaces. It offers utility beyond just passive waiting.
To implement pods effectively, use area rugs to anchor each cluster. This visually separates the zones without requiring physical partitions. Ensure the central tables are heavy enough not to be easily knocked over, but low enough not to obstruct sightlines across the room.
Utilizing curved single-seat units optimizes dead corner space beautifully. You can combine single seats with L-shaped corner units to soften harsh linear room boundaries. Modern modular curves make a room feel fluid and dynamic. This setup is ideal for high-traffic creative agencies or contemporary tech spaces. It creates a welcoming feel that rigid rows cannot match. Curved layouts naturally guide foot traffic around the seating area. They transform awkward architectural corners into highly functional seating zones.
When specifying curved units, pay close attention to the radius of the curve. Ensure it matches the architectural features of the room. A mismatch between the furniture's curve and a curved wall will look sloppy and poorly planned.
Aligning single seats in uniform rows creates a highly structured environment. All chairs face the same direction, usually toward the reception desk or a focal point. This strategy maximizes the number of seats in a given square footage. The grid layout suits high-volume, structured waiting areas perfectly. Clinics, service centers, and government offices rely on this method. It establishes clear order and makes it easy for staff to monitor the room. Uniform spacing ensures everyone has equal room to sit.
To maintain the grid, consider using ganging brackets. These metal connectors attach the chairs together underneath, preventing them from migrating across the floor throughout the day. This keeps the layout looking sharp and organized without requiring constant adjustment by the cleaning staff.
Small lobbies require careful spatial management to avoid feeling cramped. You can blend low-profile, armless single-seat sofas with nesting tables. This maximizes utility in sub-200 square foot lobbies. compact waiting furniture prevents the pieces from overtaking the room visually. Armless designs reduce the overall width of each seat significantly. Nesting tables provide surface area only when needed. This combination delivers full functionality without the heavy visual weight of traditional lounge chairs.
When selecting compact pieces, focus on the seat depth. A shallower seat depth saves floor space but can be uncomfortable for taller individuals. Find a balance that accommodates the average user while respecting the spatial limitations of the room.
Understanding exact dimensional ranges prevents costly layout errors. Commercial single seaters typically range from 28 to 35 inches in width. You must map out this reception sofa size against your available floor space. Seat height ergonomics matter greatly for diverse demographics. Aim for a seat height of 17 to 19 inches from the floor. This allows for easy ingress and egress for elderly or mobility-impaired visitors. Deep, low-slung chairs look stylish but trap guests awkwardly. Always prioritize ergonomic dimensions over purely aesthetic shapes.
To ensure accuracy, create a floor plan using CAD software or simple graph paper. Draw the furniture to scale. Include the required clearances for doors swinging open and access panels on the walls. This level of detail prevents surprises during installation.
Mandatory minimum walkway clearances are required between furniture pieces. You typically need 36 to 44 inches of clear space for primary paths. Wheelchair turning radius requirements demand a 60-inch minimum circular clearance. Modular single seats make ADA compliance much easier to achieve. You can simply shift a single chair a few inches to widen a path. Large sectionals do not offer this micro-adjustment capability. Strict adherence to these clearance metrics protects your business from compliance issues.
Always consult local building codes in addition to federal ADA guidelines. Some municipalities have stricter requirements for egress paths in commercial buildings. Failing to meet these standards can result in failed inspections and costly rework.
Side-by-side spacing requires precise measurement to maintain physical boundaries. Provide a minimum of 4 to 6 inches between individual seats. This gap accommodates small side tables or simply provides physical separation. Pushing chairs flush against each other defeats the purpose of individual seating. The gap allows visitors to place bags on the floor without hitting their neighbor. It also provides room for elbows and shoulders. Proper spacing ensures the psychological comfort we discussed earlier.
If space is extremely tight, consider using shared center consoles instead of freestanding side tables. These consoles attach directly to the frames of the chairs, providing a surface for drinks or magazines while maintaining a fixed, predictable distance between the seats.
| Feature | Single Seat Configuration | Two Seater Office Sofa |
|---|---|---|
| Footprint | Flexible, easily adjusted for tight corners. | Rigid block, requires dedicated wall space. |
| Visitor Comfort | High personal space, no shared armrests. | Low personal space, forced proximity. |
| Maintenance | Replace individual units if damaged. | Entire unit requires replacement or repair. |
| Layout Agility | High; supports pods, grids, and curves. | Low; limited to straight-line placement. |
Compare the total square footage required for different seating types. Two single seats, including the required gap between them, often consume slightly more linear space than one two seater office sofa. However, the efficiency of that footprint differs wildly. Single seats utilize awkward corners and narrow alcoves effectively. A rigid two-seater demands a flat, uninterrupted wall. The single seat configuration ultimately offers better spatial efficiency because it adapts to the room's unique architecture.
When dealing with columns or irregular wall shapes, single seats can be staggered or angled to fit the space perfectly. A two-seater will often jut out into the walkway if the wall behind it is not perfectly straight. This adaptability makes single seats the superior choice for complex floor plans.
Single seats transition easily into complex corner layout configurations. You can angle them around structural columns or wrap them around reception desks. Fixed two-seaters limit the office to rigid linear placement. You cannot bend a two-seater around a curved wall. This lack of versatility becomes a major issue if your company relocates. Single seats adapt to new floor plans instantly. They provide a future-proof seating solution for growing businesses.
Consider the ability to mix and match fabrics. With single seats, you can alternate colors to create a pattern or designate specific seating zones. A two-seater is a massive block of a single color, which can overwhelm a small room. The modularity of single seats extends to their visual impact as well.
Commercial environments expose furniture to heavy wear and tear. A damaged single seat can be swapped out individually. You do not lose your entire seating capacity during the repair process. A damaged two-seater forces you to remove the whole unit. This leaves a massive hole in your waiting area. The modular nature of single seats extends the overall lifecycle of your lobby furniture. You only replace what is broken, saving significant replacement costs over time.
Keep a spare single seat in storage. If a spill occurs in the lobby, maintenance staff can swap the chair immediately, sending the soiled unit out for professional cleaning without disrupting the reception area's functionality.
The initial procurement cost of multiple single seats may exceed a single multi-seat couch. You must look past the sticker price and evaluate long-term return on investment. Modularity reduces long-term maintenance costs. The ability to reconfigure a commercial lounge layout without buying new furniture adds massive value. Factor in the cost of replacing an entire sofa due to one stained cushion. The cost-per-seat analysis heavily favors the modular single-seat approach over a ten-year lifespan.
When budgeting, include the cost of commercial-grade fabrics and heavy-duty frames. Cheaper residential options will fail within a year in a busy office, requiring a complete repurchase. Investing in quality upfront drastically lowers the total cost of ownership over the furniture's lifecycle.
Standard corporate use requires fabrics rated for 50,000+ double rubs. Heavy traffic areas demand 100,000+ double rubs for survival. Tufted fabrics and textured textiles diffuse sound and offer visual warmth. Leather and faux-leather options prove highly durable and easy to sanitize. Address your color strategies carefully during selection. Bold brand matching creates a memorable impact. Neutral grays and earth tones offer timeless appeal and hide minor stains well. Always prioritize cleanability when selecting commercial upholstery.
Request physical fabric swatches and test them. Spill coffee on them, rub them with a rough sponge, and see how they hold up. Do not rely solely on manufacturer specifications. Real-world testing ensures the fabric will survive your specific office environment.
High weight limits require kiln-dried hardwood or reinforced steel frames. Softwood frames warp and crack under continuous commercial use. Suspension systems must utilize heavy-duty sinuous springs or high-grade webbing. High-density, commercial-grade foam resists "pancaking" over years of use. Residential foam compresses quickly, leaving guests sitting on hard frames. Demand structural specifications from your vendor before purchasing. Frame integrity dictates the actual lifespan of your reception seating.
Inspect the joinery if possible. Look for corner blocks that are glued and screwed into place. Avoid frames held together solely by staples. The structural integrity of the frame is the foundation of the chair; if it fails, the entire unit is useless.
Purchasing consumer-grade accent chairs is a massive risk. Non-commercial sofas lack commercial warranties and structural durability. They break down prematurely under high daily traffic. They also frequently lack mandatory fire-safety ratings like CAL 117. Deploying residential furniture in a corporate setting voids insurance policies in some cases. Always verify that the furniture carries a commercial-grade certification. This prevents rapid deterioration and potential liability issues.
Check the warranty terms carefully. Commercial warranties typically cover multi-shift use and heavy weight capacities. Residential warranties explicitly exclude use in commercial settings. Do not cut corners on procurement; the liability risks far outweigh the initial savings.
Packing too many individual chairs into a tight footprint creates visual chaos. The room feels smaller and more stressful for visitors. You must balance single-seat profiles with lightweight furniture to preserve sightlines. Use armless designs or chairs with exposed legs to let light pass through. Do not block windows or architectural features with high-backed chairs. Maintaining clear sightlines keeps the lobby feeling open and professional.
Implement a strict "less is more" policy in small spaces. It is better to have fewer, comfortable seats than to cram in maximum capacity and make the room feel like a storage closet. Prioritize the quality of the waiting experience over the sheer quantity of chairs.
Commercial furniture procurement involves harsh realities. Custom upholstery often requires 6 to 12 weeks of lead time. You must plan your layout well in advance of your opening date. Large commercial lounge layouts necessitate white-glove assembly and placement. Do not assume your internal staff can assemble dozens of commercial chairs efficiently. Factor shipping, handling, and professional installation into your project timeline.
Coordinate delivery with your building management. Ensure the freight elevators are reserved and that the delivery trucks have access to the loading dock. Logistics failures on delivery day can delay your office opening and incur massive storage fees.
Buying mismatched pieces over time results in a disjointed look. You mitigate this risk by purchasing from scalable commercial lines. Ensure the manufacturer offers matching future inventory. This allows you to add seats as your business grows without ruining the aesthetic. Keep a record of the exact fabric codes and frame finishes. Consistency in design reflects a highly organized and professional corporate culture.
Establish a standardized furniture catalog for your company. This ensures that any future purchases, whether for the main lobby or satellite offices, adhere to the established design language. This consistency strengthens your brand identity across all physical locations.
A: Commercial single seaters typically range from 28 to 35 inches wide. The ideal seat height sits between 17 and 19 inches from the floor. This differs significantly from oversized residential recliners, ensuring guests can sit and stand easily without struggling.
A: Recommend 4 to 12 inches between individual seats to preserve personal space and accommodate side tables. Additionally, maintain a minimum of 36 inches for primary walkways to meet accessibility standards and ensure smooth traffic flow.
A: Yes. While a two-seater may have a smaller total footprint than two single chairs with a gap, single seats offer superior layout flexibility. They prevent awkward stranger-proximity in tight spaces and keep the room from feeling overtaken by large, bulky furniture.
A: Performance fabrics, commercial vinyl, or genuine leathers are best. Look for materials with a minimum rating of 50,000 to 100,000 double rubs. These options emphasize cleanability, stain resistance, and long-term durability under heavy daily use.
A: Curved modular layouts soften the aesthetic of a space and make awkward corners highly usable. Straight-line single seats maximize linear wall configurations and are much easier to align in neat, high-density grids for maximum seating capacity.
A: The sofa itself isn't technically "ADA compliant." However, the overall layout, the seat height, and the clear floor space around the furniture must adhere to ADA guidelines to ensure accessibility for all visitors and wheelchair users.


