
Views: 0 Author: Site Editor Publish Time: 2026-07-20 Origin: Site


The transition of corporate floor plans from rigid desk grids to dynamic, activity-based work environments requires a fundamental shift in furniture specification. Standard linear seating often creates dead zones, restricts eye contact during impromptu meetings, and fails to support the ergonomic, aesthetic, and technological needs of modern collaborative teams. Introducing curved configurations—specifically the oval office sofa—alongside modular alternatives provides a measurable improvement in space utilization, team interaction, and acoustic management. This guide evaluates the technical specifications, spatial requirements, and return on investment of integrating these seating solutions into collaborative work areas.
Circular and oval seating arrangements fundamentally alter team dynamics by eliminating the traditional head of the table hierarchy. When employees sit in a curved formation, sightlines naturally converge toward the center. This geometry promotes equitable participation and open discussion. It removes the physical barriers that often stifle creative brainstorming in standard conference rooms. You will notice an immediate shift in how teams interact when they are not staring at the back of someone's laptop monitor down a long rectangular table.
Curved furniture effectively breaks up the visual monotony of linear workstations. Instead of relying on hard architectural walls or drywall partitions to define spaces, facilities teams can use the sweeping lines of an oval configuration to delineate collaborative zones organically. This approach aligns with the resimercial design shift, which integrates residential-inspired aesthetics into commercial footprints. Warm textures, softer fabrics, and inviting curves soften the corporate environment. These designs improve psychological comfort, reduce workplace stress, and foster the kind of organic interaction that drives innovation. We see this constantly in field deployments where employees naturally gravitate toward softer, curved seating for informal catch-ups rather than booking a sterile meeting room.
Evaluating the effectiveness of office lounge furniture requires strict baseline metrics. Facilities managers should track seating density per square foot, the frequency of daily use, and direct employee feedback regarding comfort and functional support. A successful installation maximizes seating capacity without compromising the necessary circulation pathways. You cannot just drop a massive sofa into a room and call it a day; you have to measure how people actually use it.
Furniture selection must align with specific work modes. High-performance collaborative seating offers dual-purpose utility. The same footprint should seamlessly transition from supporting high-energy team brainstorming sessions in the morning to providing a quiet, semi-enclosed space for solo focus time in the afternoon. This versatility ensures that the real estate is utilized consistently throughout the workday. We look for pieces that offer integrated writing tablets or high acoustic backs to support this multi-modal work style.
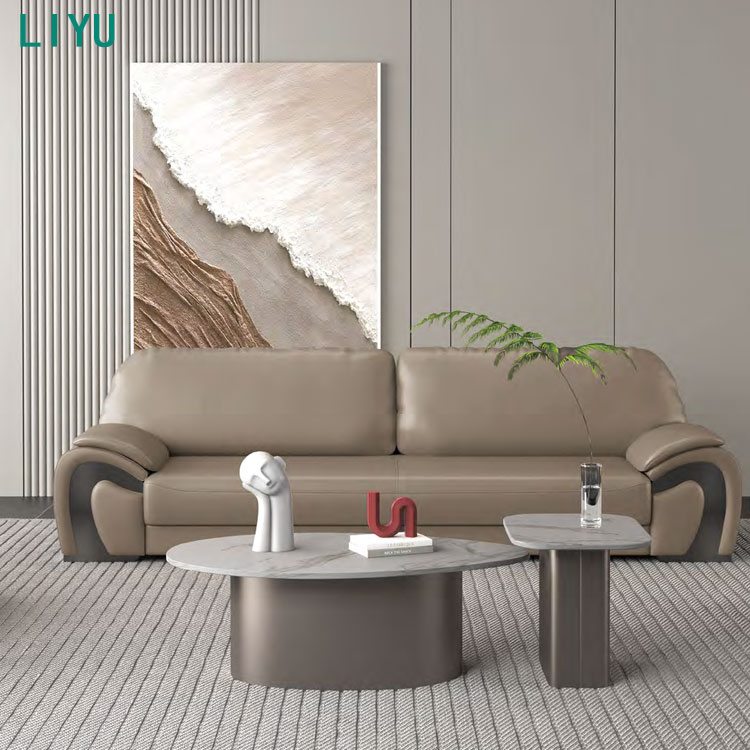
Oval configurations excel in central atriums, large breakout rooms, and open-plan collaborative hubs. By anchoring the center of a room, an oval setup draws employees away from perimeter desks and into a dedicated interaction zone. The spatial footprint requires careful calculation. A true 360-degree seating arrangement demands adequate circulation space on all sides to prevent bottlenecks. You need to account for people pulling up secondary chairs or standing around the perimeter during large presentations.
To maximize utility, these configurations must integrate with central collaborative accessories. Pairing an oval seating arrangement with central height-adjustable tables, mobile write-on surfaces, and portable media-display screens transforms a simple seating area into an active presentation hub. This setup allows multiple users to share digital content or sketch out ideas while maintaining comfortable, face-to-face engagement. We frequently specify mobile whiteboards that nest into the curve of the sofa when not in use.
When dealing with perimeter walls or distinct corner spaces, an L shaped office sofa offers superior spatial efficiency compared to central oval designs. The 90-degree angle tucks neatly into architectural corners, reclaiming dead space that would otherwise go unused. This is particularly useful in smaller floor plates where every square foot counts.
Beyond corner placement, L-shaped configurations act as highly effective, subtle room dividers. The extended backrest of the sofa can direct foot traffic along specific corridors while simultaneously providing a semi-private collaborative enclave on the interior side. This dual function makes the L-shape ideal for defining boundaries in expansive open-plan environments without building permanent walls.
For facilities teams managing high-growth or rapidly changing environments, a modular sofa office system provides unmatched structural benefits. These systems utilize standardized components that can be linked or separated, allowing a single furniture inventory to transition between oval, U-shaped, and L-shaped configurations as spatial needs dictate. You buy the components once and reconfigure them as your team scales.
The viability of these systems relies heavily on their hardware. Heavy commercial use demands robust locking mechanisms and reinforced structural joints. Facilities managers must assess how securely the modular sections latch together to prevent drifting or separation when multiple users sit or lean against the frames. Flimsy plastic clips will fail within months; specify heavy-duty steel ganging brackets for any commercial deployment.
True reconfigurable reception seating must meet specific operational criteria. The weight of individual components must be manageable for internal facilities staff to move without specialized equipment. The mechanisms for linking and unlinking sections should be intuitive and tool-free, while the manufacturer must guarantee the long-term availability of replacement modules. If a single seat gets damaged, you want to replace just that module, not the entire sofa.
There is an inherent trade-off between lightweight mobility and structural stability. While highly mobile pieces allow for rapid, ad-hoc reconfiguration by employees, they may lack the grounded stability required for high-traffic reception areas. Selecting the right balance depends on whether the seating will be moved daily or only during quarterly departmental restacks. We generally recommend heavier, more stable bases for reception areas and lighter, caster-mounted options for internal team breakout zones.
Commercial-grade textiles dictate the lifespan of collaborative seating. Upholstery must be evaluated based on double rub counts, utilizing Wyzenbeek testing standards. High-traffic areas require fabrics rated for at least 100,000 double rubs. Additionally, stain resistance treatments and ease of cleaning are mandatory for maintaining a professional appearance over time. Spills happen, and facilities teams need fabrics that can be wiped down quickly with standard commercial cleaners.
Beneath the fabric, the structural framework determines resilience. Kiln-dried hardwood or reinforced steel frames are mandatory for commercial environments, preventing the warping and cracking common in residential-grade furniture. High-density foam must be specified to ensure the seat cushions retain their shape and support over a 5 to 10-year lifecycle without bottoming out. Sagging cushions look terrible and provide zero ergonomic support.
Modern collaborative seating is non-functional without integrated power. Built-in AC and USB-C power modules are strictly necessary to support laptops and mobile devices during extended meetings. Evaluating how these modules are integrated into the sofa chassis is a critical step in the procurement process. Surface-mounted modules are easier to access, while under-seat modules keep the aesthetic cleaner but can be harder for users to find.
Cable management requires precise planning. Power must be routed from floor cores up through the sofa frame. Poorly designed routing creates trip hazards and aesthetic degradation. Furthermore, the structural integration of AV and TV media stands directly into or immediately adjacent to the sofa frame ensures that digital display systems remain powered and connected without trailing wires across pedestrian pathways. Always coordinate with your electrical contractor before finalizing the furniture layout to ensure floor boxes align with the sofa's power entry points.
Open-plan offices suffer from severe acoustic degradation. Integrating high-back panels and acoustic materials into oval and modular sofas mitigates sound transmission. These elevated backs act as physical baffles, capturing voice frequencies before they travel across the floor plate. This is especially important in spaces with hard ceilings and concrete floors where sound bounces endlessly.
When specifying these pieces, evaluate the Noise Reduction Coefficient (NRC) of the upholstery and internal backing materials. Higher NRC ratings indicate better sound absorption, transforming a standard seating arrangement into a functional, semi-private meeting pod that blocks ambient noise distraction. We often specify acoustic wings that wrap around the sides of the sofa to provide both visual privacy and enhanced sound dampening.
Procurement teams often weigh the initial costs of fixed, custom-built oval seating against standardized, high-end modular systems. Custom-built pieces carry high upfront capital expenditures and offer zero flexibility if the floor plan changes. Conversely, modular systems may present a similar initial cost but provide substantial long-term adaptability. You are paying for the engineering that allows the pieces to connect and disconnect seamlessly.
Calculating the long-term return on investment requires factoring in the reduced need for future furniture replacement. When an office undergoes a restack or expansion, modular components can be reconfigured or supplemented rather than discarded, drastically lowering secondary procurement costs. A well-specified modular system will survive multiple office moves and layout changes.
Commercial real estate is expensive, and poorly specified furniture shapes create costly dead space. Evaluating space utilization metrics reveals how effectively different configurations perform compared to traditional conference tables and chairs. You have to look at how many usable seats you get per square foot of floor space, factoring in the required circulation zones.
| Seating Configuration | Primary Use Case | Space Utilization Efficiency | Footprint Requirement |
|---|---|---|---|
| Oval Office Sofa | Central brainstorming, equitable discussions | High (Centralized) | Requires 360-degree circulation clearance |
| L-Shaped Sofa | Corner utilization, directional flow | High (Perimeter) | Maximizes 90-degree architectural corners |
| Modular Systems | High-growth, adaptable environments | Variable | Scalable based on linked components |
| U-Shaped Configuration | Formal presentations, media viewing | Medium | Requires deep floor plates and central table clearance |
Common failures in space planning occur when designers ignore strict clearance guidelines. Failing to account for ADA compliance regarding wheelchair turning radiuses and emergency egress pathways creates significant liability and operational bottlenecks. You cannot just squeeze a large sofa into a tight space and hope for the best.
Facilities managers must map out exact clearance zones before installation. A minimum of 36 to 48 inches of unobstructed pathway must be maintained around the entire perimeter of oval and modular configurations to ensure safe and compliant navigation through the workspace. Tape out the dimensions on the floor before ordering to visualize the actual footprint.
The risk of creating ghost lounges—collaborative areas that employees actively avoid—is high if the furniture lacks ergonomic support, privacy, or sufficient power access. A beautiful but uncomfortable seating arrangement represents wasted capital. Employees will simply walk past it and book a traditional meeting room instead.
Mitigation strategies involve strategic positioning. Placing collaborative layouts near digital displays, natural light sources, or casual refreshment hubs naturally draws foot traffic. Conducting pilot testing with a single furniture configuration or deploying employee surveys prior to a full-scale rollout ensures the final specification meets actual user needs. Ask the team what they need before buying fifty units.
Supply chain realities dictate project timelines. Standard lead times for commercial lounge furniture often range from 8 to 12 weeks. Project managers must phase installations carefully to align with construction schedules and floor availability. Do not assume the furniture will arrive the week you order it.
Commercial warranties must be scrutinized. Ensure the coverage explicitly details the lifespan of the internal frames, the resilience of the high-density foam, the durability of the fabric, and the replacement terms for integrated power modules. A comprehensive warranty protects the initial investment against premature failure in high-traffic zones. Look for at least a 5-year warranty on foam and fabric, and a 10-year warranty on the structural frame.
The choice between an oval office sofa, an L-shaped configuration, or a fully modular system depends strictly on the available floor plate, acoustic requirements, and the primary collaborative function of the team. Oval designs dominate central, open-plan brainstorming sessions by fostering equitable eye contact. L-shaped configurations optimize perimeter spaces and act as natural traffic directors. Modular systems provide the necessary agility for high-growth, unpredictable corporate environments.
To execute a successful installation, take the following steps:
A: The total floor space must include the physical footprint of the sofa plus a mandatory 36 to 48-inch circulation path around the entire perimeter. This clearance ensures ADA compliance, allows for safe emergency egress, and prevents pedestrian bottlenecks in high-traffic commercial environments.
A: Modular systems utilize daisy-chained power modules integrated into the seating frames. Power is drawn from floor cores directly beneath the furniture. The cables are routed through concealed channels within the sofa chassis, ensuring seamless access to AC and USB ports without creating trip hazards.
A: Yes. L-shaped sofas offer superior corner-hugging efficiency, making them ideal for small spaces or perimeter walls. Unlike oval designs that require 360-degree central clearance, L-shapes maximize dead corner space while still providing ample seating for small group interactions.
A: High-traffic environments require commercial-grade synthetics, heavy-duty vinyls, or advanced performance fabrics. These materials should possess a minimum Wyzenbeek rating of 100,000 double rubs to resist tearing and fraying, alongside applied stain-resistant treatments for easy maintenance.
A: Yes, provided the seating offers adequate ergonomic support. While reception seating is often designed for short-term waiting, crossover pieces used in breakout zones must feature high-density foam and proper back support to accommodate employees sitting for extended collaborative sessions.
A: High-back sofas act as physical acoustic baffles. The elevated panels, often lined with sound-absorbing materials, capture and dampen voice frequencies. This reduces ambient noise distraction across the open office and provides a layer of visual privacy for the users seated within.
A: Yes. Media stands or mobile display carts can be positioned at the open end of an oval configuration. Alternatively, the seating can be oriented toward a wall-mounted display. Integrated wireless sharing hubs allow users to cast presentations directly from the sofa without running cables across the floor.


