
Views: 0 Author: Site Editor Publish Time: 2026-07-19 Origin: Site


The evolution of corporate environments has shifted reception and waiting areas from sterile, transactional spaces into hospitality-inspired, multi-functional hubs. Facility managers and procurement teams often struggle to balance aesthetic appeal with commercial viability. Specifying an office with sofa seating introduces risks if residential-grade furniture is placed in high-traffic commercial environments, leading to rapid degradation, ergonomic complaints, and voided warranties. This guide provides a technical evaluation framework for selecting commercial-grade seating. We detail how to assess durability, integrate technology, design high-impact layouts, and partner with a reliable vendor to maximize the lifecycle value of your reception and lounge investments. You need furniture that withstands heavy daily use while supporting modern work habits. Selecting the right seating requires a strict evaluation of structural integrity, spatial dynamics, and material performance.
Different zones within a corporate facility demand distinct seating strategies. Reception areas prioritize short-term dwell times and high visual impact. The furniture here must align with brand identity while offering firm seating for easy ingress and egress. Clear sightlines to the reception desk remain critical for visitor orientation. Collaborative lounges serve a different function entirely. These spaces accommodate extended dwell times and require acoustic privacy, integrated work surfaces, and flexible configurations for impromptu meetings. You must evaluate the primary user intent before selecting a frame style or fabric grade.
The rising demand for a resimercial design shift heavily influences modern layouts. Employees and visitors respond positively to warm textures and organic curves that reduce workplace stress. However, you must establish strict boundaries. Adopting domestic styling cues does not mean purchasing non-compliant domestic products. Facilities must maintain commercial structural standards while achieving a softer visual appeal. A residential sofa will fail within months under the strain of a busy corporate lobby.
Understanding the psychology of public waiting dictates how you arrange personal space. Visitors experience social friction when forced to share a multi-seat sofa with strangers. People naturally leave empty seats between themselves and others to maintain privacy boundaries. To counter this, pair a primary sofa with single-occupant lounge chairs and benches. This accommodates diverse psychological preferences and maximizes actual seating capacity. You avoid the dead space that occurs when a three-seater sofa only ever holds two people.
Using residential furniture in commercial spaces introduces severe financial and safety risks. Consumer-grade sofas lack strict fire retardant compliance required for public buildings. Their low-density foam compresses rapidly under continuous use, leading to sagging cushions within months. Furthermore, manufacturers immediately void warranties when residential products are deployed in corporate environments. You must specify products engineered for heavy traffic.
Regulatory and accessibility compliance must guide your selection process. ADA guidelines dictate specific seating heights, clear floor space, and accessible pathways in public waiting areas. Ensure your layout provides adequate turning radius for wheelchairs and includes seating options with sturdy armrests to assist individuals when standing.
Selecting the right category of seating depends on your facility's operational needs and spatial constraints. Each type serves a specific function and requires distinct evaluation criteria. You must match the furniture type to the expected dwell time and activity level of the space.
Agile environments benefit heavily from modular workplace seating. When evaluating these systems, inspect the locking mechanisms between modules. They must hold firmly during use but release easily for reconfiguration. Ganging brackets should be heavy-duty metal, not plastic. Check the availability of replacement components to ensure long-term usability. This category works best for high-growth companies and multi-use spaces requiring frequent layout adjustments. You can swap out a damaged seat cushion without replacing the entire sofa run.
Open-plan environments often lack enclosed meeting rooms. High-back acoustic sofas create immediate privacy pods. Analyze the Noise Reduction Coefficient (NRC) ratings of the acoustic panels. Evaluate the visual privacy heights to ensure they block sightlines effectively. Look for internal lighting and ventilation options if the pods are fully enclosed. These units excel in bustling corridors where teams need quick, focused collaboration without booking a formal conference room.
Working lounges require seating that supports laptop use. An ergonomic office sofa features a shallower seat depth than residential alternatives. This keeps the user upright and engaged. Review the lumbar support structures and verify the foam density. Commercial use demands a minimum density of 2.0 lb/cu.ft. to prevent bottoming out. These sofas are ideal for transition zones where employees work for extended periods away from traditional desks. The pitch of the backrest should encourage an alert posture.
Adapting the desk-behind-sofa layout for commercial productivity yields excellent results. Sofa systems with integrated working ledges feature console-height desks mounted directly behind the backrest. Analyze the utility of these touchdown desks. They should offer sufficient depth for a laptop and a notebook, typically 15 to 18 inches. This setup maximizes floor space and serves perfectly in multi-functional transition zones. It allows users to plug in and work while remaining connected to the lounge environment.
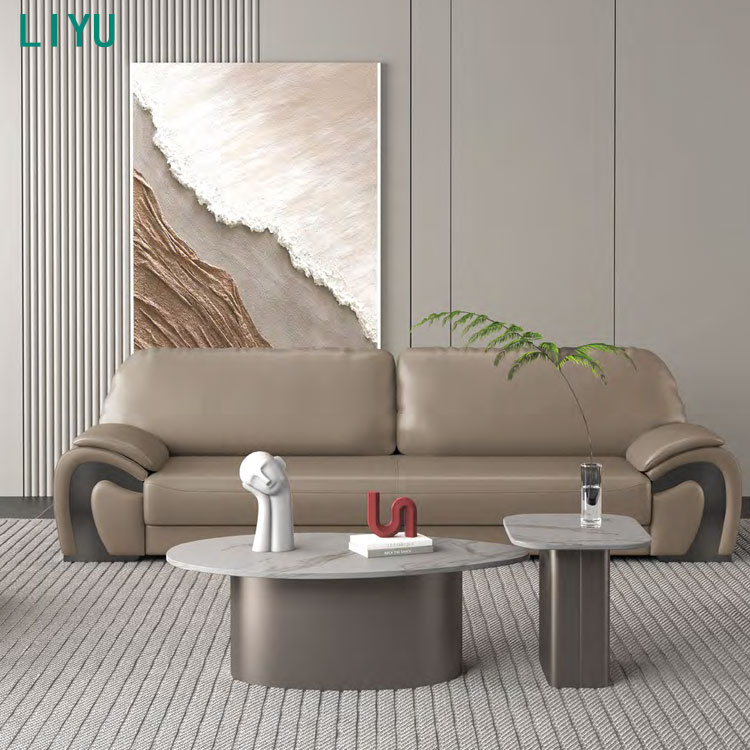
The underlying construction of your seating determines its lifespan and performance. You must evaluate upholstery, power integration, and structural integrity rigorously. A beautiful design means nothing if the frame snaps or the fabric stains within the first year of deployment.
Fabric selection dictates maintenance schedules and visual longevity. Compare performance fabrics like Crypton, polyurethane, and commercial vinyl based on Martindale or Wyzenbeek rub tests. A minimum of 50,000 double rubs is standard for corporate use, though high-traffic lobbies often require 100,000+. Establish clear cleanability protocols. Healthcare facilities or high-traffic zones require bleach-cleanable materials and advanced stain-resistance treatments to maintain hygiene. Woven fabrics look great but trap dust and spills if not properly treated with a moisture barrier.
| Fabric Type | Durability (Double Rubs) | Best Application | Maintenance Profile |
|---|---|---|---|
| Commercial Vinyl | 100,000+ | Healthcare, High-Traffic Lobbies | Wipeable, bleach-cleanable, highly moisture resistant. |
| Polyurethane (PU) | 100,000+ | Corporate Lounges, Breakrooms | Soft hand-feel, wipeable, susceptible to scratching from sharp objects. |
| Crypton / Performance Woven | 50,000 - 100,000 | Executive Waiting Areas, Quiet Zones | Requires vacuuming, liquid spills bead up for easy extraction. |
| Standard Commercial Polyester | 30,000 - 50,000 | Low-Traffic Private Offices | Standard spot cleaning, vulnerable to heavy staining without topical treatments. |
Modern workers expect immediate access to power. Evaluate options for AC, USB-A, and USB-C integration. Modules can be armrest-mounted, under-seat, or base-mounted. Address cable management realities early in the planning phase. Ensure alignment with floor cores and verify daisy-chaining capabilities. All electrical components must meet strict UL listing safety standards. If you fail to plan floor core locations, you will end up with trip hazards as power cords stretch across walkways.
Frame construction separates commercial seating from consumer goods. Examine the materials used. Kiln-dried hardwood, steel, and aluminum frames offer the necessary rigidity. Define standard commercial weight capacities, which should exceed 300 lbs per seat position. Investigate the suspension systems; heavy-duty sinuous springs or commercial-grade webbing provide superior support compared to basic elastic bands. A weak frame will torque and squeak under heavy loads, leading to complete structural failure.
Strategic placement of your office lounge furniture transforms empty square footage into highly functional zones. Proper planning ensures smooth traffic flow and maximizes utility. You must measure the space accurately and account for architectural columns, floor cores, and HVAC vents.
Maintain standard clearance metrics to prevent congestion. Primary walkways require 36 to 48 inches of unobstructed space. Avoid linear waiting room rows. Instead, pair the primary sofa with complementary accent chairs and occasional tables to create functional clusters. Incorporate lighting and environmental layers carefully. Pair soft seating with warm, localized task lighting and biophilic elements like planters to create low-stress waiting zones. A well-zoned reception area guides visitors naturally toward the check-in desk without requiring excessive signage.
Bridge the gap between relaxation and productivity by pairing soft seating with C-tables, mobile whiteboards, and portable power banks. Configure layouts based on expected collaboration dynamics. Face-to-face arrangements support brainstorming and active discussions. L-shaped modular sofa layouts work better for focused small-group reviews or casual presentations, allowing users to view a shared screen comfortably. Ensure that mobile tables have low-profile bases that slide easily under the sofa frame.
Partnering with a reputable commercial sofa supplier mitigates risk and ensures long-term satisfaction. Vet vendors based on their manufacturing standards and support infrastructure. A reliable vendor provides detailed specification sheets and transparent warranty terms.
Instruct procurement teams to verify ANSI/BIFMA compliance for all seating. This certification guarantees the product has passed rigorous safety and durability tests. Look for GREENGUARD Gold certification to ensure low VOC emissions, protecting indoor air quality. Prioritize suppliers who use FSC-certified wood and sustainable manufacturing practices. These certifications protect your facility from liability and support corporate environmental goals.
Read the warranty documentation thoroughly. Differentiate between limited lifetime warranties on the structural frames versus shorter warranties on fabrics and electrical components. Fabrics typically carry 1 to 3-year warranties due to wear and tear. Ensure the supplier offers accessible post-sale support and readily available replacement parts. If a power module fails, you need a vendor who can ship a replacement node quickly rather than requiring you to replace the entire sofa.
Evaluate the trade-offs between speed and customization. Quick-ship programs offer limited fabric choices but deliver within 1 to 2 weeks. Custom upholstery orders provide exact brand matching but require extended lead times of 8 to 12 weeks or more. Plan your procurement schedule accordingly to avoid site delays. Always request a physical strike-off or fabric memo before approving a custom order to verify color accuracy under your facility's lighting.
Executing a furniture rollout requires precise logistical planning. Overlooking delivery details can derail an entire project and damage expensive assets. You must coordinate with building management, freight carriers, and installation crews.
Plan thoroughly for freight receiving. Verify loading dock dimensions and availability. Measure all elevator doors, cabs, and stairwells to ensure large monolithic sofas can reach their destination. Utilize white-glove installation services. Professional installers ensure modular locking mechanisms engage correctly and power connections meet safety standards without damaging the facility. If a sofa arrives fully assembled and cannot fit in the freight elevator, you will face severe delays and restocking fees. Always verify knockdown (KD) requirements prior to ordering.
An effective office with sofa setup requires prioritizing commercial grading, structural ergonomics, and integrated technology over pure residential aesthetics. Begin by mapping the spatial footprint and primary user intent, differentiating clearly between waiting and working zones. Select materials based on anticipated traffic and maintenance capabilities, and vet vendors based on BIFMA certifications and warranty terms.
A: Commercial sofas undergo strict BIFMA testing for durability and safety. They feature kiln-dried hardwood or metal frames, high-density foam (2.0+ lb/cu.ft.), and performance fabrics rated for over 50,000 double rubs. Residential sofas use lighter materials and lower-density foam, and their warranties are voided if used in corporate environments.
A: With proper maintenance, a high-quality commercial sofa frame lasts 10 to 15 years. The upholstery and foam typically require replacement or refurbishment every 7 to 10 years, depending on the volume of daily traffic and adherence to cleaning protocols.
A: Performance fabrics like Crypton, polyurethane, and commercial-grade vinyl are optimal. They offer superior durability, moisture barriers, and stain resistance. For healthcare or high-traffic public spaces, bleach-cleanable vinyl ensures strict hygiene standards can be maintained without degrading the material.
A: Utilize armless components and corner units to maximize seating capacity without bulky armrests taking up space. Scalable pieces allow you to build custom lengths that fit exact wall dimensions, ensuring clear pathways and preventing the space from feeling cluttered.
A: Commercial waiting area sofas typically feature a seat height of 17 to 19 inches. The seat depth is generally shallower than residential sofas, ranging from 20 to 22 inches. These dimensions keep users upright and assist with easy standing, complying with ergonomic and accessibility standards.
A: Yes, reputable suppliers offer specifiable power nodes including AC, USB-A, and USB-C ports. These can be integrated into armrests, under seats, or along the base. Proper implementation requires daisy-chaining capabilities and precise floor core planning prior to installation.
A: The resimercial trend blends the comfort of home with the office to reduce stress and boost morale. To ensure compliance, specify furniture that features domestic styling (warm textures, soft curves) but is built with commercial-grade fire-retardant foams, ASTM-tested fabrics, and heavy-duty frames.


