
Views: 0 Author: Site Editor Publish Time: 2026-07-30 Origin: Site


Reception and lounge seating serves as the physical handshake for visiting clients and a critical collaborative anchor for employees. A frequent mistake in workplace design is prioritizing residential aesthetics over commercial durability. This oversight predictably leads to premature wear, sagging cushions, and unprofessional environments within 12 to 18 months of installation. Evaluating an office use sofa requires a technical, evidence-based framework focusing on material performance, spatial dynamics, and ergonomic support. Facility managers and procurement teams must shift their focus from mere visual appeal to structural integrity, ensuring the selected furniture withstands the daily rigors of a high-traffic corporate environment. By applying strict commercial standards to upholstery abrasion resistance, foam density, and frame construction, organizations can eliminate the cycle of constant furniture replacement and maintain a polished, professional reception area.
The reception seating arrangement establishes the immediate visual tone for the entire facility. A structured, formal seating layout communicates precision and authority, which works well for law firms or financial institutions. Conversely, a relaxed, vibrant configuration suits tech startups and creative agencies looking to project innovation and approachability. Color theory plays a significant role in achieving visual balance within these spaces. You should contrast a bold, brand-colored reception desk with neutral-toned sofas in white, tan, charcoal, or gray. This strategy prevents visual fatigue and keeps the space grounded. However, aesthetic choices must never compromise cleaning efficiency or daily utility. Light-colored fabrics in a high-traffic lobby will show soil quickly unless specified with high-performance, bleach-cleanable treatments.
Traffic volume dictates wear expectations and maintenance schedules. You must categorize traffic levels to correlate them with expected daily usage hours and select materials accordingly. Calculating seating capacity requirements involves analyzing average visitor wait times and peak lobby hours. A high-traffic medical waiting room requires entirely different durability standards than a low-traffic executive suite.
Spatial compliance and accessibility remain non-negotiable baseline requirements. Adhere strictly to ADA (Americans with Disabilities Act) or local equivalent compliance requirements for clear floor space, knee clearance, and seating height. Standard ADA guidelines require a minimum 36-inch clear width for accessible routes and a 60-inch turning radius for wheelchairs. For small office footprint optimization, balance layout flow with compact seating options. Tight reception areas benefit from streamlined profiles that prevent overcrowding while maintaining comfortable transit lanes. Avoid deep, oversized lounge pieces in narrow corridors, as they create pinch points and violate fire egress codes.
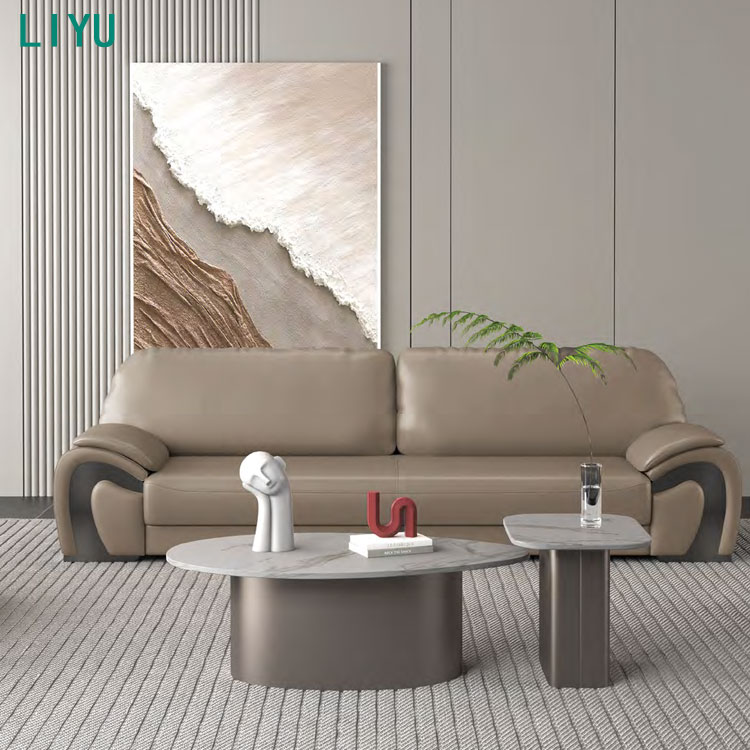
modular workplace seating systems provide significant structural benefits through interlocking components and replaceable sections. These systems excel in open-plan offices, agile work environments, and scaling businesses where adaptability is essential. Facility managers can easily reconfigure these pieces without requiring entirely new furniture. If a single seat cushion becomes damaged, you only replace that specific module rather than discarding the entire sofa. This modularity extends the functional lifespan of the seating arrangement and allows the layout to evolve alongside the organization's spatial needs.
Structured L-shaped and sectional reception sofas optimize dead corner space. They provide practical zoning and naturally define boundaries in open lobbies without the need for physical partitions. Facility planners must note their limitations regarding fixed orientations. Sectionals dictate the flow of foot traffic and can restrict room flow if placed incorrectly in narrow corridors. Always measure the exact dimensions of the corner and account for baseboard heating or floor-mounted outlets before specifying a fixed L-shape.
High-back acoustic sofas play a vital role in dampening ambient noise. They create semi-private meeting pods within busy office lounge furniture setups. The extended backrests and side panels absorb sound waves, reducing reverberation in hard-surfaced lobbies. When deploying these units, evaluate the trade-off between privacy for the users and maintaining a clear line-of-sight for receptionists monitoring the floor. In highly secure facilities, high-back sofas may obstruct security camera angles, requiring careful placement.
An ergonomic office sofa designed for extended wait times meets specific anatomical requirements. It features adequate lumbar support, a seat depth that prevents circulation cut-off at the knees, and firm edge support. Contrast these commercial designs with deep, plush residential sofas that trap users. A proper commercial seat pan sits at approximately 18 inches off the floor, allowing users to plant their feet flat. Firm armrests provide the necessary leverage for individuals with mobility issues to stand up safely.
Space-saving and complementary seating configurations maximize floorplan density without visual clutter. Compact single-seater tub chairs, commercial side chairs, and backless bench seating serve as excellent supplements to primary sofas in restrictive layouts. Backless benches, in particular, offer multi-directional seating, allowing users to face different directions depending on the room's activity, making them highly efficient for central lobby placement.
| Sofa Category | Primary Application | Spatial Requirement | Key Advantage |
|---|---|---|---|
| Modular Seating | Agile workspaces, scaling offices | Flexible / Variable | Component replacement, easy reconfiguration |
| L-Shaped Sectional | Large lobbies, corner spaces | High / Fixed | Maximizes dead corners, defines zones |
| High-Back Acoustic | Open-plan offices, noisy atriums | Medium | Sound dampening, visual privacy |
| Backless Bench | Corridors, central transit areas | Low | Multi-directional use, zero visual obstruction |
Upholstery and fabric performance determine the visible lifespan of the seating. Industry-standard abrasion testing, such as the Wyzenbeek or Martindale methods, measures fabric resilience by rubbing a piece of cotton duck or wire mesh against the test fabric until it shows noticeable wear. Commercial environments demand a minimum threshold of 50,000 double rubs. Performance fabrics vary widely in application. Solution-dyed acrylics offer fade resistance for sunlit atriums. Vinyl and polyurethane blends dominate healthcare and high-sanitation areas due to their non-porous nature. Commercial-grade wool blends provide breathable comfort and natural flame resistance for executive boardrooms. Always verify cleaning codes (W for water-based, S for solvent-based, WS for both, X for vacuum only) to align with your janitorial capabilities.
Frame construction and weight capacity separate commercial assets from disposable furniture. Kiln-dried hardwood frames and tubular steel construction offer superior stability. Kiln drying removes moisture from the wood, preventing warping and cracking over time. Reinforced corner blocks, glued and screwed into place, provide lateral stability. Heavy-duty suspension systems, utilizing sinuous steel springs rather than basic elastic webbing, prevent structural failure under continuous daily load. A standard commercial sofa should support a minimum of 300 pounds per seat position.
Foam density directly impacts shape retention and user comfort. Foam density ratings are measured in pounds per cubic foot (PCF). Commercial seating requires higher density, typically 2.0 PCF or greater, to prevent puddling or sagging over time. Lower density foams, common in residential furniture, quickly compress, lose their supportive properties, and leave the fabric looking loose and wrinkled. High-resiliency (HR) foam with a firm compression modulus ensures the cushion returns to its original shape immediately after the user stands up.
Integrated technology and power have become standard expectations in modern waiting areas. Evaluate the inclusion of integrated AC, USB, and USB-C charging ports built directly into the sofa arms or base. Address the hidden operational requirements of cable management and floor-core power routing required to support powered seating. You cannot simply run extension cords across a public lobby; this creates severe trip hazards and violates OSHA regulations. Coordinate with electricians to install floor boxes directly beneath the planned sofa locations before finalizing the furniture layout.
The layout matrix dictates how users interact with the space and each other. Parallel seating, where two sofas face each other across a low coffee table, proves ideal for collaborative, face-to-face employee breakout spaces. Perimeter seating, placing sofas flat against the walls, works best for narrow or high-traffic corridors to preserve clear walking paths and maintain fire egress routes. The hub and spoke setup pairs a central focal sofa with coordinating armchairs, side tables, and dynamic lighting to anchor a large, open atrium.
Zoning with furniture allows designers to partition active transit lanes from quiet waiting zones without building physical walls. Back-to-back sofa configurations naturally guide foot traffic down specific corridors while maintaining an open, airy atmosphere. You can use low credenzas or planters placed behind the sofas to further define these boundaries and add biophilic elements to the space. Ensure that the pathways created by these furniture zones meet the minimum width requirements for accessibility and material handling carts.
Evaluating upfront durability against long-term lifespan is necessary for sustainable procurement. Buying cheaper, semi-commercial furniture often requires replacement every few years due to fabric pilling, foam degradation, and frame warping. Investing in high-end commercial pieces ensures the furniture withstands daily use over a 5-to-10-year lifecycle, reducing the frequency of disruptive replacements and the labor associated with constant assembly and disposal.
Procurement teams must also evaluate custom versus quick-ship options based on project timelines. Custom-upholstered pieces offer exact brand alignment and specific performance fabric selections but carry lead-time realities often stretching 8 to 16 weeks. Quick-ship inventory provides rapid deployment for urgent office move-ins, usually arriving within 2 to 4 weeks, but limits design and fabric choices to a few neutral, pre-selected options. Plan your procurement schedule accordingly to avoid opening a new facility with empty reception areas.
Vetting a commercial sofa supplier involves strict mandatory criteria. Look for BIFMA (Business and Institutional Furniture Manufacturers Association) certification, which guarantees the product has passed rigorous safety and durability testing. Demand comprehensive multi-year warranties covering both the frame and the fabric independently. Establish clear post-sale service agreements. A reliable supplier ensures replacement parts, such as specific modular cushions or power modules, remain available years after the initial purchase.
Delivery logistics and installation frequently cause project delays if not managed proactively. Identify common logistical failures early. Measure freight elevator size limits, check narrow door clearances, and confirm loading dock availability. Specify white-glove installation services in your contract so the delivery team handles unboxing, assembly, and debris removal. Complete a thorough site-survey checklist prior to finalizing purchase orders to ensure the selected furniture physically fits into the building and through all transit corridors.
Fire safety and environmental certifications protect both occupants and the organization from liability. Ensure all seating meets necessary compliance standards. Specify CAL 117-2013 compliance for flammability, which regulates the smolder resistance of cover fabrics, barrier materials, and resilient filling materials. Require GREENGUARD certification for low VOC (Volatile Organic Compound) emissions, promoting healthier indoor air quality and preventing the chemical off-gassing commonly associated with new foam and synthetic fabrics.
An office use sofa functions as a heavy-duty commercial asset, requiring rigorous evaluation of materials, ergonomics, and structural integrity to perform reliably. Prioritize modularity for dynamic teams, acoustic high-backs for open plans, heavy-duty vinyl for high-traffic public lobbies, and compact configurations for smaller footprints. By adhering to strict commercial standards, you ensure the reception area remains professional, comfortable, and safe for years.
A: Residential sofas use softer, lower-density foams and lighter frames designed for occasional use. Office sofas feature kiln-dried hardwood or steel frames, high-density foam (2.0+ PCF), and fabrics with high abrasion ratings (50,000+ rubs) to withstand constant daily traffic. Commercial warranties also cover heavy usage.
A: Commercial-grade synthetics, polyurethane, and vinyl are ideal for high-traffic areas. They offer superior stain resistance and are easily wipeable. Always select fabrics independently tested to withstand a minimum of 50,000 double rubs to prevent premature tearing or pilling.
A: Recommend low-profile designs and armless configurations to reduce visual bulk. Space-saving modular benches and compact tub chairs maximize seating capacity without overcrowding the floorplan. Ensure adequate clearance for walkways remains a priority.
A: Direct matching is unnecessary and often visually overwhelming. Use contrasting neutral colors like white, tan, or gray for the seating to balance a bold, brand-colored reception desk. Integrate specific brand colors subtly through throw pillows or accent chairs.
A: Analyze your peak lobby hours and average visitor wait times. Count the maximum number of simultaneous visitors expected during your busiest hour, and add a 10-20% buffer. Ensure the layout accommodates this number while maintaining ADA-compliant spacing between seats.


