
Views: 0 Author: Site Editor Publish Time: 2026-07-20 Origin: Site


The transition of corporate environments from rigid desk layouts to dynamic, multi-purpose spaces has elevated the operational importance of soft seating. Procurement managers, interior designers, and facility directors frequently face a disconnect between aesthetic design concepts and the harsh realities of commercial wear-and-tear. Selecting office sofas uk wide for public-facing or high-use employee areas requires balancing brand identity and workplace culture with stringent durability, safety, and acoustic standards.
This guide provides a technical evaluation framework for sourcing commercial seating solutions. We detail how to align spatial layouts, ergonomic standards, design aesthetics, and UK compliance mandates with the right furniture configurations. You will learn how to assess frame construction, navigate fire safety regulations, and optimize floor plans for both high-traffic lobbies and quiet focus zones without compromising on visual impact or user comfort.
Understanding how long users will sit dictates the structural requirements of your seating. Short-term wait zones, such as receptions and main lobbies, demand upright postures. Visitors typically wait for ten to fifteen minutes. Seat height should remain standard, approximately 450mm from the floor. Firm foam density is necessary here. It assists users of all mobility levels in sitting down and standing up without struggling against sinking cushions. When specifying foam for these areas, look for a high compression modulus that resists immediate bottoming out.
Medium-to-long-term zones serve a different operational purpose. Breakout areas and collaboration hubs require relaxed but fully supported postures. Employees might spend over an hour in these spaces. You need deeper seat pans and slightly angled backrests to accommodate varied sitting positions. Integrated power and data modules transform these spaces into functional work sessions. You must also evaluate acoustic and privacy needs. High-back or pod-style sofas effectively mitigate open-plan noise. They create semi-private meeting zones or solo focus sanctuaries without the need to build physical walls. Acoustic panels built into the sofa frame can absorb frequencies between 500Hz and 2000Hz, which covers typical human speech.
Aesthetics function as a strategic asset in commercial interior design. First impressions in public-facing zones heavily influence client perception. High-quality materials and cohesive design build corporate trust immediately upon entry. The physical environment communicates your brand values before a single word is spoken. A law firm might opt for structured, dark leather to project authority, while a tech startup might choose vibrant, textured fabrics to signal innovation.
Beyond external perception, soft seating supports internal workplace culture. Designing effective office lounge furniture layouts promotes relaxation and mental decompression. Integrating biophilic elements, such as natural textures and colors, actively reduces workplace stress. The modern hybrid office hub relies on premium seating to create welcoming, residential-inspired environments. This design approach encourages employees to return to the office by offering comfort levels that rival their home setups, combined with professional functionality.
Never confuse residential furniture with commercial-grade assets. Structural integrity differs vastly. Commercial frames utilize kiln-dried hardwoods, heavy-duty plywood, or reinforced steel. These materials withstand continuous, multi-user impact day after day. Joints are glued, screwed, and dowelled, whereas residential frames often rely on simple staples. A commercial frame should not flex or creak when a heavy user drops into the seat.
Foam density directly impacts longevity. High-resilience (HR) commercial foams prevent the sagging effect that ruins residential sofas after just six months of heavy office use. Commercial foam retains its shape and support over thousands of compression cycles. Warranty distinctions highlight this durability gap. A reputable manufacturer offers comprehensive five-to-ten-year commercial use guarantees. Residential warranties explicitly void coverage if the product is placed in a commercial environment.
| Component | Residential Standard | Commercial Standard |
|---|---|---|
| Frame Construction | Softwoods, stapled joints, particleboard | Kiln-dried hardwood, steel, dowelled and glued joints |
| Foam Density | Low to medium density (1.5 - 1.8 lbs/cu ft) | High resilience (2.5+ lbs/cu ft) |
| Fabric Durability | 15,000 - 25,000 Martindale rubs | 50,000 - 100,000+ Martindale rubs |
| Fire Safety | Standard domestic flammability | BS 7176 Crib 5 compliance mandatory |
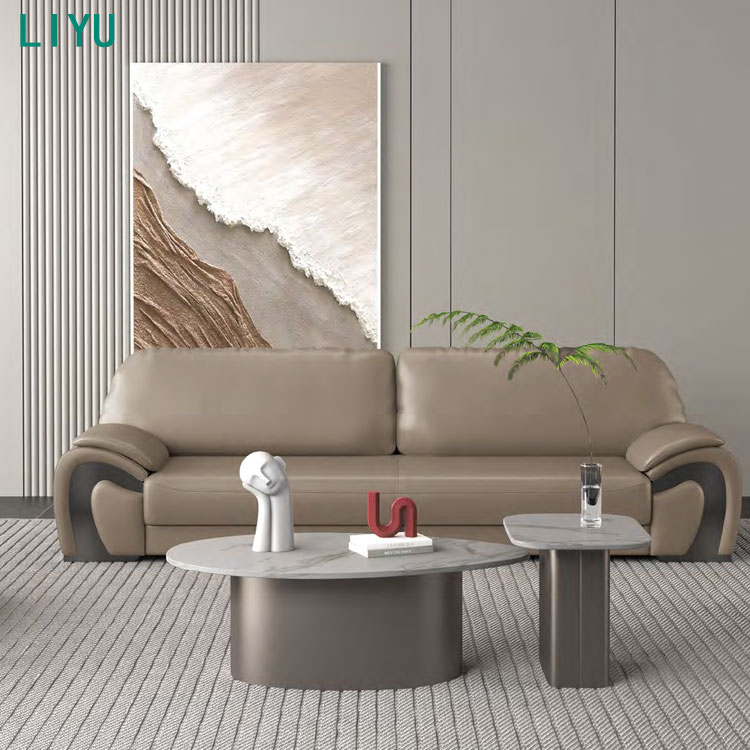
Formal corporate lobbies, executive suites, and constrained architectural spaces often require a fixed, predictable footprint. Traditional sofas provide a structured, authoritative aesthetic. Design variations include classical tub chairs, low-profile two-seaters, integrated benches, and cantilevered designs. These pieces anchor a room visually and establish clear boundaries for waiting areas.
Pairing primary sofas with matching side chairs creates a cohesive look. You can introduce stackable guest seating to easily manage overflow traffic during peak business hours. The primary advantage is high aesthetic impact and strict spatial control. The main trade-off is a complete lack of flexibility. If your floorplan needs to change, fixed sofas cannot adapt to new spatial requirements without physical relocation.
Agile work environments and large open-plan lounges demand adaptability. Rapidly scaling companies cannot afford to replace furniture every time a team expands. Interchangeable components solve this problem. You can utilize corner units, armless segments, backless benches, and ottomans to build custom configurations. These components easily form L-shapes, U-shapes, or serpentine layouts that navigate around structural columns or awkward floorplates.
Investing in modular workplace seating ensures long-term scalability. You gain the ability to purchase additional matching modules in subsequent fiscal years. This allows you to expand seating capacity organically without discarding the original suite. Facility teams can reconfigure the layout over a weekend to support a new departmental structure or a specific corporate event. Heavy-duty linking brackets keep the modules securely attached during daily use but allow for quick separation when needed.
Team collaboration areas where employees work on laptops for extended periods require task-oriented soft seating. Standard lounge sofas force users into a C-curve spine position, leading to back pain. An ergonomic office sofa addresses this directly through specific structural features designed for active working.
Evaluate these pieces based on lumbar support integration and firmer seat cushions. The seat pan must prevent the user from sinking too deep, which causes the dreaded laptop hunch. Optimal armrest heights provide support for typing and device usage. Integrate these sofas with the surrounding architecture. Pair them with laptop tables, power tracks, and mobile whiteboards to create highly functional, collaborative micro-offices. Seat depth should ideally sit between 480mm and 520mm to ensure feet rest flat on the floor while the back is fully supported.
Regulatory compliance forms the baseline of any commercial procurement strategy. The Furniture and Furnishings (Fire) (Safety) Regulations 1988 outline strict mandates. For UK commercial premises, seating must meet Medium Hazard (Crib 5) compliance under BS 7176. This involves testing the fabric, the foam, and the composite structure against specific ignition sources, including a wooden crib structure that simulates a significant fire source.
You must actively verify supplier credentials. Audit your chosen manufacturer to ensure they provide valid, up-to-date Crib 5 certification for the exact fabric and foam combination you are purchasing. Installing non-compliant residential furniture in a commercial space is illegal and will immediately invalidate your building insurance in the event of a fire. Request the physical test certificates rather than relying on verbal assurances.
Fabric selection dictates the lifespan of your seating. The Martindale rub test measures abrasion resistance. Procurement should mandate a minimum of 50,000 rubs for general office use. High-traffic reception areas require heavy-duty fabrics rated at 100,000 rubs or higher to withstand the constant friction of denim and heavy coats.
Material selection involves balancing aesthetics with operational realities. Assess the hidden costs of maintenance. Light-colored or highly textured fabrics look stunning but require frequent professional extraction cleaning, driving up facility management costs. Consider the environment: a staff cafeteria needs wipe-clean surfaces, while an executive boardroom can support delicate wool blends.
| Fabric Type | Key Characteristics | Best Use Case |
|---|---|---|
| Wool Blends | Highly breathable, naturally fire-retardant, excellent color retention. | Executive lounges, premium client-facing meeting areas. |
| Vinyl / Faux Leather | Wipe-clean surface, high stain resistance, supports infection control. | High-traffic lobbies, healthcare adjacent spaces, cafeterias. |
| Synthetic Performance | Extreme durability, treated for stain resistance, wide color variety. | General breakout zones, agile working hubs, modular seating. |
Inclusive design ensures your workplace welcomes everyone. Seat heights, armrest stability, and clearance spaces must comply with the Equality Act 2010 guidelines. Sofas should feature sturdy armrests that individuals with limited mobility can use to bear their weight when standing. Maintain adequate clearance around the furniture to allow wheelchair users to navigate the space independently and comfortably. A minimum turning circle of 1500mm should be factored into the layout near primary seating zones.
Maximizing limited square footage requires strategic visual and physical planning. Visual weight plays a massive role in tight reception areas. Choosing sofas with exposed legs allows light to pass underneath, creating the illusion of more floor space. Heavy, floor-to-seat block designs make small rooms feel cramped and restrictive.
Strategic placement maximizes circulation routes. You must maintain a minimum 900mm clearance around seating to prevent bottleneck zones. Wall-hugging layouts work well in narrow spaces, while floating layouts help define distinct zones within an open-plan area. Multi-functional backless benches are excellent tools for footprint optimization. They preserve sightlines across the room and provide two-sided seating in narrow pathways.
Furniture placement actively directs human behavior. In high-traffic lobbies, use modular components to naturally route foot traffic. Guide visitors away from busy reception desks and smoothly toward elevators or meeting rooms. Create physical barriers with sofa backs to define walkways without building walls. This subtle psychological routing prevents congestion during morning arrivals and lunchtime rushes.
Sightlines remain a security component. Ensure seating arrangements do not obstruct the line of sight between the receptionist and the main entrance. Staff must be able to monitor arrivals and departures easily. Low-back sofas or strategically placed tub chairs maintain these visual corridors while providing necessary seating.
The visual theme of your seating should seamlessly integrate with your corporate identity. Different sectors lean toward specific aesthetic languages to communicate their values.
Procurement timelines often dictate supplier selection. You must balance the immediate availability of off-the-shelf imports against the longer lead times of custom manufacturing. Standard imported stock can arrive in days but offers limited fabric choices. Custom-upholstered, UK-manufactured seating typically requires a six-to-eight-week lead time but guarantees exact brand color matching and specific foam densities.
Evaluate your commercial sofa supplier based on their delivery and installation capabilities. White glove delivery is essential for large commercial projects. The supplier should handle on-site assembly, precise placement according to your floorplan, and complete removal of all packaging materials. This saves your internal facility teams hours of manual labor and waste disposal logistics.
Responsible procurement requires looking at the end-of-life phase of your furniture. Source from manufacturers that offer dedicated reupholstery services or modular parts replacement. If a single seat cushion gets damaged, replacing that specific module rather than the entire sofa extends the product lifecycle drastically. This approach reduces landfill waste and maximizes your initial investment.
Check for recognized environmental certifications. Look for FSC-certified timber frames, ensuring the wood comes from responsibly managed forests. Demand OEKO-TEX certified fabrics to guarantee the materials are free from harmful chemicals. Aligning your furniture procurement with corporate ESG (Environmental, Social, and Governance) goals is a standard requirement for modern facility management.
A: Commercial sofas are built with reinforced frames, high-resilience foam, and heavy-duty fabrics tested to withstand constant daily use. Crucially, they must legally meet strict UK fire safety standards (Crib 5) that residential sofas do not.
A: Crib 5 (BS 7176 Medium Hazard) is a stringent UK fire safety test. Any upholstered furniture used in commercial public spaces, including offices and receptions, must pass this test to comply with fire regulations and validate building insurance.
A: Look for the Martindale rub count. For office environments, choose fabrics rated at 50,000 rubs or higher. Additionally, consider wipe-clean or stain-resistant treatments if the lounge area allows food and drink.
A: Modular seating allows you to reconfigure your layout as your team grows or spatial needs change. Individual damaged sections can be replaced without buying a whole new sofa, lowering long-term replacement costs.
A: Unlike plush, deep residential sofas, an ergonomic office sofa features a firmer seat pan, supportive backrest, and optimal seat height designed to support upright posture, making it comfortable for employees working on laptops for extended periods.
A: To ensure accessibility and smooth traffic flow, maintain a minimum clearance of 900mm to 1200mm around the sofa, adhering to UK accessibility guidelines for wheelchair access and general circulation.
A: A well-designed lounge area provides employees with a dedicated space for collaborative breakout sessions, informal meetings, or mental recharge away from their desks. Incorporating high-quality soft seating signals that an organization values worker comfort, collaborative flexibility, and mental wellbeing.


