
Views: 0 Author: Site Editor Publish Time: 2026-07-15 Origin: Site


Corporate interior design is shifting rapidly toward "resimercial" environments. This approach blends the warm, inviting aesthetic of residential furniture with the rigorous durability demands of commercial spaces. When outfitting reception and lounge areas, the goal is to create a welcoming first impression while maintaining strict performance standards. Facility managers and procurement teams often face a significant gap between digital mood-boarding and the realities of a high-traffic environment. Selecting seating based purely on visual trends rather than physical performance often leads to premature furniture degradation, poor visitor impressions, and sunk replacement costs.
Selecting the right seating requires looking past visual aesthetics. You must evaluate frame construction, foam density, modularity, and commercial warranties. A true office sofa modern design balances contemporary style with the structural integrity needed to withstand daily use. By understanding the core differences between residential and commercial seating, you can make procurement decisions that ensure long-term value and sustained visual appeal.
Measuring the success of reception seating involves evaluating longevity, maintenance requirements, and brand alignment. A successful procurement strategy ensures that the selected office lounge furniture withstands the daily influx of visitors while reflecting the company's professional image. Translating digital design inspiration into realistic, scaled floor plans is a critical step. You must account for structural columns, building egress paths, and the actual dimensions of the furniture.
Space planning and traffic flow require a mathematical approach. Sizing sofas based on square footage ensures ADA-compliant clearance pathways, which mandate a minimum of 36 inches around the seating. Integrating ancillary seating is also essential for maximizing density without overcrowding the layout. Pairing a central sofa with commercial tub chairs, side chairs, benches, and stackable seating creates a dynamic and functional waiting area.
Understanding the structural differences between commercial-grade and residential standards is vital. Commercial environments require kiln-dried hardwood or steel frames, reinforced joinery, and heavy-duty suspension systems. These elements ensure the furniture can handle continuous use without structural failure. Residential furniture, while visually appealing, lacks the robust construction necessary for a busy corporate lobby.
To effectively plan your space, follow these sequential steps:
The structural integrity of the furniture dictates its lifespan. When evaluating frames, look for corner-blocked, glued, and screwed joinery. Avoid staples and basic wood glue, which fail quickly under heavy use. Suspension systems should utilize heavy-gauge sinuous springs or high-quality webbing designed specifically for commercial applications.
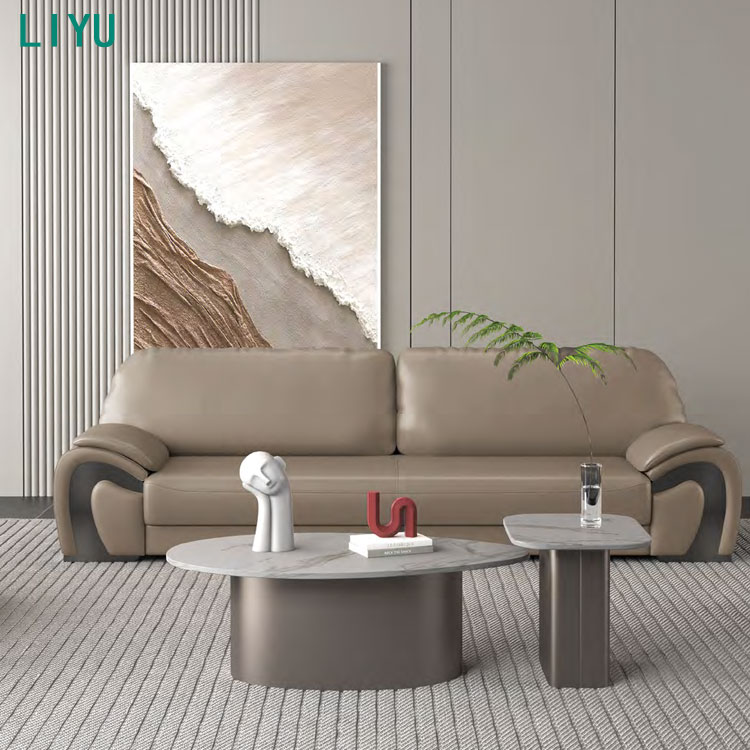
Analyzing the operational benefits of modular workplace seating reveals significant advantages. Interlocking mechanisms allow for scalable L-shape, U-shape, or serpentine configurations. While these systems may present a higher initial cost, their adaptability makes them a smart long-term investment. For restricted footprints, slim-profile, low-back, or linear 2-seater sofas preserve sightlines and keep pathways open.
Mid-century modern and minimalist profiles offer distinct aesthetic and practical benefits. Exposed legs and clean lines create a sense of lightness in the room. Furthermore, raised sofas allow for easier floor maintenance and robotic vacuum access. High-back acoustic sofas provide utility in open-plan lounges. Their sound-dampening properties, measured by NRC ratings, make them suitable for impromptu, semi-private meetings.
Modernized classics, such as Chesterfield and English rolled arm adaptations, offer heavier, structural profiles appropriate for executive lounges or law firms. Modern suppliers update these traditional silhouettes using performance textiles and architectural steel bases, ensuring they meet contemporary performance standards while retaining their classic appeal.
When selecting a configuration, consider the specific function of the lounge area. Is it a brief waiting zone for guests, or a collaborative space for employees? The intended use should drive the style selection.
Defining the ideal commercial seat height and depth is crucial for an ergonomic office sofa. A seat height of 17-18 inches and a depth of 20-22 inches provide optimal support. High-resiliency (HR) foam with a density of 2.0 lbs/cu.ft or higher is non-negotiable to prevent sagging over time. Multi-functional design elements, such as integrated drop-down writing tablets, privacy screens, and auxiliary storage, support agile work and lounge hybrids.
Accessibility and inclusivity must be considered during the selection process. Armrest height, seat firmness, and supportive back angles impact usability for elderly visitors or individuals with mobility impairments. A firmer seat pitch assists users in standing up easily, preventing the sinking feeling often associated with overly plush residential sofas.
Evaluating the necessity of built-in AC, USB, or USB-C ports involves weighing user convenience against installation complexities. While integrated power enhances the visitor experience, it requires floor core drilling and careful cable management to maintain a clean and safe environment.
Foam density directly correlates with the longevity of the seat cushion. Standard residential foam typically sits around 1.5 lbs/cu.ft, which degrades rapidly in a commercial setting. Specifying HR foam ensures the cushion retains its shape and supportive qualities after thousands of compressions.
| Feature | Commercial Standard | Residential Standard |
|---|---|---|
| Seat Height | 17-18 inches | 15-17 inches |
| Foam Density | 2.0+ lbs/cu.ft (HR Foam) | 1.5 - 1.8 lbs/cu.ft |
| Seat Pitch | Firm, supportive angle | Plush, deep recline |
| Armrests | Structured, weight-bearing | Soft, decorative |
Comparing upholstery options is essential for commercial viability. Top-grain leather, vinyl or polyurethane, and high-performance synthetics like Crypton or olefin offer different levels of durability. Emphasize the Wyzenbeek or Martindale rub test standards; a minimum of 50,000 double rubs is recommended for high-traffic areas. Addressing the reality of spills and stains in public areas requires evaluating fabrics based on bleach-cleanability and resistance to microbial growth.
Providing a framework for evaluating lifecycle performance involves factoring in the initial purchase price, expected lifespan, and cleaning requirements. Commercial-grade seating typically lasts 7-10 years. Investing in high-quality materials upfront reduces maintenance expenses and delays the need for replacement, ultimately offering better value over time.
Fabric selection should also account for the specific environment. Healthcare facilities require non-porous, easily sanitized surfaces like commercial vinyl. Corporate offices may prefer the softer texture of high-performance synthetics that mimic natural fibers while offering superior stain resistance.
Partnering with a reliable commercial sofa supplier mitigates supply chain vulnerabilities. Warn against the risks of custom upholstery lead times, which can range from 8 to 16 weeks. Balancing custom brand colors with quick-ship standard options helps manage project timelines effectively. Requesting physical finishes, textile swatches, and site-testing mock-up units is strategically important for large-scale corporate procurement.
Highlighting the hidden costs of delivery and installation is crucial. Discuss the necessity of white-glove installation, verifying freight elevator dimensions, and understanding union labor requirements in certain commercial buildings. Evaluating vendor warranties involves breaking down what a standard commercial warranty should cover, such as a lifetime warranty on the frame and 5 years on foam and fabric. Be wary of prorated warranties that diminish in value over time.
When vetting suppliers, request documentation of BIFMA testing. This certification guarantees the furniture has undergone rigorous mechanical testing for safety, durability, and structural adequacy. A supplier unable to provide BIFMA documentation is a significant risk for commercial procurement.
A: Commercial sofas feature kiln-dried hardwood or steel frames, high-density foam (2.0+ lbs/cu.ft), and BIFMA testing for durability and fire safety compliance. Residential sofas lack these robust construction standards and degrade quickly under continuous, high-traffic use.
A: Choose shallow-depth frames, slim armrests, and open legs to expose more floor space, which creates a lighter visual footprint. Integrated side-table units can also save space while providing necessary functionality in restricted areas.
A: Yes, pairing a central sofa with low-profile tub chairs or modular benches creates a dynamic, multi-zone waiting area. This approach maximizes seating density while maintaining flexible and open pathways for visitors.
A: Evaluate the required seating capacity against the total room square footage. You must ensure you maintain ADA-compliant clearance zones, which require a minimum of 36 inches of unobstructed pathway around the entire seating arrangement.
A: Solution-dyed acrylics, Crypton fabrics, and commercial vinyls are excellent choices. Look for materials with high double-rub counts (minimum 50,000) that offer bleach-cleanability, moisture barriers, and heavy stain resistance.
A: Yes, modular systems offer significant long-term value. They provide spatial adaptability and reduce replacement costs, as individual components can be swapped out, repaired, or reconfigured as your facility needs change.


