
Views: 0 Author: Site Editor Publish Time: 2026-09-06 Origin: Site


The reception area sets the immediate baseline for corporate credibility, while internal lounge spaces directly impact employee collaboration and retention. Facilities managers and interior designers frequently miscalculate the difference between residential aesthetics and commercial durability, leading to premature furniture failure, poor ergonomics, and wasted procurement budgets. When you place a standard residential piece in a high-traffic lobby, the suspension sags and the fabric pills within months. You end up replacing the unit long before its expected lifecycle ends.
This guide breaks down the technical specifications, design ideas, spatial requirements, and risk mitigation strategies required to confidently evaluate and procure the right office sofa for high-traffic commercial environments. We will look at exact clearance metrics, upholstery abrasion standards, and structural framing requirements. You need seating that withstands continuous daily use while maintaining a sharp, professional appearance. We focus on practical application, ensuring your next furniture installation meets both aesthetic goals and rigorous facility standards.
Establish baseline metrics for daily user volume in reception versus internal lounge areas. A main lobby might see 200 visitors a day sitting for ten minutes each. An internal breakout area might see 20 employees sitting for an hour at a time. These distinct usage patterns dictate the structural requirements of the furniture. Continuous, varied use places immense stress on frame integrity and suspension systems. If you use standard residential framing, the joints will loosen and the springs will fail under the repetitive impact of commercial traffic.
You must also identify the risk of visual degradation. Pilling, staining, and sagging directly impact brand perception. When a client walks in and sees a stained, sunken cushion, they immediately question your operational standards. High-performance materials resist these wear patterns. You need fabrics engineered to repel liquids and foams designed to retain their shape after thousands of compression cycles.
Outline the required clearance metrics for ADA compliance and natural traffic flow. You need a minimum of 36 inches for primary walkways and a 60-inch turning radius for wheelchair accessibility. Blocking these paths with oversized furniture creates safety hazards and violates building codes. Always measure the usable floor space before looking at furniture dimensions.
Here are practical layout ideas for small office configurations:
Evaluate the spatial efficiency of straight-line sofas versus curved or L-shaped configurations. Straight-line units work best against flat walls in narrow corridors. Curved configurations require significantly more square footage but work well in large, open-plan atriums where they define a central gathering zone.
Formulate a cohesive layout strategy by pairing a central sofa with complementary ancillary seating. A single large unit rarely accommodates the varied preferences of visitors. Some people want personal space. Analyze the functional role of durable tub chairs for individual privacy in waiting areas. They provide a defined boundary, which makes strangers feel more comfortable when waiting in the same room.
Integrate minimalist bench seating to maintain open sightlines and provide quick, transient touchdown spots. Benches work perfectly along window lines where you cannot block the view. Incorporate stackable side chairs to dynamically adjust seating density. When you host a large meeting or experience a high-volume reception day, facilities teams can quickly deploy these chairs and then store them away to maintain a clean layout.
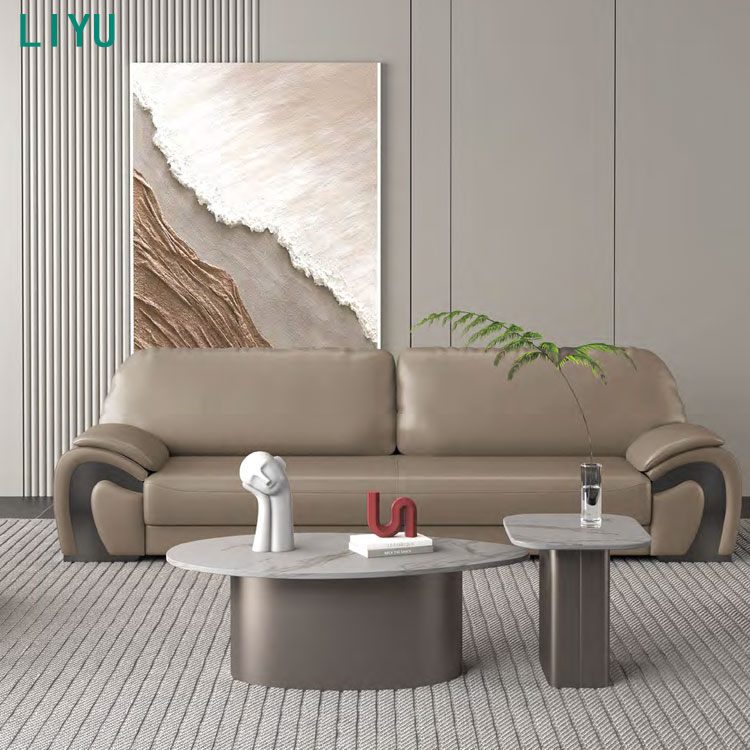
Focus on transient seating design principles. Visitors usually wait for short periods. They need firm cushions, upright backrests, and armrests that assist them in standing up. Deep, plush cushions make egress difficult and look too casual for a corporate environment. You want seating that supports a professional posture.
Analyze the aesthetic signaling of different styles. A Track Arm design features clean, straight lines that suit modern tech firms and creative agencies. An English Roll Arm design offers a traditional look that fits law practices and financial institutions. High-end waiting room sofas establish a style-conscious corporate identity for visiting clients. The furniture tells them you pay attention to detail and maintain high standards.
Detail the requirements for prolonged use in internal zones. Employees need deeper seat pans to shift positions comfortably during long meetings. You should specify integrated power and USB receptacles so staff can charge devices without running cables across the floor. Acoustic privacy screens attached to the backrests help dampen sound in open-plan offices.
Discuss the role of an ergonomic office sofa in supporting laptop use. Standard lounge seating forces users to hunch forward, causing musculoskeletal strain. Ergonomic commercial designs maintain proper lumbar alignment and offer firmer seat decks, allowing employees to work comfortably for extended periods.
Explain the mechanics of modular systems. These units use interlocking brackets, reconfigurable ottomans, and corner units. Facilities teams can connect or separate the pieces based on current needs. Modular workplace seating adapts to your changing floor plan without requiring new furniture purchases.
Highlight the return on investment for modularity. If someone spills coffee on a single seat cushion, you only replace that specific module. You do not have to discard the entire piece of furniture. This targeted replacement strategy significantly reduces long-term maintenance budgets and keeps the lounge looking pristine.
Highlight space-saving two-seater options. Loveseats provide high-end comfort without overwhelming small reception areas or executive offices. They deliver the necessary professional aesthetic while preserving critical floor space for walkways.
Analyze dual-purpose furniture designs. Look for sofas with integrated writing tablets, which eliminate the need for separate coffee tables. Built-in storage helps keep the area organized. Slim metal legs create visual lightness, showing more floor space and making the room feel larger than it actually is.
Explore resimercial design trends that blend home comfort with commercial-grade durability. This approach softens the corporate environment, making it more welcoming for employees returning to the office. The furniture looks residential but features heavy-duty internal framing.
Discuss multi-functional executive suite configurations. Convertible sofas or daytime rest-and-recharge solutions work well for late-night operational environments. Executives can take a quick break without leaving the office, improving overall productivity while maintaining a polished aesthetic.
Define the Wyzenbeek and Martindale abrasion testing standards. These tests measure how many times a fabric can be rubbed before it shows wear. Set the baseline requirement for commercial use at a minimum of 50,000 double rubs. For heavy traffic areas, specify 100,000+ double rubs.
| Material Type | Durability (Double Rubs) | Best Application | Maintenance Level |
|---|---|---|---|
| Performance Crypton | 100,000+ | High-traffic lobbies, breakout areas | Low (Stain/Moisture resistant) |
| Commercial Vinyl | 200,000+ | Healthcare, food service zones | Very Low (Wipe clean) |
| Solution-Dyed Acrylic | 50,000 - 100,000 | Sunlit atriums, outdoor-adjacent | Medium (Resists fading) |
| Top-Grain Leather | N/A (Natural hide) | Executive suites, premium reception | High (Requires conditioning) |
Compare material realities. Performance crypton repels liquids. Solution-dyed acrylics resist fading in direct sunlight. Commercial-grade vinyl allows for easy sanitation. Top-grain leather offers a premium look but requires regular maintenance to prevent cracking.
Detail the necessity of high-density, high-resiliency (HR) foam. Standard foam compresses permanently under commercial weight loads. HR foam bounces back, preventing permanent cushion compression. Evaluate suspension systems. Sinuous springs offer reliable support. Webbing works for low-profile designs but must be commercial-grade. Eight-way hand-tied springs provide maximum durability but cost more.
Define optimal dimensions for commercial environments. A seat height of 17 to 18 inches allows users to sit and stand easily. A seat depth of 20 to 22 inches provides adequate thigh support without forcing the user to recline.
Outline mandatory compliance frameworks. CAL 117-2013 dictates the flammability resistance of upholstery and foam. You must verify this certification to meet local fire codes and avoid liability. Discuss the importance of ANSI/BIFMA certification. This standard guarantees the furniture has passed tests for weight capacity, stability, and structural integrity under heavy use.
Analyze the lead-time and budget implications of bespoke dimensions and fabrics versus quick-ship standard models. Custom pieces take longer to manufacture and cost more. Quick-ship models arrive faster and keep budgets predictable.
Discuss when custom fabrication is strictly necessary. If you have highly irregular floor plans, you might need custom dimensions. If your brand guidelines require an exact Pantone color match, standard fabric lines will not work. Otherwise, stick to standard commercial models to streamline procurement.
Frame the financial impact of initial purchase price plus cleaning costs and replacement frequency. A cheap sofa that fails in two years costs more than a premium piece that lasts ten years. Evaluate the value of removable, washable cushion covers. They allow your cleaning staff to handle spills immediately. Field-replaceable components let you swap out a damaged armrest without buying a whole new unit.
Address the reality of 8-to-12-week lead times for commercial furniture. Manufacturing and shipping take time. Provide strategies for phased rollouts. Install seating in client-facing areas first, then finish the internal lounges. Secure temporary loaner furniture from vendors to keep the office functional while you wait for the final delivery.
List the non-negotiable criteria for supplier selection. You need white-glove delivery, on-site assembly, and debris removal. Your internal staff should not spend hours breaking down cardboard boxes. When selecting a office lounge furniture vendor, verify their service capabilities.
Detail how to audit a warranty. A 10-year warranty often covers only the steel or wood frame. The fabric and foam might only have a 1-to-3-year warranty. Read the fine print so you know exactly what the manufacturer covers when a cushion starts sagging in year two.
The successful procurement of commercial seating hinges on prioritizing structural integrity and functional design over purely residential aesthetics. Base final selections on a matrix of daily traffic volume, required compliance certifications, and alignment with the specific use-case.
Follow these next steps to finalize your procurement:
A: Focus on high double-rub count performance fabrics, commercial vinyl, and crypton for stain resistance and durability. These materials withstand heavy daily use and repel liquids, making maintenance much easier for your facilities team.
A: Expect a 7-to-10-year lifespan for BIFMA-certified seating under normal commercial use. High-density foam and reinforced frames ensure the furniture maintains its shape and structural integrity far longer than residential alternatives.
A: A seat height of 17 to 18 inches is standard. This height accommodates a wide range of users and ensures easy standing, preventing visitors from sinking too low and struggling to get up.
A: Yes. Modular systems use hidden ganging brackets that allow facilities teams to lock and unlock sections without specialized tools. You can quickly adapt the layout for different events or changing floor plans.
A: Ergonomic commercial models feature higher foam density, reinforced frame load capacities, and proper lumbar support. They also carry valid commercial warranties and fire safety certifications required in corporate spaces.
A: Look for a lifetime or 10-year frame warranty. Understand that upholstery and foam typically carry shorter 1-to-5-year warranties. Always verify exactly which components the manufacturer covers before purchasing.
A: Recommend pairing a compact two-seater office sofa with sleek tub chairs or low-profile benches to preserve open space and traffic lanes. Choose designs with slim metal legs to create visual lightness.


