
Views: 0 Author: Site Editor Publish Time: 2026-08-28 Origin: Site


The reception and lounge areas serve as the physical handshake of a corporate environment, establishing immediate credibility with clients, partners, and prospective talent. Facility managers and interior planners often face a disconnect between aesthetic vision and commercial reality. This results in furniture that degrades quickly under high traffic, fails to support modern workplace ergonomics, or creates spatial bottlenecks. Moving beyond surface-level design inspiration, this guide provides a technical framework for evaluating, selecting, and sourcing commercial-grade office sofa furniture that aligns with spatial constraints, brand identity, and long-term durability requirements. We will break down the exact specifications needed to survive heavy daily use while maintaining a professional appearance.
Reception environments handle high traffic and facilitate brief waiting periods. Guests typically remain seated for ten to twenty minutes. This specific use case requires firmer seat cushions and higher seat heights. Guests of varying mobilities must be able to sit down and stand up without struggling. Deep, plush cushions trap visitors and create awkward standing transitions. When specifying seating for these zones, target a seat height of 18 to 19 inches and a firm foam density that prevents sinking.
Layout psychology plays a massive role in first impressions. Open, welcoming configurations signal transparency. Closed-off barriers or backs of sofas facing the entrance create immediate psychological friction. You want visitors to step off the elevator and immediately understand where to sit. Clear sightlines to the reception desk reduce visitor anxiety. Position seating so guests have a commanding view of the entrance without feeling exposed.
Internal lounges serve a completely different function. These employee-facing spaces support collaboration, deep work, and extended breaks. Here, you shift toward softer, deeper seating. Employees might sit for hours with a laptop. Integrating office lounge furniture requires planning for prolonged use. Privacy elements become critical in open-plan offices. High backs and acoustic panels help control noise. They allow small teams to converse without booking a formal conference room. Seat depths can extend to 22 or 24 inches to allow for relaxed, informal postures.
Corporate spaces increasingly borrow from hospitality design. Lounge-style seating reduces visitor anxiety. It projects a modern, forward-thinking corporate culture. Sterile, traditional corporate seating feels cold and institutional. Warm, residential-feeling commercial designs use tactile woven fabrics and warm wood accents. They create an inviting atmosphere while maintaining strict commercial durability standards. This balance builds immediate trust with visiting clients. Incorporating elements like integrated side tables or textured upholstery bridges the gap between a high-end hotel lobby and a functional workspace.
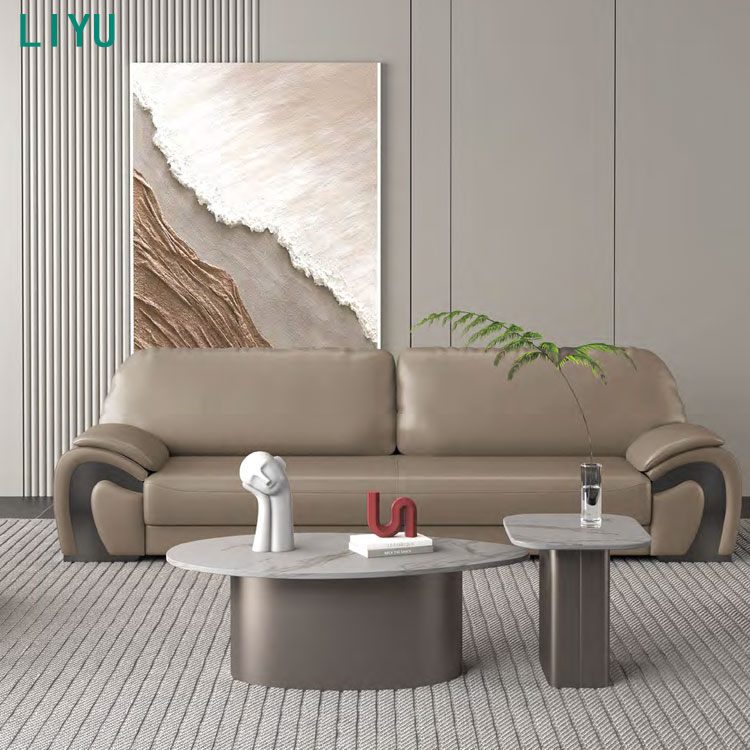
Modular systems rely on interlocking brackets, reconfigurable ottomans, and corner units. You can connect and disconnect these pieces based on spatial needs. The primary advantage is scalability. If a single seat cushion suffers a permanent stain, you replace that specific module. You do not have to discard the entire sofa. This component-based approach drastically reduces long-term replacement labor.
Layout possibilities expand significantly with modular workplace seating. Large lobbies benefit from serpentine configurations that guide foot traffic. Tight corners utilize compact L-shapes to maximize seating capacity. You can adapt the furniture as your headcount grows or your floor plan changes. Heavy-duty ganging brackets keep the units tightly secured, preventing them from drifting apart on hard surface flooring.
Open-concept lobbies suffer from severe noise pollution. High-back seating mitigates this issue by capturing sound waves before they travel across the room. Manufacturers use specialized acoustic foam and heavy felt to dampen ambient noise. These sofas act as architectural elements. They divide large spaces into intimate meeting zones without the need for permanent drywall. You gain spatial definition while maintaining an open ceiling plan. Look for units with a high Noise Reduction Coefficient (NRC) rating for maximum effectiveness.
Formal, fixed-frame sofas still hold value in specific environments. Law firms, financial institutions, and executive suites often require traditional silhouettes. These convey stability and heritage. Modern aesthetic trends lean toward minimalist Scandinavian, mid-century modern, and industrial profiles. You must align the furniture style with your corporate brand identity. A tech startup will require a vastly different visual profile than a century-old bank.
Material selection drives the aesthetic. Classic materials like top-grain leather, polished chrome, and hardwood frames offer timeless appeal. Modern synthetic alternatives provide similar visual impact but often deliver superior stain resistance and lower maintenance requirements. Kiln-dried hardwood frames remain the gold standard for preventing warping and squeaking over time.
Residential fabrics disintegrate in commercial spaces. You must evaluate textiles using Wyzenbeek or Martindale rub count standards. Corporate environments require a minimum threshold of 50,000 double rubs. High-volume lobbies should target 100,000 double rubs or higher. Anything less will show premature wear, pilling, or bald spots within the first two years of deployment.
Performance fabrics dictate maintenance schedules. Look for inherent stain resistance and bleach-cleanability. Healthcare facilities or high-traffic public lobbies require antimicrobial treatments. You must weigh the trade-offs between different upholstery types. Woven fabrics offer breathability and acoustic benefits, while coated fabrics provide superior moisture barriers.
| Material Type | Durability (Rub Count) | Maintenance & Cleaning | Best Application |
|---|---|---|---|
| Top-Grain Leather | Very High (Natural wear) | Wipeable, requires conditioning | Executive suites, formal law firms |
| Performance Vinyl / Polyurethane | 100,000+ Double Rubs | Bleach-cleanable, highly wipeable | Healthcare, high-traffic public lobbies |
| Commercial Woven Fabric | 50,000 - 100,000 Double Rubs | Requires professional extraction | Employee lounges, creative agencies |
| Silicone-Coated Textiles | 200,000+ Double Rubs | Ink-resistant, easily disinfected | Extreme traffic, transit hubs |
Commercial ergonomics extend beyond desk chairs. An ergonomic office sofa integrates proper lumbar support and precise dimensions. Waiting areas require an optimal seat depth of 20 to 22 inches. Deeper seats cause guests to slouch, making standing difficult. Armrest height must provide leverage for users pushing themselves up. The pitch of the backrest should encourage an upright, alert posture rather than a reclined lounge position.
Foam density determines lifespan. High-resiliency polyurethane foam prevents the dreaded sinking effect. It maintains structural integrity and shape over years of daily compression. Look for foam with an Indentation Load Deflection (ILD) rating suited for commercial seating. You must also address ADA compliance. Seat height should generally sit between 17 and 19 inches from the floor to accommodate accessible transfers from mobility devices.
Modern workers and guests expect immediate power access. Integrated power solutions are mandatory. You need a mix of AC outlets, USB-A, and USB-C ports built directly into the furniture. Wire management systems route power through the sofa frame down to floor cores or wall outlets. This prevents dangerous trip hazards in public walkways. Always verify that integrated electrical components carry proper safety certifications, such as a UL listing. Daisy-chaining power modules must be done according to local electrical codes to prevent circuit overloads.
Proper spatial planning prevents lobby bottlenecks. You must adhere to standard architectural guidelines for clearance. Ignoring these measurements results in cramped, dysfunctional spaces.
Large, open-plan reception lobbies often feel cold and empty. Standard sofas look miniature in expansive atriums. You must scale the furniture to the architecture. Deep, multi-sided central lounge sofas anchor an expansive room. They invite multi-directional seating, allowing strangers to sit on the same unit without making awkward eye contact. Large circular or back-to-back modular units fill the visual void effectively. Using varying back heights can also create a tiered visual landscape that breaks up massive vertical volumes.
Do not rely on sofas alone. Integrate side chairs, ottomans, and occasional tables to create cohesive communication pods. Visual weight balance is crucial. Pair heavy, grounded sofas with visually light, metal-framed accent chairs. This prevents the room from feeling bogged down by dense upholstery.
Incorporate supporting design elements to define the space. Coordinating area rugs anchor furniture groupings visually. Accent lighting adds warmth to specific seating zones. Biophilic elements, such as large planters or slatted wood room dividers, soften harsh structural edges and improve ambient acoustics. These vignettes should function as self-contained ecosystems where guests have access to seating, surface space, and power.
Procurement timelines dictate many furniture decisions. Pre-configured quick-ship models arrive in weeks. They offer limited fabric choices but solve immediate seating shortages. Custom-upholstered, built-to-order sofas require extended lead times, often stretching to several months. You must decide when brand alignment justifies this wait. If your corporate identity relies on a specific Pantone color match or a highly specialized performance fabric, the custom route is necessary. Always factor in potential supply chain delays when planning a custom installation.
Cheap furniture carries hidden costs. Residential-grade sofas fail quickly in commercial environments, forcing frequent replacement cycles. You also face voided warranties, as residential manufacturers will not cover commercial use. Maintenance labor increases when fabrics cannot withstand heavy-duty cleaning agents. Investing in proper commercial-grade frames and textiles extends the usable lifecycle to a decade or more, reducing disruption and replacement labor. Establish a routine maintenance schedule that includes professional extraction cleaning to maximize the lifespan of woven textiles.
Your procurement partner determines the success of the installation. You must establish strict criteria for evaluating a commercial sofa supplier. Demand commercial warranty terms that provide a minimum of 5 to 10 years on frame construction. Verify the availability of replacement parts for modular systems. Dedicated account management ensures smooth communication during delays. Ask for commercial references to verify their track record with similar corporate installations.
Professional suppliers offer technical value-adds. Look for CAD and space-planning support. 3D floor plan renderings help you visualize scale before committing funds. Always request physical fabric swatches. Lighting in your specific lobby will alter the appearance of textiles. When possible, test floor models to evaluate foam firmness and seat depth before executing a bulk procurement order.
Implementation failures happen at the loading dock. Sofas frequently do not fit into freight elevators, through standard commercial doorways, or around tight corridors. Measure all access routes before ordering. Verify building fire codes prior to purchase. Upholstery flammability standards, such as CAL 117 compliance, are mandatory in most commercial jurisdictions. Opt for white glove delivery and professional installation. Installers ensure proper assembly of interlocking modular components and safe routing of integrated power cables. They also handle the removal and disposal of massive shipping crates and packaging materials.
Selecting the right office sofa furniture requires balancing aesthetic intent with rigorous commercial standards, spatial math, and ergonomic realities. Base your final selections on a matrix of traffic volume, required lifespan, modular flexibility, and available floor space.
A: Commercial furniture features reinforced hardwood or metal frames, high-resiliency foam, and fabrics tested to withstand 50,000+ double rubs. Residential furniture uses softer foams and lighter frames that degrade rapidly under heavy daily use. Commercial pieces also carry specific warranties covering workplace environments.
A: Focus on commercial rub counts and cleanability. High-traffic areas need fabrics rated for 50,000 to 100,000 double rubs. If spills are common, select bleach-cleanable performance vinyl or polyurethane. Healthcare or public settings benefit from antimicrobial coatings.
A: It is sectional, reconfigurable furniture designed to adapt to changing office layouts. You can connect various seats, ottomans, and corner units using brackets. This design allows you to replace a single damaged component rather than the entire sofa.
A: High-quality commercial builds typically last 7 to 15 years, depending on traffic volume and maintenance routines. Frames and foam usually outlast the upholstery. Modular designs extend this lifespan by allowing targeted replacement of worn sections.
A: While long-term ergonomic support is less critical for brief waits, proper dimensions are essential. A seat height of 17 to 19 inches and a shallower seat depth ensure accessibility, allowing guests of all mobilities to sit and stand easily.
A: Look for comprehensive commercial warranties, commercial references, and dedicated account management. The best suppliers also provide CAD space-planning support, fabric sample programs, and white-glove installation services.
A: Yes. Most commercial buildings require furniture to meet specific flammability standards, such as CAL 117. Always check your local municipal and building codes before purchasing to ensure full compliance.


