
Views: 0 Author: Site Editor Publish Time: 2026-07-28 Origin: Site


The modern executive office has transitioned from a purely desk-centric environment to a multi-functional space requiring distinct zones for focused work, private meetings, and client hosting. Selecting lounge furniture for executive suites often traps decision-makers between aesthetic appeal and functional reality. Poorly chosen seating compromises professional authority, wastes limited square footage, or fails to provide adequate ergonomic support during extended informal meetings. Moving beyond basic design inspiration requires a structured evaluation of spatial constraints, material durability, and specific executive use cases. This guide provides a technical framework for shortlisting and selecting the right seating configurations, including office sofa chairs, for high-stakes professional environments.
Before selecting any furniture, you must establish the primary function of the space. Determine whether the area will host internal one-on-one meetings, board-level reviews, or external client presentations. Each scenario demands a different seating posture and spatial arrangement. Aligning furniture scale with room dimensions is non-negotiable. You must maintain a minimum 36-inch clearance for primary traffic routes to prevent the office from feeling cramped. The goal is balancing authoritative design language with approachable comfort, achieving a hybrid aesthetic that feels both welcoming and highly professional. We often see layouts fail because the seating footprint ignores the swing radius of doors or the clearance needed for credenza drawers.
When evaluating the room, map out the natural light sources and HVAC vent locations. Placing heavy leather seating directly over a floor register can dry out the material over time. Similarly, positioning seating facing a large unshaded window creates glare issues during daytime meetings. You need to account for these environmental factors before finalizing the floor plan. The success of the seating arrangement depends heavily on how well it integrates with the room's existing infrastructure.
Removing the physical barrier of a massive desk changes the psychological dynamics of a meeting. Transitioning to a lounge setting fosters open dialogue during negotiations or collaborative sessions. Upholstered furniture also plays a vital role in room acoustics. Hard-surfaced executive suites often suffer from echo, making conversations feel harsh. Heavy fabrics and dense foams absorb sound, creating a quieter, more confidential environment suitable for sensitive discussions.
In practice, creating a multi-zone layout requires clear visual separation. You can achieve this through area rugs, varied lighting fixtures, or the strategic placement of the seating itself. The lounge zone should feel distinct from the primary workstation but maintain a cohesive design language. We recommend matching the wood finishes or metal accents of the lounge seating to the primary executive desk to tie the two zones together visually.
How you arrange seating dictates the flow of communication. Consider these proven positioning patterns when planning the space:
Traditional corporate sectors like law and finance frequently rely on the leather office sofa chair for high-traffic hosting. This style projects immediate authority and permanence. When evaluating these pieces, look closely at the leather grade. Top-grain leather offers superior durability compared to bonded alternatives. Frame construction should feature kiln-dried hardwood to prevent warping, supported by robust suspension systems like sinuous springs or heavy-duty webbing.
While these chairs offer maximum durability and easy maintenance, they require consistent climate control to prevent material degradation. They can also appear visually heavy in smaller rooms. To mitigate this, select models with exposed metal or wood legs rather than a skirted or floor-flush base. This allows light to pass under the chair, reducing its visual footprint while maintaining its authoritative presence.
Agile workspaces and technology sectors often favor the executive lounge chair as secondary seating for extended reading or informal video calls. Key evaluation metrics include swivel or auto-return mechanisms, allowing users to shift focus easily. The backrest pitch should target 105 to 110 degrees, promoting active lounging rather than sleep-inducing recline. Many modern designs also integrate power and USB modules directly into the base.
These chairs are highly versatile and space-efficient. However, placing multiple individual chairs may lack the unified, communal feel of a single large sofa. When specifying these chairs, pay attention to the base diameter. A wide star-base can create tripping hazards if placed too close to high-traffic walkways. Always measure the full rotation clearance if selecting a swivel model.
For smaller executive offices or secondary seating opposite the primary desk, compact visitor seating provides a streamlined solution. You must evaluate the footprint-to-seat-width ratio to ensure guests remain comfortable without the chair consuming excessive floor space. Look for wall-saver leg designs that prevent the backrest from scraping against painted surfaces.
While this category maximizes floor space and allows for flexible reconfigurations, it often sacrifices plush, deep-seated comfort for structural efficiency. These chairs are designed for short-term use, typically 30 to 60 minutes. Ensure the seat pan is relatively flat and the foam is firm to support upright posture during brief consultations.
Executive anterooms, reception transitions, and administrative zones outside the main suite require a different approach. The office waiting chair must withstand high-turnover use. Cleanability is paramount; antimicrobial finishes and stain-resistant fabrics are standard requirements. Structural rigidity and appropriate armrest heights assist users of varying mobility levels when standing up.
These chairs are highly durable and standardized, but they generally lack the bespoke, luxurious aesthetic required inside the actual executive office. When specifying waiting chairs, prioritize modularity. Ganged seating options allow you to connect multiple chairs in a rigid line, keeping the anteroom looking organized and preventing chairs from migrating across the floor throughout the day.
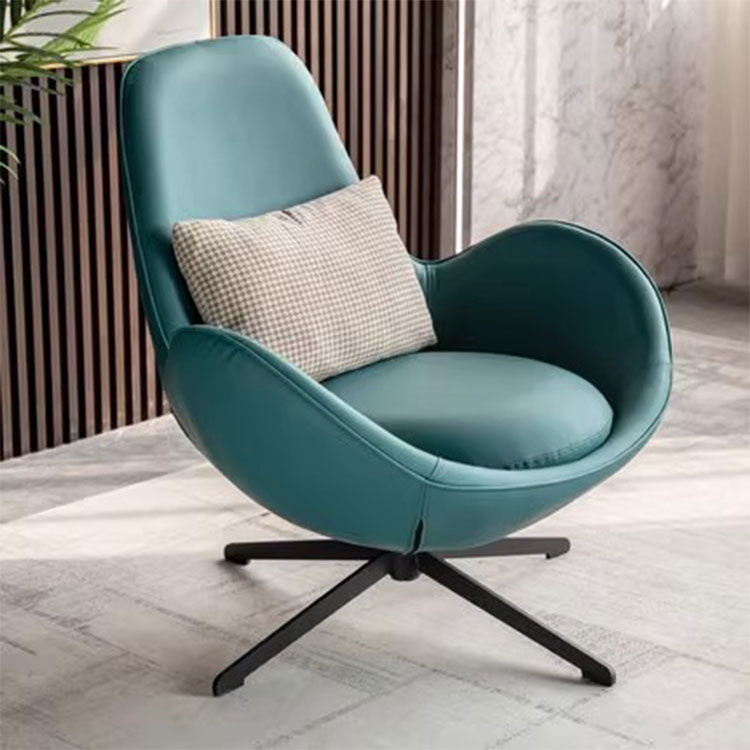
Commercial furniture must survive rigorous daily use. When evaluating textiles, rely on the Wyzenbeek test. Target fabrics rated for 50,000 or more double rubs for high-use environments. Aesthetic integration with existing flooring and finishes is equally important. Match upholstery undertones with existing corporate carpets. For example, neutralize cool grey corporate carpeting with warm wood-trimmed sofa legs or contrasting navy fabrics. Coordinate metal hardware across the executive desk, storage units, and lounge bases to avoid visual clutter.
| Material Type | Durability Metric | Best Use Case | Maintenance Requirement |
|---|---|---|---|
| Top-Grain Leather | High tear resistance | Formal executive suites | Regular conditioning |
| Commercial Wool Blend | 60,000+ Double Rubs | Acoustic dampening zones | Professional vacuuming/spot cleaning |
| High-Performance Synthetic | 100,000+ Double Rubs | High-traffic collaborative areas | Wipe clean, highly stain resistant |
| Vinyl / Polyurethane | 100,000+ Double Rubs | Healthcare or high-spill zones | Wipe with mild solvent |
Foam density dictates the lifespan of the seat cushion. High-resiliency (HR) foam with a minimum 2.0 lb. density is critical to prevent "puddling" and maintain a crisp, professional silhouette over time. Additionally, assess the durability of base materials. Polished aluminum, brushed steel, and solid wood bases must withstand scuffing from shoes and routine vacuum damage. Avoid painted metal bases in high-traffic areas, as they will chip and show wear quickly.
Corporate lounge seating must support professional posture. Maintain a seat height of 17 to 18 inches and a depth that allows feet to rest flat on the floor. This prevents the sunken posture that undermines professional presence during serious discussions. Structural armrests are a necessity, not just an aesthetic choice. They provide the leverage needed to facilitate easy standing for users of varying ages and physical abilities.
Back support is another critical factor. While residential sofas often feature soft, unstructured back cushions, executive seating requires firmer lumbar support. Look for tight-back designs or semi-attached cushions that maintain their shape without constant fluffing. The angle of the backrest should encourage engagement, keeping the user slightly pitched forward rather than fully reclined.
Effective space planning follows the 60/30/10 rule. Allocate 60% of the room to primary work and circulation, 30% to lounge and meeting areas, and 10% to storage and accent pieces. Visual weight matters just as much as physical dimensions. Choosing exposed-leg designs creates the illusion of more floor space in constrained environments, allowing light to pass under the furniture.
When mapping out the floor plan, use painter's tape to mark the exact dimensions of the proposed seating. This physical mockup reveals traffic flow bottlenecks that 2D floor plans often hide. Ensure there is at least 18 inches of clearance between the edge of the sofa and the coffee table to allow for comfortable legroom and easy access to beverages or documents.
Procurement teams must weigh the advantages of custom builds against commercial off-the-shelf (COTS) products. Bundled executive office packages guarantee design harmony and streamline the purchasing process. Bespoke upholstery offers unique branding opportunities but comes with extended lead times. Standardized COTS solutions provide immediate availability for urgent office build-outs.
Always analyze manufacturer warranties, noting the difference between frame coverage and fabric coverage. A lifetime warranty on the frame means little if the fabric degrades after two years and is not covered. Factor in the long-term maintenance requirements, such as professional cleaning or reupholstery, over a standard five-to-seven-year depreciation cycle. High-quality frames can be reupholstered multiple times, extending the life of the asset significantly.
Supply chain realities can derail office renovations. Custom commercial furniture often carries 12-to-16-week lead times, requiring careful planning and sometimes interim seating solutions. Delivery and assembly present physical challenges. Measuring elevator cabs, stairwells, and door frames prior to ordering monolithic sofas is a critical step that is frequently overlooked.
Failing to account for these logistical details often results in furniture being left on the loading dock or requiring expensive, last-minute disassembly. Always request a site survey from the installation team for large or complex orders.
A: Top-grain leather offers exceptional longevity and a classic authoritative look. For modern aesthetics and better acoustic dampening, high-rub-count commercial fabrics rated for 50,000 or more double rubs are excellent alternatives that resist wear while softening room noise.
A: Use color theory to create balance. Warm-toned woods and rich brown leathers effectively offset cool grey commercial carpets. Always check fabric or leather undertones using physical swatches under your office's specific fluorescent or LED lighting before purchasing.
A: Plan for a minimum 3x3 foot footprint per chair. Additionally, you must factor in 18 inches of clearance between the chair and a coffee table, plus a mandatory 36 inches of clearance for primary walkways to ensure comfortable navigation.
A: Lounge chairs prioritize extended comfort, active recline, and premium aesthetics for the primary user and important guests. Waiting chairs feature upright, firmer seating designed for high-turnover, short-term use in reception areas.
A: High-resiliency foam with a minimum 2.0 lb. density prevents the seat cushion from sagging or puddling over time. This ensures the chair maintains its structural support and crisp, professional appearance even after years of daily use.


