
Views: 0 Author: Site Editor Publish Time: 2026-09-06 Origin: Site


The reception area dictates a client’s first impression, but limited square footage often forces a compromise between aesthetics and functional seating capacity. Specifying furniture for tight entryways requires balancing visitor comfort, high-traffic durability, and strict spatial constraints without making the room feel claustrophobic. Selecting the right office mini sofa requires a technical evaluation of dimensions, commercial-grade materials, delivery logistics, and strategic placement. This guide breaks down how to configure compact seating to optimize both flow and professional appeal.
Before selecting specific pieces, you must define how the space actually functions. Assessing average wait times and visitor volume dictates the required ergonomics. Short wait times prioritize space-saving, upright seating. Visitors dropping off documents or waiting five minutes for an escort do not need deep, lounge-style cushions. Longer waits require supportive backrests and slightly deeper seats to prevent discomfort. You need to measure the exact footprint available before looking at any catalogs.
Aligning the silhouette and upholstery of your compact waiting furniture with corporate identity is equally critical. Different aesthetic archetypes communicate distinct brand values. You must match the physical furniture to the architectural envelope of the room.
Spatial efficiency serves as the ultimate constraint. You must establish the maximum allowable footprint for seating without encroaching on reception desk sightlines or primary walkways. A poorly placed sofa creates bottlenecks, frustrating visitors and staff alike. Measure the room, map out the primary travel paths, and tape out the remaining usable space before reviewing furniture catalogs. Consider the swing radius of all entry doors and the approach path to the reception desk.
When dealing with commercial fit-outs, the margin for error is zero. If a sofa blocks a fire exit route by even two inches, it fails inspection. You must account for baseboards, wall-mounted radiators, and uneven drywall when calculating your maximum allowable dimensions. Never rely solely on architectural floor plans; take physical measurements on-site.
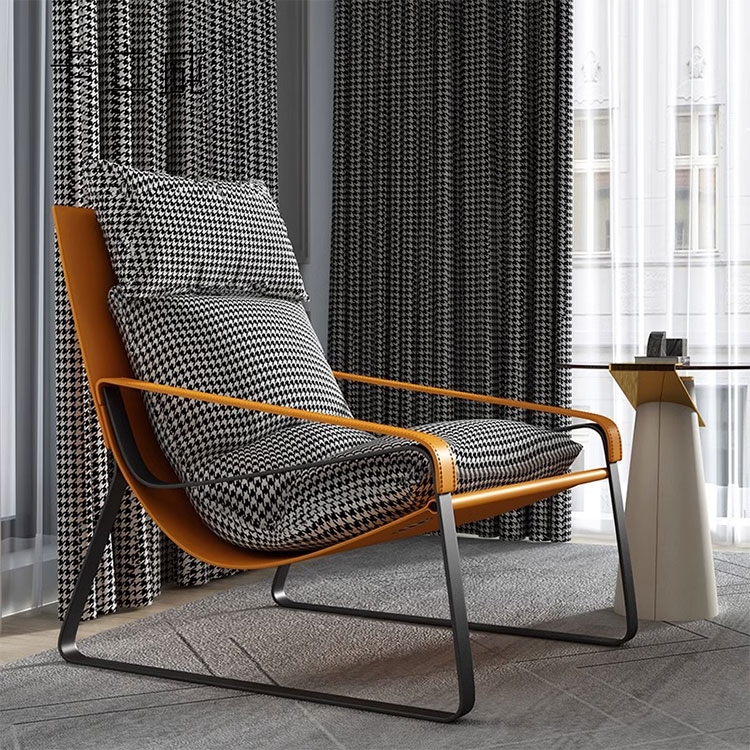
Understanding the exact differences between standard commercial seating and compact alternatives prevents costly specification errors. Standard commercial sofas often span 72 to 84 inches in width, dominating small rooms. In contrast, an optimized reception sofa size usually falls between 50 and 60 inches wide. This reduction in width allows for the integration of side tables or floor lamps without cluttering the space.
Seat depth heavily impacts both floor space and visitor posture. Standard lounge seating features depths of 35 inches or more, encouraging a relaxed, reclining posture. Compact alternatives utilize depths of 28 to 32 inches. This shallower profile keeps visitors upright and alert, saving crucial inches of floor space while making it easier for individuals in business attire to stand up. Deep sofas in a corporate setting often lead to awkward interactions when visitors struggle to get out of a low, deep cushion.
Backrest height also affects spatial perception. High backrests block sightlines across a small room, creating a walled-off effect. Low-back designs maintain open visual planes, allowing natural light to penetrate deeper into the reception area. If your reception area has low ceilings, a low-back sofa is mandatory to maintain proportional balance.
| Dimension Type | Standard Commercial Sofa | Office Mini Sofa | Impact on Small Spaces |
|---|---|---|---|
| Overall Width | 72" - 84" | 50" - 60" | Frees up lateral wall space for side tables or plants. |
| Overall Depth | 35" - 40" | 28" - 32" | Widens primary walkways and improves traffic flow. |
| Seat Height | 15" - 17" | 17" - 19" | Supports upright posture; easier for standing up. |
| Backrest Height | 32" - 36" | 28" - 30" | Maintains open sightlines and natural light distribution. |
The two seater office sofa serves as the standard unit of measurement for small commercial spaces. It provides the highest seating capacity per square foot without crossing into the bulky territory of a full three-seater. You get two usable seats in a footprint that is only marginally larger than a single oversized lounge chair.
When comparing spatial efficiency, a single two-seater outperforms two individual lounge chairs. Two separate chairs require a gap between them and feature redundant inner armrests. Eliminating this gap and the extra armrests saves roughly 6 to 12 inches of linear space. Furthermore, shared seating distances on a two-seater are psychologically acceptable for strangers in a waiting room context, provided the seat width allows for adequate personal space. A minimum of 22 inches of seat width per person is required to prevent visitors from feeling cramped.
Removing side armrests and lowering the overall frame height drastically alters the footprint of a sofa. This mechanism eliminates 8 to 12 inches of unusable width. It allows visitors to slide in and out easily in tight corridors where frontal approach space is limited. The trade-off involves reduced lateral support, making armless designs better suited for shorter wait times rather than extended lounging. Armless designs also prevent the upholstery on the arms from wearing out prematurely, which is a common failure point in high-traffic areas.
Modular systems utilize interchangeable 1.5-seater units, corner wedges, and multi-functional ottoman components. This adaptability allows the furniture to navigate awkward architectural features like structural pillars or angled walls. You can scale the seating capacity as the company grows. However, modular pieces can look disjointed if not properly secured together with heavy-duty ganging brackets. They also typically carry a higher initial cost per linear foot compared to fixed-frame sofas. When specifying modular units, always order the ganging hardware directly from the manufacturer to ensure a tight fit.
High-back acoustic sofas feature integrated privacy panels extending above the head. These create a cozy productivity corner within an open-plan reception, dampening ambient noise for phone calls or laptop work. While highly functional, they carry high visual weight. You must place them carefully against solid walls to avoid blocking natural light or making the space feel cramped. These units often require specialized delivery due to their height, so verify elevator clearances before ordering.
Backless benches and ottomans utilize completely open structural designs without backrests or armrests. This approach maximizes seating capacity in ultra-tight entryways. You can place them in the center of a space or push them directly flush against glass partitions without blocking sightlines. The obvious trade-off is minimal ergonomic support. Reserve these strictly for short-dwell reception areas where visitors wait only a few minutes. They are excellent for quick touch-down spaces or as supplemental seating during peak visitor hours.
Utilizing L-shaped configurations with a two-seater and a complementary accent chair at a 90-degree angle defines the waiting zone clearly. This setup maximizes corners by matching a dominant piece against the back wall with a compact companion piece to optimize corner density. It forces traffic to flow around the seating area rather than through it.
When planning a commercial lounge layout, calculating table distances is critical. Maintain an optimal coffee table or side table distance of 14 to 18 inches from the seat edge. This provides enough legroom for visitors while keeping reading materials or beverages within easy reach. If the space is too tight for a central coffee table, use C-tables that slide over the sofa seat or small end tables placed on the outer edges of the seating arrangement.
Wall-hugging placements maximize central floor space. Pushing the sofa against the perimeter opens up the center of the room for traffic. When utilizing this strategy, require wall-saver leg designs. These rear legs angle outward slightly further than the backrest, preventing the upholstery from scuffing the drywall. This small detail saves hundreds of dollars in wall repairs over the lifespan of the furniture.
Floating placements work best for slightly wider rooms. Pulling the sofa away from the wall creates a dedicated corridor behind the seating. This requires sofas with fully finished back upholstery and integrated cable management to maintain a clean appearance from all angles. Floating a sofa can also help define separate zones within a larger open-plan reception area, acting as a physical barrier between the waiting zone and the primary circulation path.
Modern visitors expect connectivity. Specifying mini sofas with built-in USB and AC power modules is a functional necessity. When utilizing floating layouts, route cables safely through floor core drills or low-profile floor cord covers to prevent tripping hazards. Concealed power integration keeps the reception area looking organized and professional. Ensure all power modules are UL-listed for commercial use to comply with local electrical codes.
The "last-mile" office bottleneck ruins many furniture installations. Narrow freight elevators, sharp corridor turns, and standard 36-inch office doors severely limit pre-assembled furniture options. A beautifully designed sofa is useless if it cannot fit into the building. You must walk the entire delivery path with a tape measure before signing off on a purchase order.
Specifying component-based or flat-pack commercial lounge furniture solves this issue. These units can be assembled on-site, bypassing architectural bottlenecks. Always verify the dimensions of your freight elevator and doorway clearances before finalizing an order. Confirm whether the sofa feet are removable, as taking off a three-inch leg often provides the exact clearance needed to clear a doorframe. Pay attention to the diagonal depth of the sofa, as this is the dimension used when pivoting a piece of furniture through a tight stairwell.
Commercial spaces must adhere to strict accessibility guidelines. Maintaining a minimum 36-inch clear width for accessible routes around the furniture is mandatory. Seat height also matters; ensure seating is accessible for individuals with limited mobility, typically requiring a seat height of 17 to 19 inches from the floor. Furthermore, always allocate adjacent clear floor space for wheelchair positioning next to the sofa, ensuring all visitors feel integrated into the waiting area.
Residential sofas fail rapidly in office environments. Commercial upholstery requires Wyzenbeek testing, with a minimum of 50,000 to 100,000 double rubs to withstand daily use. The underlying foam must retain its density after thousands of compression cycles. High-resiliency (HR) foam with a density rating of 2.5 lbs/cu ft or higher is required for commercial applications.
Fire codes dictate material safety. Ensure upholstery and foam meet local commercial fire safety standards, such as CAL 117 or BS 5852. Finally, evaluate cleanability codes (W, S, WS). Specifying light-colored fabrics in high-traffic entryways demands high-performance, bleach-cleanable textiles or tightly woven crypton fabrics to prevent permanent staining. Always request physical memos of the fabric to test against coffee spills and ink marks before finalizing the specification.
A: A compact reception sofa typically measures 50 to 60 inches wide and 28 to 32 inches deep. This differs significantly from residential sofas, which often exceed 72 inches in width and 35 inches in depth, making compact versions much better suited for tight commercial entryways.
A: Yes, a two-seater eliminates the middle armrests and the necessary gap between two separate chairs. This configuration saves roughly 6 to 10 inches of linear space, providing higher seating capacity in a smaller footprint.
A: Benches and ottomans maximize seating capacity and maintain open sightlines due to their backless designs. However, they offer minimal ergonomic support and should only be used in micro-receptions where visitor wait times are very short.
A: Always measure doorways and freight elevators prior to ordering. Opt for modular or flat-pack delivery options that can be assembled on-site. Additionally, check if the sofa feet are removable to gain extra clearance during move-in.
A: You must maintain a minimum of 36 inches of clear walkway space around the furniture to ensure ADA compliance and smooth traffic flow. For coffee tables, leave 14 to 18 inches of space between the table and the seat edge.
A: Choose commercial-grade vinyl, polyurethane, or tightly woven crypton fabrics. These materials should carry a high double-rub count (50,000+) and be easy to clean, ensuring they withstand heavy daily use without degrading.
A: Utilize a wall-hugging strategy by pushing the sofa against the perimeter. Opt for armless sofas to save width, and replace central coffee tables with compact end tables to keep the main walkway clear.


