
Views: 0 Author: Site Editor Publish Time: 2026-07-06 Origin: Site


The reception area serves as the physical handshake of a business, while internal lounge spaces dictate the quality of informal collaboration. Facility managers and office designers frequently struggle to balance aesthetic brand alignment with the rigorous demands of commercial-grade durability. Specifying residential furniture for high-traffic environments often leads to premature wear, sagging cushions, and operational disruptions. Moving beyond surface-level design inspiration requires a technical evaluation of frame construction, fabric performance, spatial dynamics, and ergonomic support. We will explore how to select the right seating to ensure long-term value, user comfort, and seamless integration into dynamic work environments. Facility teams must prioritize structural integrity and material resilience over mere visual appeal to prevent constant replacement cycles. Proper specification ensures the furniture withstands daily abuse while supporting the actual workflow of the staff and guests who use it.
Understanding how long individuals occupy a seat directly informs the structural requirements of the furniture. Short-term seating typically accommodates guests for 10 to 20 minutes. These pieces prioritize ease of ingress and egress. Firm cushions and elevated seat heights help visitors stand up effortlessly without straining their knees. Long-term seating supports internal collaborative sessions lasting one to three hours. These configurations demand deeper seats, contoured backrests, and integrated power access to sustain productivity. When you design a space, you must map out the expected duration of use before looking at fabric swatches or frame styles. A lobby couch fails miserably in a collaborative breakout room because the pitch of the backrest forces users into a relaxed posture rather than an active, working position.
Facility managers must track actual usage patterns. If guests constantly shift in their seats after five minutes, the foam density might be too low, causing them to hit the hard frame underneath. High-density polyurethane foam, typically rated at 2.5 lbs per cubic foot or higher, provides the necessary resistance for commercial applications. You need to specify foam that rebounds instantly when a user stands up. Memory foam, while popular in residential settings, traps heat and retains impressions too long for high-turnover waiting areas.
The visual impact of a lobby must align with the practical realities of daily maintenance. High-value clients form immediate impressions based on the condition of your reception seating. Stained or sagging cushions communicate neglect and poor management. Selecting high-performance textiles ensures the furniture retains its architectural shape and vibrant color profile over years of heavy use. You can achieve sophisticated aesthetics without sacrificing cleanability by choosing advanced synthetic blends. Natural fibers like cotton or linen absorb spills instantly and require professional extraction to clean. Solution-dyed acrylics or high-grade polyurethanes wipe clean with standard facility maintenance chemicals.
Consider the lighting in your reception area when selecting colors. Direct sunlight fades inferior fabrics within months. UV-resistant textiles maintain their saturation even in glass-walled atriums. Furthermore, the physical footprint of the furniture must match the scale of the room. A massive sectional overwhelms a compact lobby, making the space feel cramped and difficult to navigate. Conversely, delicate wire-framed chairs look lost in a sprawling corporate atrium. Scale and proportion matter just as much as the upholstery material.
Staff often abandon poorly designed lounge areas. A lack of accessible power outlets forces employees back to their desks when their laptop batteries run low. Improper seat heights make typing physically uncomfortable, leading to wrist strain and poor posture. Designing for actual workflow requires observing how teams interact with the space. Integrating proper office lounge furniture ensures the environment supports focused tasks and casual meetings alike. You must provide surfaces for mice, notebooks, and coffee cups. Freestanding tables or wide, flat armrests serve this purpose well.
Acoustics play a massive role in utilization. Hard surfaces in modern buildings bounce sound waves, creating a chaotic auditory environment. Upholstered furniture absorbs some of this noise, but specific acoustic seating does it better. High-backed units block direct sound transmission between adjacent groups. If employees cannot hear each other speak at a normal volume, they will not use the lounge for meetings. Facility teams should measure ambient noise levels and specify furniture with appropriate sound-dampening properties to correct acoustic deficiencies.
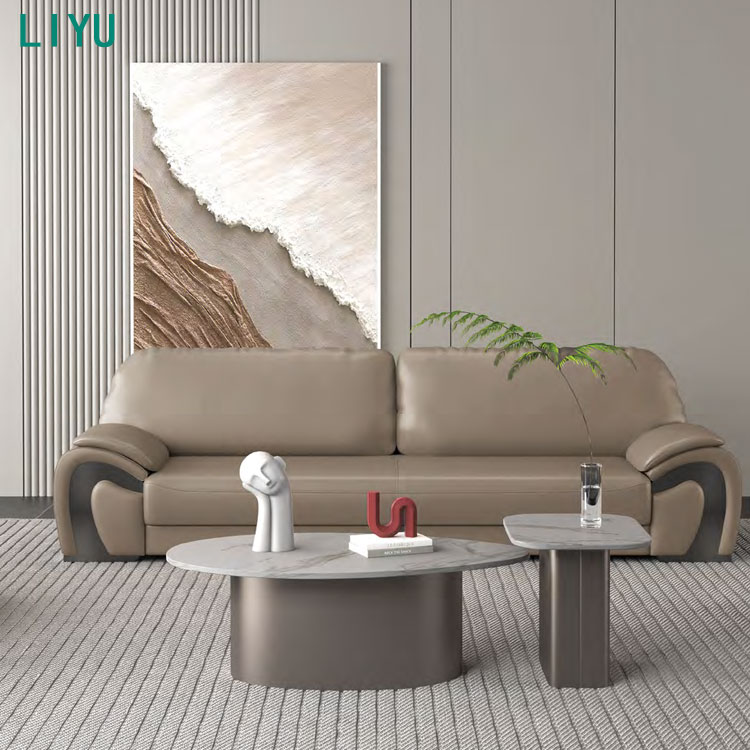
Sectional and reconfigurable units serve dynamic work environments perfectly. Modular workplace seating provides exceptional scalability. Facility teams can replace individual damaged sections without discarding the entire unit. The pieces easily adapt to shifting floorplans and expanding headcounts. You can break a large U-shaped configuration into several smaller pods for a company event, then reassemble it the next morning. This flexibility maximizes the utility of your square footage.
However, these units can shift out of place on hard floors. Specifying heavy-duty locking mechanisms prevents unintended separation during daily use. Ganging brackets made of thick steel keep the modules tightly connected. Without these brackets, users will slowly push the pieces apart as they sit down and stand up, creating dangerous gaps and a messy appearance. Always verify that the locking hardware is easy for maintenance staff to disengage when reconfiguration is necessary, but robust enough to withstand daily impacts.
Open-plan layouts frequently suffer from excessive noise and visual distractions. Sofas featuring extended privacy screens or sound-absorbing materials create micro-environments for focused discussions. When evaluating these pieces, review the Noise Reduction Coefficient (NRC) of the panels. Authentic acoustic furniture utilizes specialized dense foam and felted wool to dampen ambient sound effectively. Thin fabric stretched over a plywood frame provides visual privacy but does nothing to stop sound transmission.
The height of the backrest determines the level of isolation. A backrest extending 48 inches from the floor blocks seated sightlines, preventing visual distractions from passing foot traffic. Some models include integrated canopy roofs to trap sound waves before they reach the ceiling. These enclosed units function as semi-private meeting rooms without the construction costs of building actual walls. Ensure the internal dimensions accommodate taller users comfortably, as some canopy designs feel claustrophobic.
Standard couches lack the structural support necessary for computer work. An ergonomic office sofa is engineered specifically for task execution. These units feature firmer seat cushions, shallower seat depths, and pronounced lumbar support. The modified seat pitch prevents users from sinking backward, keeping them in an upright, active posture suitable for laptop use. A typical residential sofa has a seat depth of 22 to 24 inches, which forces users to slouch to reach the backrest. Ergonomic commercial models reduce this depth to 18 to 20 inches.
The angle of the backrest also differs significantly. Lounge seating leans back at 15 to 20 degrees. Task-oriented sofas keep the backrest closer to a 5 to 10-degree recline. This geometry aligns the user's spine and reduces neck strain when looking at a screen. Armrests on these units are often wider and flatter, providing a stable surface for a mouse or a notepad. Some models incorporate articulating writing tablets directly into the arm structure, eliminating the need for separate side tables.
Lobbies require streamlined, highly durable units designed to handle constant turnover. Traditional reception sofas focus on footprint efficiency and universal accessibility. The armrests must provide sturdy leverage for diverse body types. Cleanability remains paramount, making non-porous or tightly woven fabrics the standard choice for these high-traffic zones. You want a design that prevents debris from accumulating. A "clean-out" gap between the seat and the backrest allows dirt, crumbs, and lost items to fall through to the floor, where janitorial staff can easily vacuum them up.
Leg height impacts maintenance efficiency. Sofas sitting flush on the floor trap dust and make vacuuming impossible without moving the heavy unit. Specify legs at least six inches high to allow standard commercial vacuums and robotic cleaners to pass underneath freely. Metal legs withstand impacts from vacuum heads and floor buffers much better than wooden legs, which chip and splinter over time.
Auxiliary seating elements complement the primary lounge sofa. Tub chairs, benches, and accent seating break up visual monotony. Specifying compact side chairs maximizes seating capacity in tight corners. Backless benches maintain open sightlines and preserve flexible traffic lanes across busy reception floors. Benches work exceptionally well in transitional corridors where people wait briefly for an elevator or a colleague.
Ottomans provide mobile, impromptu seating for quick collaborations. You can tuck them under tables when not in use to keep walkways clear. When selecting these companion pieces, ensure the seat heights match the primary sofas. A height discrepancy makes conversations awkward, as some users sit noticeably lower than others. Standardize all lounge seating heights between 17 and 18 inches from the floor.
Streamlined profiles with raised legs create an open, airy feeling in modern lobbies. Mid-century modern and minimalist designs prevent heavy furniture from visually dominating the room. Biophilic design integration introduces natural wood accents and organic textiles. Incorporating integrated planter boxes into the seating layout softens the corporate atmosphere. Plants improve indoor air quality and provide a psychological boost to occupants. Custom upholstery colors echo brand identity while maintaining professional sophistication.
Avoid using stark white or very light fabrics in high-traffic areas, regardless of their performance ratings. Denim dye transfer from jeans will permanently stain light-colored seating over time. Instead, use textured fabrics with a varied weave. A heathered or tweed pattern hides minor stains and dust far better than a solid, flat color. You can introduce bright brand colors through easily replaceable throw pillows or smaller accent chairs rather than committing to a massive, brightly colored sectional.
Maximizing spatial utility in compact areas requires strategic furniture selection. Wall-hugger profiles feature low backs and shallow depths to preserve floor space in narrow reception areas. L-shaped corner modulars utilize dead space effectively. This approach maximizes seating capacity without crowding main walkways. Pairing a small office lounge sofa with nestable side tables and mobile ottomans creates a multifunctional configuration.
In tight spaces, avoid rolled arms or flared backs. These design elements consume valuable inches without adding seating capacity. Track arms—straight, vertical armrests—provide the necessary support while keeping the overall footprint as small as possible. You should also consider armless modular units for the center of a run, using armed units only at the ends to define the space.
Arranging sofas and armchairs in conversational U-shape or L-shape layouts fosters collaborative discussions. Face-to-face configurations encourage eye contact and natural interaction. Segmenting open reception spaces into distinct zones improves functionality. You can designate quiet touchdown spots for individual work and interactive areas for group conversations. Use area rugs to visually anchor these different zones without building physical walls.
Traffic flow dictates the success of any layout. Never place the back of a tall sofa directly against the main entrance doors. It creates a physical barricade and a hostile first impression. Instead, angle the seating to welcome guests as they walk in. Ensure there is a clear, unobstructed path from the entrance to the reception desk. Guests should never have to weave through a maze of furniture to check in.
Commercial viability demands rigorous fabric testing. Mandate fabrics with a minimum of 50,000 to 100,000 double rubs on the Wyzenbeek or Martindale scale. Performance synthetics offer excellent resistance to fading and pilling. Vinyl and polyurethane excel in healthcare or high-spill areas due to their moisture barriers. Commercial wool blends provide unmatched breathability and natural soil resistance. Prioritize bleach-cleanable or inherently stain-resistant textiles over topically treated fabrics that degrade after repeated washing.
The backing of the fabric matters just as much as the face. Acrylic backing prevents the fabric from stretching out of shape and puddling on the seat cushion. Moisture barrier backings stop spills from penetrating the foam core. Once liquid reaches the foam, it breeds bacteria and creates permanent odors. In environments where food and drink are present, a moisture barrier is non-negotiable.
| Fabric Type | Wyzenbeek Rating | Best Application | Cleaning Protocol |
|---|---|---|---|
| Solution-Dyed Nylon | 100,000+ | High-traffic lobbies, transit areas | Standard solvent or water-based |
| Polyurethane (Faux Leather) | 200,000+ | Cafeterias, healthcare waiting rooms | Bleach-cleanable, wipe down |
| Commercial Wool Blend | 50,000 - 80,000 | Executive lounges, boardrooms | Professional dry extraction |
| Crypton Super Fabric | 100,000+ | Collaborative zones with food/drink | Enzyme cleaners, water extraction |
The internal skeleton determines the lifespan of the furniture. Kiln-dried hardwood and reinforced steel frames far outlast inferior engineered wood alternatives. Evaluate the suspension systems carefully. Sinuous springs and heavy-duty commercial webbing prevent cushion sagging and retain shape over thousands of compression cycles. Ensure the seating meets or exceeds ANSI/BIFMA weight capacity standards to guarantee safety for all users.
Plywood frames, if used, must be furniture-grade, void-free, and at least 7-ply thick. Particleboard or MDF has no place in commercial seating; it crumbles under stress and fails at the joinery points. Joints should be double-doweled, glued, and screwed. Staples alone will pull out after a few months of heavy use. Corner blocks must be installed at all high-stress intersections to prevent the frame from racking or twisting when heavy users sit down heavily.
| Frame Material | Durability Level | Best Application | Joinery Method |
|---|---|---|---|
| Kiln-Dried Hardwood | High | Executive lounges, heavy-use reception | Double-doweled, glued, screwed |
| Reinforced Steel | Very High | High-traffic public lobbies, modular systems | Welded seams, bolted connections |
| 7-Ply Furniture Plywood | Moderate to High | Secondary waiting areas, internal lounges | Interlocking CNC cut, glued |
Collaborative lounges require built-in technology to function effectively. Assess the necessity of integrated AC outlets, USB-A, and USB-C ports. Users expect to charge devices while working or waiting. Evaluate how the sofa manages power cords. Concealed cable management systems prevent tripping hazards and maintain a clean, organized aesthetic across the floorplan.
Power modules can be mounted in the front of the seat base, on the armrests, or flush within the seat surface. Surface-mounted modules are easier to access but prone to liquid spills. Front-mounted modules protect the outlets from spilled coffee but require users to reach down awkwardly. Specify spill-proof receptacles if mounting power directly into horizontal surfaces. You must also coordinate with your electrical contractor to ensure floor cores align with the furniture layout, providing power to the sofas without running extension cords across walkways.
Procurement timelines dictate furniture selection. Quick-ship options offer faster lead times, typically arriving within one to three weeks. These programs utilize standard fabrics and predetermined configurations. Custom fabrication allows for exact brand alignment and specific performance traits. However, specifying Customer's Own Material (COM) requires extended lead times of eight to fourteen weeks. Plan installation schedules accordingly to avoid empty lobbies.
When using COM, you must send a physical memo sample to the manufacturer for approval before placing the order. The factory needs to verify that the fabric can stretch over their specific frame without tearing or puckering. Thick, rigid fabrics cannot navigate tight curves on modern, organic sofa designs. Always order 10% more yardage than the factory specifies to account for pattern matching and potential cutting errors.
Map out necessary clearances for walkways before finalizing dimensions. The sofa must not create bottlenecks in high-traffic lobbies. Ensure seating heights, armrests, and surrounding clearances meet the Americans with Disabilities Act (ADA) requirements. Accessible design ensures every guest and employee can navigate the space comfortably and safely.
Standard commercial walkways require a minimum of 36 inches of clearance, but main circulation routes should be 48 to 60 inches wide. If you place a coffee table in front of the sofa, leave exactly 18 inches between the edge of the seat and the table. This distance allows users to reach items on the table comfortably while providing enough room for their legs. Any tighter, and people will trip; any wider, and the table becomes useless.
Partnering with a reliable commercial sofa supplier mitigates operational risks. Demand proof of BIFMA certification to verify structural integrity. Look for GREENGUARD certification to ensure low chemical emissions and protect indoor air quality. Clarify delivery terms upfront. Specify "white glove" installation to ensure professional assembly, rather than accepting a loading dock drop-off that shifts the assembly burden to your internal team.
Review the warranty documentation carefully. A 10-year warranty on the frame means nothing if the foam and fabric are only covered for one year. Look for comprehensive warranties that cover the suspension system, foam resilience, and mechanisms for at least five years under multi-shift commercial use. Ask the supplier about their replacement parts program. If a single cushion gets slashed, you need to know you can order a replacement cover rather than buying a whole new sofa.
The optimal seating solution requires a rigorous alignment of commercial durability, user dwell time, and spatial functionality. Filter your options by BIFMA-certified structural standards and appropriate fabric rub counts. Design for the available spatial footprint, and finalize selections based on modularity and power integration needs. Proper specification prevents premature failure and ensures the environment supports the actual workflow of the occupants.
A: Residential sofas use softer foams and lighter frames meant for occasional daily use by a few people. Office lounge sofas feature kiln-dried wood or steel frames, high-density foam, and commercial-grade fabrics designed to withstand constant use by hundreds of individuals weekly without sagging or degrading.
A: Durability is primarily measured through the Wyzenbeek or Martindale abrasion tests, which calculate how many double rubs a fabric can endure before showing wear. Commercial furniture should also hold ANSI/BIFMA certifications, which test the frame's structural integrity and weight capacity.
A: Modular seating allows you to reconfigure layouts as your team grows or spatial needs change. If one section gets damaged, you can replace that single piece instead of buying an entirely new sofa, making it a highly adaptable long-term solution.
A: Focus on wall-hugger profiles with shallow seat depths and low backs. Utilize L-shaped corner units to maximize dead space. Avoid oversized, rolled arms, and opt for raised legs to create a visual sense of openness in tight spaces.
A: Yes, provided they are engineered correctly. Ergonomic sofas feature firmer cushions, shallower seat pans, and higher, straighter backrests. This specific geometry prevents users from slouching backward, keeping them in an upright posture suitable for typing and viewing screens.
A: Always look for ANSI/BIFMA certification for structural safety and durability. Additionally, GREENGUARD certification is crucial, as it ensures the furniture emits low levels of volatile organic compounds, maintaining healthy indoor air quality for your staff and guests.


