
Views: 0 Author: Site Editor Publish Time: 2026-08-28 Origin: Site


The seating in reception and lounge spaces dictates the immediate physical and visual experience of employees, clients, and visitors, directly impacting brand perception and workplace utility. Facilities managers and interior designers frequently struggle to balance aesthetic design with the rigorous demands of commercial environments, often resulting in premature wear, poor ergonomics, or spatial inefficiencies. When you place residential-grade furniture in a high-traffic corporate lobby, the frames warp, the suspension sags, and the fabric frays within months. This guide provides a technical evaluation framework for selecting commercial-grade seating, analyzing material durability, ergonomic requirements, modularity, and supplier reliability to ensure long-term performance. We will break down the exact specifications required to survive daily corporate use, from foam density ratings to structural joint construction.
Selecting the right office lounge furniture requires a clear, data-driven understanding of your environmental demands. You must establish baseline usage metrics before reviewing fabric swatches or conceptualizing layouts. Determine your daily visitor count, the average seating duration, and the specific demographic of your users. High-traffic reception areas demand fabrics with a minimum of 50,000 to 100,000 double rubs on the Wyzenbeek scale. This ensures the upholstery withstands constant friction from denim, keys, and bags without degrading or pilling.
Spatial constraints dictate the physical footprint of your seating arrangements. You must calculate required clearances for walkways, emergency egress, and daily operational flow. ADA compliance requires specific turning radiuses—typically a 60-inch minimum clear floor space—and approach clearances for wheelchair users. Evaluate the footprint-to-seating ratio carefully. You want to maximize seating capacity without overcrowding the room. Proper flow dynamics prevent bottlenecks during peak hours, such as morning arrivals or post-lunch meetings. When measuring the room, account for the swing radius of all doors and the placement of HVAC vents, which should never be blocked by heavy furniture.
Aesthetic alignment plays a crucial role in corporate branding, but it must be balanced with operational reality. You must analyze the trade-offs between high-design aesthetics and practical maintenance. Light colors and delicate textures look stunning in architectural renderings but require intense, daily upkeep in a physical lobby. Align furniture visual cues with your corporate identity. A modern minimalist design suits tech firms, while classic executive styles fit legal practices. However, regardless of the visual style, the underlying materials must be robust. A white sofa in a pediatric clinic will fail immediately unless it is upholstered in a bleach-cleanable, commercial-grade vinyl or polyurethane.
To properly evaluate your space, follow these initial assessment steps:
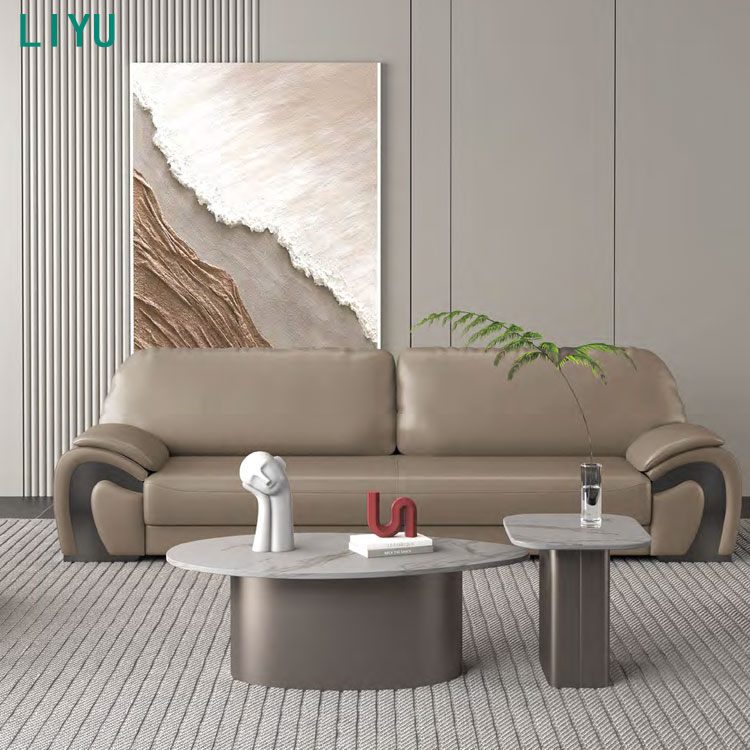
Understanding the distinct categories of an office furniture sofa helps narrow down your selection. Each type serves a specific functional requirement within the workplace, and deploying the wrong category in a specific zone leads to user frustration and spatial inefficiency.
These systems consist of independent pieces that connect, separate, or reconfigure easily. They are best for agile work environments, growing teams, and multi-use lounge areas. When evaluating these systems, check the connector hardware durability. Flimsy plastic clips will snap under the weight of multiple users shifting simultaneously. Look for heavy-duty metal ganging brackets. Ensure the modular pieces maintain uniformity over time; the foam in the most frequently used sections should not compress faster than the corner units. Look for flexible configurations like L-shapes, back-to-back pods, or serpentine layouts. The availability of replacement modules is also critical for longevity. If one seat is damaged, you should be able to order a single replacement unit rather than discarding the entire sectional.
These sofas feature extended back and side panels, often reaching 50 inches or higher. They absorb sound and create visual privacy in busy areas. They are ideal for open-plan offices requiring semi-private meeting zones. You avoid building permanent walls while facilitating focused discussions. Evaluate the acoustic rating (Noise Reduction Coefficient or NRC) of the panels. Check the structural stability of the high backs; they should not wobble or flex when a user leans against them. Integrated power options are essential for these collaborative hubs, allowing teams to plug in laptops and monitors directly into the seating unit.
This category includes compact tub chairs, two-seaters, and linear benches. They feature fixed frames and classical silhouettes. They work best in dedicated waiting rooms, executive suites, and lobbies with strict square footage limits. Assess the frame rigidity and ease of ingress for diverse users. A tub chair with a low seat height and high arms can be incredibly difficult for elderly visitors to exit. Compatibility with auxiliary side chairs allows for flexible visitor surges. Benches are particularly useful for transitional spaces like corridors or elevator lobbies where users only sit for a few minutes.
Effective layouts optimize available space while reinforcing your company culture. The right arrangement transforms a standard waiting area into a functional asset. Poor layouts create dead zones, block natural light, and make visitors feel cramped or exposed.
Designing for tight spatial profiles requires strategic furniture selection. Use low-profile two-seaters and linear bench seating. Armless designs maximize seating capacity in narrow rooms, allowing users to slide in and out without obstruction. Wall-hugging pieces keep central walkways clear. This approach maintains an open feel despite limited square footage. Avoid deep, overstuffed cushions that eat up valuable floor space. Instead, opt for tight-back designs with a shallow overall depth (around 28 to 30 inches) to preserve circulation paths.
Executive suites demand a formal, high-impact presentation. Pair premium leather sofas with deep-set matching armchairs. Create structured conversation zones for VIP reception areas. The focus here is on plush materials, commanding silhouettes, and impeccable tailoring. This layout projects stability and professional authority. Ensure the seating is arranged to facilitate eye contact and comfortable conversation distances—typically 4 to 8 feet between seating units. Incorporate heavy, stable coffee tables that anchor the arrangement and provide a surface for documents or beverages.
Large lobbies benefit from highly configurable modular workplace seating. Mix these units with integrated charging tables. Add collaborative side chairs to create distinct functional zones. You can accommodate solo workers checking emails and small huddles reviewing presentations simultaneously. Waiting visitors also have dedicated, comfortable spaces away from the active work zones. Use area rugs to visually anchor these different zones within a massive open floor plan. Ensure that power cables are properly managed through floor cores or architectural columns to prevent tripping hazards.
Commercial seating must support active sitting rather than relaxed lounging. An ergonomic office sofa prevents fatigue, supports proper posture, and accommodates a wide range of body types.
Seat height and depth are critical ergonomic factors. Standard commercial seat height should range between 17 and 18.5 inches from the floor. This allows users to sit upright with their feet flat on the ground and stand up easily. Deep seats (anything over 22 inches of interior seat depth) cause users to slouch, creating lower back strain and making it difficult to exit the sofa gracefully in a professional setting. Firm support is essential for commercial environments. A sink-in, feather-down cushion is appropriate for a residential living room but completely inappropriate for a corporate lobby.
Foam density dictates the lifespan of the seat cushions. High-resiliency (HR) foam with a density rating of at least 2.5 pounds per cubic foot prevents permanent indentation over time. It stops the cushions from bottoming out after heavy use. Compare sinuous spring systems against webbing for structural support. Heavy-gauge sinuous springs, tied and secured properly to the hardwood frame, generally offer superior long-term durability compared to elastic webbing, which can stretch and sag over years of continuous use.
Dwell time dictates your ergonomic priorities. Short-term reception seating requires firm cushions and sturdy armrests. Armrests provide necessary leverage for standing up, particularly for users with mobility issues. Long-term lounge seating demands better lumbar support. Integrated power ports and adaptable posture accommodations keep users productive during extended sessions. If employees are expected to work on laptops from the lounge area, the seating must support an upright, engaged posture rather than a reclined, passive one.
The materials you choose determine the maintenance schedule and lifespan of the seating. You must balance visual appeal with practical durability. A beautiful fabric that stains easily will ruin the aesthetic of your lobby within weeks.
| Upholstery Type | Durability Rating | Maintenance Requirements | Best Application |
|---|---|---|---|
| Performance Fabrics (e.g., Crypton) | High (Stain and moisture resistant) | Routine vacuuming, immediate spot cleaning with mild solvents | High-traffic lounges, collaborative areas, general reception |
| Commercial Vinyl / Polyurethane | Very High (Impermeable to fluids) | Wipe down daily, easily sanitized with hospital-grade cleaners | Healthcare facilities, cafeterias, high-spill environments |
| Top-Grain Leather | High (Develops patina, resists tearing) | Periodic conditioning to prevent cracking, wipe spills immediately | Executive suites, premium VIP reception areas, law firms |
| Woven Polyester Blends | Medium to High (Depends on rub count) | Regular professional extraction cleaning, prone to snagging | Low-traffic executive offices, secondary waiting rooms |
Frame construction separates true commercial seating from residential alternatives masquerading as office furniture. Kiln-dried hardwood frames (such as maple, beech, or ash) with corner blocks that are glued, screwed, and doweled offer exceptional stability. Avoid frames made entirely of particleboard or softwoods like pine, as they will warp and crack under heavy commercial use. Tubular steel frames provide modern aesthetics and extreme rigidity, making them excellent choices for high-abuse environments like university lounges or public transit hubs. Verify the weight capacity ratings per seat. Standard commercial requirements demand 250 to 300 pounds per seat minimum, with bariatric options supporting 500 pounds or more.
Maintenance protocols impact the operational lifespan of the furniture. Assess how easily your facilities team can replace individual components. Removable cushion covers with heavy-duty zippers allow for professional laundering or easy replacement if stained beyond repair. Replaceable legs extend the usable life of the sofa if the base is damaged by vacuum cleaners or floor buffers. Review the warranty coverage carefully. Ensure separate, detailed coverage exists for frames (often 10 years to lifetime), suspension systems (5 to 10 years), foam (3 to 5 years), and upholstery (1 to 3 years).
Partnering with a reliable commercial sofa supplier ensures smooth procurement, accurate lead times, and successful implementation. Verify their industry certifications first. ANSI/BIFMA compliance guarantees safety, durability, and structural adequacy through rigorous independent testing. GREENGUARD certification ensures low VOC (Volatile Organic Compound) emissions, which is critical for maintaining indoor air quality and achieving LEED certification for your building.
Evaluate the supply chain and implementation risks. Compare quick-ship programs against custom upholstery lead times. Quick-ship items might arrive in two weeks but offer limited fabric choices. Custom fabrics often add six to twelve weeks to delivery schedules. Assess the delivery logistics thoroughly. Confirm whether the supplier provides inside delivery and assembly. Dropping a pallet of heavy sofas at the loading dock leaves your internal team scrambling. White-glove service includes bringing the furniture into the specific room, assembling modular components, leveling the feet, and removing all packaging materials from the site.
Post-sale support defines the true operational value of the supplier. Determine their track record for honoring warranties without excessive pushback. Ask about their process for providing replacement parts, such as a single modular seat or a replacement set of legs. Investigate how they handle freight damage claims. A responsive supplier minimizes downtime if issues arise after installation, sending technicians to repair structural issues on-site rather than forcing you to ship a massive sofa back to the factory.
A: Commercial office sofas feature reinforced kiln-dried hardwood or steel frames and high-resiliency foam. They use performance fabrics tested for tens of thousands of rub cycles to withstand continuous daily use by diverse populations. Residential sofas are built for lighter, intermittent use, utilizing softer woods, lower-density foam, and delicate fabrics that fail quickly in corporate settings.
A: Performance fabrics treated for stain resistance, like Crypton, or commercial-grade vinyl are ideal. These materials handle high traffic exceptionally well. They offer superior durability and ease of cleaning, allowing facilities teams to remove spills quickly while maintaining a professional, unblemished aesthetic over years of use.
A: Utilize armless modular units and corner pieces to trace the perimeter of the room, opening up the center. Employ linear bench seating and wall-hugging designs. Always ensure at least 36 to 48 inches of clearance for primary walkways and maintain a 60-inch turning radius for ADA accessibility.
A: Proper seat height, typically 17 to 18.5 inches, allows users to sit upright comfortably with their feet flat on the floor. This height ensures visitors can stand up easily without straining. Lower, deeper seats cause slouching and make ingress and egress difficult, especially for elderly visitors or those with mobility issues.
A: BIFMA certification indicates the furniture meets strict, independent safety and performance standards. It verifies structural adequacy, durability, and stability through rigorous testing, such as drop tests and load-bearing evaluations. This certification is crucial for ensuring the seating can handle the physical demands of commercial environments safely.


