
Views: 0 Author: Site Editor Publish Time: 2026-09-01 Origin: Site


Reception and lounge seating serves a dual function in corporate environments. It acts as the physical anchor for first impressions while enduring high-frequency, multi-user wear throughout the workday. When visitors or employees enter a space, the seating configuration immediately communicates company culture and professionalism. Selecting the right seating involves strict functional requirements.
A common failure point in outfitting commercial spaces is procuring residential-grade seating. Residential sofas are not built to withstand the rigors of a busy office. They degrade rapidly, disrupt spatial flow, and often fail to meet commercial fire or accessibility standards. This leads to frequent replacements, safety risks, and an unprofessional appearance.
Buyers need a structured evaluation framework for selecting commercial-grade seating. This framework must balance spatial constraints, ergonomic requirements, and aesthetic styling. By prioritizing durability and proper layout, you can invest in an office furniture sofa couch that enhances both the function and form of your reception or lounge area.
Reception areas and internal employee lounges serve distinct behavioral needs. Reception seating demands formal posture, easy ingress and egress, and high stain resistance. Visitors typically wait for short durations. They require firm support that allows them to stand up easily without sinking into the cushions. In contrast, internal lounges require collaborative layouts, privacy features, and extended-use comfort. Employees use these spaces for informal meetings, focused work, or breaks. These activities necessitate deeper seats and softer materials.
Establish baseline metrics for success based on daily foot traffic and average dwell time. High-traffic reception areas need robust materials that resist wear and tear. Internal lounges can prioritize comfort and flexibility while still maintaining commercial durability. Understanding these usage patterns ensures you select the appropriate seating type for each specific zone. We often see facilities managers make the mistake of placing deep, plush sofas in main lobbies. Older visitors struggle to stand up from these low seats. Always match the foam density and seat pitch to the expected user demographic and wait time.
| Zone Type | Primary User | Average Dwell Time | Recommended Seat Firmness | Key Feature Priority |
|---|---|---|---|---|
| Main Reception | Guests, Clients, Interviewees | 10 - 20 Minutes | High (Firm Support) | Ease of ingress/egress, stain resistance |
| Employee Lounge | Internal Staff | 30 - 60 Minutes | Medium (Comfort-focused) | Privacy, modularity, power access |
| Executive Waiting | VIPs, Board Members | 15 - 30 Minutes | Medium-Firm | Premium materials, aesthetic impact |
Effective layout configurations maximize space utility and enhance user comfort. For large and small waiting areas, specific arrangements dictate how people interact with the space. Parallel or facing configurations work best for formal, professional environments to facilitate eye contact. L-shape or corner configurations maximize seating capacity in corner spaces or open-concept lobbies. Offset or pod-style configurations suit multi-functional zones where privacy is required.
Calculate required clearance carefully. Maintain a minimum of 36 to 48 inches for ADA-compliant walkways and smooth foot traffic. Proper spacing prevents congestion and ensures a welcoming environment for all users. When mapping out a floor plan, tape out the dimensions on the floor before ordering. This physical verification prevents the common error of ordering oversized furniture that chokes the room's natural traffic flow.
Mixing seating typologies offers greater flexibility than relying on a single, oversized couch. A diverse seating ecosystem accommodates different user preferences and group sizes. Pair a central ergonomic office sofa with secondary seating options to create a balanced environment. Tub chairs provide compact, individual, and enclosed seating comfort. Side chairs and stackable chairs offer flexible, high-density, and easily reconfigurable arrangements. Benches and ottomans serve open-concept spatial division and casual, short-duration waiting.
When users enter a waiting area, they naturally seek personal space. Strangers rarely sit next to each other on a single three-seater sofa unless the room is at maximum capacity. By breaking up the seating into a mix of one-seaters and two-seaters, you increase the actual usable capacity of the room. A well-designed ecosystem gives visitors the autonomy to choose a seat that matches their comfort level and privacy needs.
The visual theme of your office lounge furniture should align with your corporate culture. Different styles convey distinct messages to visitors and employees. The modern minimalist look utilizes clean lines, low profiles, neutral tones, performance weaves, and metal frame accents. This style conveys innovation and efficiency. Tech companies and creative agencies frequently adopt this aesthetic to project a forward-thinking brand.
The executive classic look relies on high-back tufted leather, deep-seated configurations, warm wood bases, and rich earth tones. This approach projects stability, heritage, and prestige. Law firms and financial institutions favor this style to build immediate trust with clients. The collaborative biophilic look incorporates organic shapes, soft textures, vibrant natural color palettes, and integrated planter screens. This fosters creativity and wellness, making it highly effective for internal staff retreats and modern wellness-focused facilities.
Coordination elements anchor the seating zone and complete the aesthetic. Use accent tables, lighting, and area rugs to define the space. Maintain visual balance when mixing textures. For example, balance heavy leather sofas with lightweight metal or wood side tables. This thoughtful styling creates a cohesive and inviting atmosphere.
Lighting plays a massive role in how upholstery colors render in a commercial space. Fluorescent overhead lights can wash out warm fabrics, making them look sterile. Incorporate floor lamps or warm-toned LED pendants directly above the seating area. Area rugs should extend at least halfway under the seating to visually anchor the furniture group. If the rug just floats in the center of the arrangement, the space will look disjointed and poorly planned.
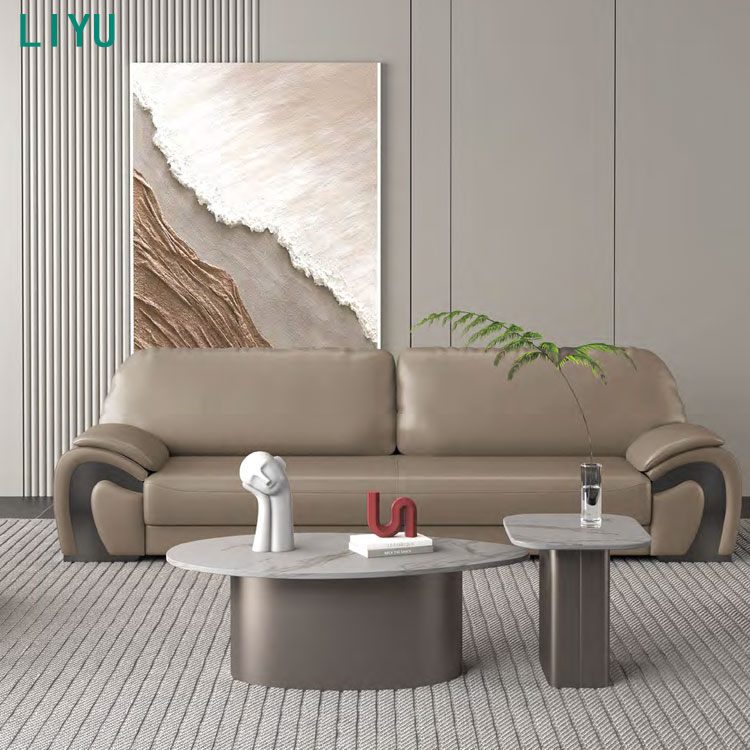
Fixed-frame commercial sofas are best for permanent, formal reception areas requiring a monolithic, anchored aesthetic. They offer structural rigidity, a classic aesthetic, and a neat appearance. Manufacturers build these units with kiln-dried hardwood or heavy-gauge steel frames. This construction prevents the frame from warping or cracking under continuous daily use. The solid nature of a fixed frame means the upholstery stays tight and tailored over years of service.
However, their inflexibility makes them difficult to move or reconfigure as needs change. You cannot easily break down a fixed 90-inch sofa to fit into a smaller secondary lounge if you decide to remodel. When specifying fixed-frame units, verify the dimensions of your freight elevators and stairwells. Many installation teams arrive on-site only to discover the monolithic sofa cannot clear the elevator doors.
Modular workplace seating suits dynamic spaces, agile work environments, and scaling companies. Key components include ottomans, armless chairs, corner units, privacy panels, and integrated tables. The long-term value lies in replacing single damaged modules rather than an entire sofa setup. If a single seat cushion suffers an unremovable stain, you only replace that specific module.
Modularity allows facility managers to adapt the floor plan for special events or changing headcount. You can break a large U-shaped sectional into three separate seating pods for a town hall meeting. Look for modular systems with heavy-duty ganging brackets. These metal connectors lock the pieces together securely, preventing the modules from drifting apart on hard surface floors when users sit down.
Compact configurations are ideal for micro-reception areas, narrow hallways, or secondary waiting nooks. Specialized seating, such as two-seater wall-hugging couches or slim-profile bench styles, preserves valuable floor space. These designs maintain a professional finish without overwhelming tight areas. Wall-hugging designs feature vertical backrests that sit flush against the drywall, eliminating the dead space typically found behind angled residential sofas.
In narrow elevator lobbies, a slim bench with a depth of 18 to 20 inches provides necessary resting spots without violating fire egress codes. Armless designs also reduce the overall footprint while allowing users to slide in and out easily. When dealing with tight square footage, every inch matters. Prioritize exposed leg frames over skirted or floor-to-ceiling upholstered bases. Seeing the floor underneath the furniture creates an optical illusion of a larger, more open room.
Industry-standard abrasion testing, such as Wyzenbeek or Martindale, measures fabric durability. For commercial use, specify fabrics with a minimum of 50,000 to 100,000+ double rubs. Compare material types carefully based on the specific environment. Performance weaves offer breathability and comfort for long-term sitting. Commercial vinyl or polyurethane suits healthcare or high-spill areas for easy sanitization. Top-grain leather provides executive aesthetics and ages well, but requires regular conditioning to prevent cracking.
Maintenance protocols dictate the lifespan of the upholstery. Always check the manufacturer's cleaning codes before specifying a fabric. A fabric rated "W" can be cleaned with water-based solutions, while "S" requires dry-cleaning solvents. In high-traffic lobbies, specify fabrics with built-in moisture barriers and antimicrobial treatments. This prevents spills from penetrating the foam core, which can cause permanent odors and structural degradation.
| Upholstery Material | Ideal Application | Durability (Double Rubs) | Maintenance Requirement |
|---|---|---|---|
| Performance Woven Fabric | General Office Lounges | 50,000 - 100,000+ | Regular vacuuming, spot clean with water-based foam |
| Commercial Vinyl / Polyurethane | High-Spill / Healthcare | 100,000 - 250,000+ | Wipe down with approved hospital-grade disinfectants |
| Top-Grain Leather | Executive Suites | N/A (Measured by thickness/finish) | Periodic leather conditioning, wipe with damp cloth |
High-resiliency (HR) foam prevents "puddling" or sagging over time. Standard residential foam compresses and loses its shape within months of heavy commercial use. HR foam maintains its cellular structure, ensuring the seat looks crisp and provides consistent support year after year. The ergonomics of seat height (17-18 inches) and seat depth (20-22 inches) ensure visitors of all mobility levels can stand up easily without strain.
Seat pitch refers to the angle of the seat pan relative to the floor. A slight rearward pitch keeps users comfortably seated against the backrest. However, an excessive pitch makes it difficult for users to shift their center of gravity forward when standing up. For reception areas, keep the seat pitch relatively flat. Combine this with firm armrests that extend to the front edge of the seat, giving users a sturdy grip point to assist themselves out of the chair.
Built-in AC, USB, and USB-C ports are increasingly necessary for modern waiting areas and collaborative lounges. Users expect to charge their devices while waiting for appointments or conducting informal meetings. Evaluate the safety, cable-management, and fire-rating requirements for powered seating. All integrated electrical components must carry UL or ETL listings to comply with commercial building codes.
Cable management is a major consideration when specifying powered furniture. Exposed cords create tripping hazards and look messy. Select sofas with internal wire routing channels that direct cables down the legs and directly into floor core drills. If floor outlets are unavailable, ensure the furniture has a daisy-chain capability, allowing multiple units to connect and run a single armored cable to a wall outlet.
A standard commercial warranty should cover the frame, foam, fabric, and mechanisms, typically lasting 5 to 10 years for frames. BIFMA (BIFMA X5.4 for lounge seating) certifications ensure safety and structural integrity. Partnering with a reliable commercial sofa supplier guarantees access to these protections. BIFMA testing subjects the furniture to rigorous drop tests, back pull tests, and static load tests that simulate years of heavy abuse.
Post-purchase support separates reputable suppliers from transactional vendors. Ask the supplier about their replacement parts program. If a specific caster or ganging bracket breaks three years after installation, you need a supplier who can quickly ship the exact replacement part. Without this support, a minor broken component can render an entire seating module useless.
Evaluate the risks of curbside drop-off versus white-glove installation. Curbside delivery leaves the heavy lifting, unboxing, and debris removal to your internal staff. White-glove installation includes inside delivery, professional assembly, leveling, and the removal of all packing materials. For large commercial projects, white-glove service prevents damage to the furniture and the building's interior during the move-in process.
Verify freight elevator dimensions, doorway clearances, and staging areas prior to procurement. Measure the diagonal clearance of stairwell landings if elevators are unavailable. Communicate these dimensions to your supplier before finalizing the order. A professional supplier will review your site conditions and flag any potential delivery bottlenecks, ensuring a smooth and efficient installation day.
The optimal seating solution balances commercial-grade durability, appropriate spatial scaling, brand aesthetic alignment, and user ergonomics. Buyers should filter first by commercial certifications, second by spatial fit, and third by aesthetic styling. Taking a systematic approach to procurement prevents premature furniture failure and enhances the overall user experience in your facility.
A: For commercial environments, fabrics should have a minimum of 50,000 to 100,000+ Wyzenbeek or Martindale double rubs. This ensures adequate durability against high-frequency use and prevents premature wear.
A: Modular seating offers flexibility for dynamic spaces, allowing you to reconfigure layouts as needs change. It also provides long-term value by enabling the replacement of individual damaged modules rather than the entire sofa.
A: Reception seating should typically have a seat height of 17 to 18 inches and a seat depth of 20 to 22 inches. These dimensions ensure visitors can sit comfortably and stand up easily without strain.
A: Maintain a minimum of 36 to 48 inches of clearance for walkways. This spacing ensures ADA compliance, prevents congestion, and allows for smooth foot traffic through the area.
A: BIFMA compliance indicates that the furniture has passed rigorous industry standards for safety, durability, and structural integrity. The specific standard for lounge seating is BIFMA X5.4.
A: No. Residential sofas lack the structural integrity, high-density foam, and durable fabrics required for commercial use. They also frequently fail to meet commercial fire codes and ADA accessibility standards.


