
Views: 0 Author: Site Editor Publish Time: 2026-08-23 Origin: Site


The modern executive office has evolved from a rigid, desk-centric layout into a multi-functional space requiring zones for both focused work and high-stakes, informal conversations. Selecting seating that bridges the gap between a standard task chair and a full-sized residential couch presents a specific spatial challenge. Decision-makers must balance authoritative aesthetics, ergonomic support for extended meetings, and strict spatial constraints without compromising the room's professional gravity. This guide breaks down the technical evaluation, spatial planning, and material considerations required to select the optimal seating for executive environments. We examine how to configure seating zones that maximize floor space, ensure compliance with commercial standards, and project the right corporate image. You will find actionable data on foam densities, fabric rub counts, and clearance requirements to make an informed procurement decision.
The hybrid functionality of an office chair sofa defines the category as seating offering the relaxed posture of a sofa with the structured footprint and professional finish of an office chair. This balance dictates how an executive suite functions during daily operations. You must strike the perfect psychological balance between cozy residential comfort to encourage open dialogue and executive authority to maintain professional boundaries. When clients or department heads enter the room, the seating arrangement immediately signals the tone of the meeting.
Establishing baselines for what makes a successful installation ensures the furniture serves its intended purpose without becoming a spatial burden. The seating must facilitate one-on-one meetings, provide a secondary workspace for the executive, and accommodate diverse body types comfortably. Analyzing the trade-off between the physical space the furniture occupies and the visual weight it carries in the room dictates the final selection. A massive, overstuffed piece might look impressive in a catalog but will overwhelm a 150-square-foot office, making the room feel cramped and difficult to navigate.
Commercial environments demand specific ergonomic metrics that residential furniture simply ignores. Seat depth should hover around 20 to 22 inches, preventing users from slouching backward and struggling to stand up. Foam density must be high—typically 2.5 pounds per cubic foot or greater—to prevent the cushions from bottoming out after six months of daily use. These technical specifications separate temporary aesthetic fixes from long-term functional investments.
The classic leather office sofa chair suits traditional law firms, financial institutions, and formal executive suites. Evaluation focuses on tufting quality, frame rigidity, and the psychological impact of traditional authority. Style alignment typically involves deep colors like burgundy, chestnut, or charcoal paired with classic wood-paneled walls. When inspecting these pieces, check the stitching density and the quality of the internal suspension system, favoring sinuous springs or eight-way hand-tied webs over cheap elastic banding.
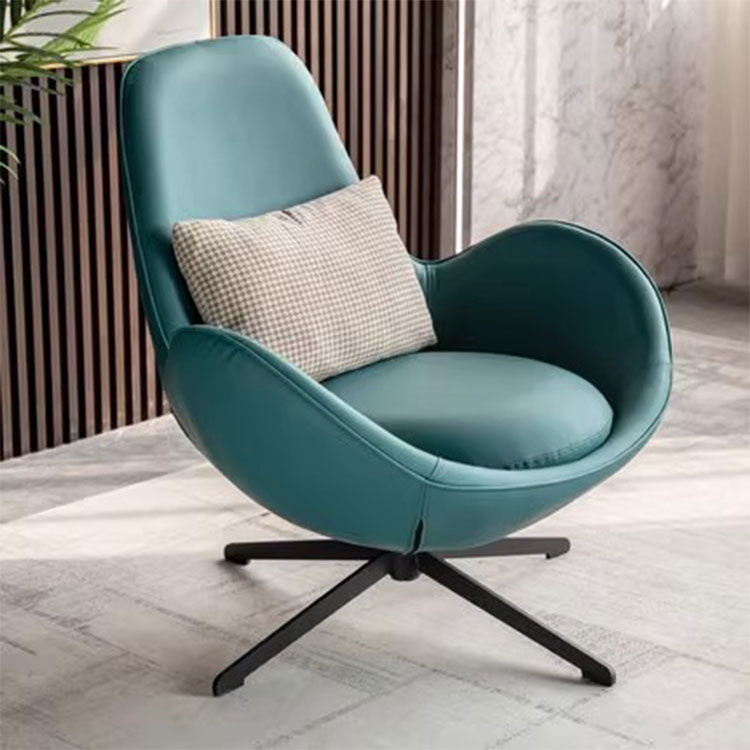
Tech firms, creative agencies, and contemporary corporate headquarters benefit from a modern executive lounge chair. Evaluation centers on swivel bases, integrated tablet arms, and acoustic privacy features found in high-back designs. Minimalist silhouettes, exposed metal frames, and tactile performance textiles define this style. The ability to rotate allows the user to shift focus from a guest to a presentation screen without straining their neck or repositioning the entire chair.
Smaller private offices under 150 square feet require compact visitor seating to accommodate guests without clutter. Evaluation focuses on wall-hugger designs, modularity, and lightweight frames for easy reconfiguration. These units often feature exposed wooden or metal legs that create a sense of visual lightness, allowing the floor material to remain visible and making the room appear larger than its actual footprint.
Executive reception zones, personal anterooms, or shared executive lobbies utilize the multi-seat office waiting chair. Evaluation prioritizes shared armrests versus independent seating, cleanability, and traffic flow management. In high-turnover areas, independent seat pans are preferable because they allow facility managers to replace a single damaged cushion rather than reupholstering the entire unit.
Matching seating to personal and corporate style requires careful consideration of the existing architectural envelope. Traditional or industrial spaces favor distressed leather options with powder-coated or steel frames. Modern or contemporary spaces utilize slim-profile models featuring neutral tones, geometric lines, and mesh or performance fabric backrests. Cozy or Scandinavian designs pair light-colored wood frames with warm, textured wool or boucle. The goal is to create a cohesive visual language that reinforces the company's brand identity.
Upholstery trade-offs involve analyzing leather, performance fabrics, and mesh. Top-grain and aniline leathers offer unique aging characteristics, ease of cleaning, and a premium aesthetic. High-performance commercial synthetics provide breathability, stain resistance, and acoustic dampening. Mesh components in hybrid lounge chairs ensure maximum airflow in warm-climate offices. You must verify the Wyzenbeek double-rub count for any fabric selected; anything under 100,000 is unsuitable for a busy executive environment.
| Material Type | Durability Rating (Wyzenbeek) | Maintenance Requirements | Best Application |
|---|---|---|---|
| Top-Grain Leather | N/A (Natural Hide) | Bi-annual conditioning, wipe clean | Formal executive suites, traditional firms |
| Performance Synthetic | 100,000+ Double Rubs | Spot clean with water-based solvents | Contemporary offices, creative agencies |
| Commercial Wool Blend | 80,000+ Double Rubs | Professional extraction cleaning | Scandinavian designs, acoustic zones |
| Elastomeric Mesh | 150,000+ Double Rubs | Vacuum and wipe with damp cloth | Warm climates, tech environments |
Designing the seating to coordinate with existing fixed elements ensures visual harmony. Match corporate carpet piles, contrast with fresh wall paint, or complement executive wooden desks. Assessing frame construction, such as kiln-dried hardwood versus tubular steel, guarantees structural integrity. Verifying weight ratings, including bariatric-rated options, promotes inclusivity and protects the organization from liability issues related to furniture failure.
Ergonomic support in lounge postures differs entirely from standard task seating. A 17-18 inch seat height is mandatory for professional environments to avoid the sinking effect of residential sofas. Backrest angles must be optimized for conversation and laptop use rather than deep reclining. A backrest pitch of 105 to 110 degrees keeps the user engaged and alert, whereas a 120-degree pitch encourages sleepiness and poor posture during active discussions.
Structuring the office using a zone approach separates the primary deep-work zone at the executive desk from the collaborative conversational area. This physical separation allows the executive to mentally shift gears between solo analytical work and interpersonal communication. Creating a cozy productivity corner features lounge seating paired with a small laptop or writing desk, optimized for transitioning between solo work and reading physical documents.
Positioning lounge seating relative to the door, windows, and the executive's primary desk maintains appropriate spatial hierarchy and psychological comfort for guests. Guests should never have their backs completely to the primary entrance, as this creates subconscious anxiety. Utilizing exact floor measurements ensures paths of travel remain unobstructed. You must maintain a minimum 30-to-36-inch clearance around all seating elements to comply with basic accessibility standards and allow for fluid movement.
Pairing seating with low-profile, commercial-grade coffee tables, hidden cable management, and integrated power or USB hubs supports modern workflows. When executives and guests sit down, they immediately look for places to set their devices and beverages. Providing integrated power solutions directly within the seating or adjacent tables eliminates trip hazards caused by trailing charging cables.
Misjudging scale and doorway clearances poses a massive risk during installation. Ordering monolithic pieces that cannot navigate standard commercial elevators, stairwells, or 36-inch office doorways causes costly delays and return shipping fees. Always measure the entire path of travel from the loading dock to the final office destination. Overlooking commercial compliance creates severe liability. You must navigate ANSI/BIFMA certification, CAL 117 fire retardant standards, and ADA compliance for clearances. Residential furniture lacks these certifications and will fail fire marshal inspections.
Understanding the difference between residential warranties and multi-shift commercial warranties prevents unexpected maintenance overhead. A residential warranty is voided the moment the furniture is placed in a commercial setting. Factor in the cost of specialized leather conditioning or fabric extraction cleaning when evaluating options. Commercial environments subject furniture to denim dye transfer, coffee spills, and heavy abrasion that residential pieces are not engineered to withstand.
A: The hybrid nature defines the difference. It features wider seat pans and thicker cushioning than a standard chair, but maintains a smaller, more structured footprint than a residential sofa, making it ideal for professional settings.
A: Combine warm textured fabrics like wool or performance linen with high-end metals, structured silhouettes, and soft ambient lighting. This approach balances corporate authority with inviting comfort.
A: A typical setup requires a 5x5 foot dedicated zone. This provides the minimum square footage needed for the chair, a small side table, and adequate legroom and walkway clearance.
A: Leather offers superior wipeability and durability for high traffic. However, commercial-grade performance fabrics provide acoustic benefits and a lower upfront cost, depending on your specific needs.
A: A seat height of 17 to 18 inches is the commercial standard. This ensures guests can sit and stand easily without awkwardness while wearing professional attire.
A: Using residential furniture in a commercial space carries risks, including voided warranties, lack of BIFMA testing for durability, and potential fire code violations.
A: Use tonal color schemes. Neutral grays and blues ground bright spaces, while leather adds warmth to modern, minimalist offices. Always request physical swatches to test in the actual room lighting.


