
Views: 0 Author: Site Editor Publish Time: 2026-07-23 Origin: Site


Static office layouts consistently fail agile teams. Fixed seating and rigid conference rooms waste valuable square footage and create friction for spontaneous collaboration, proactive engagement, and informal meetings. When employees need a quick huddle or a change of scenery for deep focus, formal boardrooms feel excessive, while standard desks offer zero privacy or comfort. The modern workforce requires environments that adapt to their immediate tasks without requiring a facility request.
Investing in a commercial-grade modular office sofa system directly addresses this spatial rigidity. Facility managers and workspace designers must evaluate specific technical, aesthetic, and operational criteria before procurement. By selecting the right configurations, you transform passive waiting areas into active hubs of creativity. This approach ensures every square foot supports your team's evolving needs, bridging the gap between isolated desk work and formal presentations.
Traditional boardrooms suffer from booking bottlenecks and a formal atmosphere that stifles quick, informal exchanges. Teams waste time searching for available rooms for a simple 15-minute sync. A modular sofa office setup provides accessible, on-demand meeting zones. These flexible areas bypass scheduling friction, allowing ideas to flow naturally without the constraints of four walls and a heavy oak table. When you remove the barrier of booking a room, communication happens faster and more frequently.
Facility managers often observe that large conference rooms are occupied by only two or three people. This mismatch between space design and actual usage highlights the inefficiency of static layouts. Implementing adaptable seating allows you to reclaim that wasted space. You can deploy smaller, semi-private zones throughout the floor plan, distributing collaboration areas exactly where teams need them most.
Proactive-oriented furniture layouts lower psychological barriers to collaboration. When seating is adaptable and inviting, it transitions the office feel from static to highly interactive. Employees are more likely to engage in impromptu discussions when the environment supports it. A well-placed lounge setting signals that communication is encouraged, breaking down silos between departments.
The physical posture dictated by the furniture also plays a role. Deep, sink-in sofas encourage passive relaxation, which is counterproductive in a workspace. Commercial modular systems use firmer foam and upright backrests to support an active, engaged posture. This keeps employees alert and focused, even when they are away from their primary workstations.
Successful collaborative seating is measured by daily utilization rates, employee feedback on comfort, and the ability to reconfigure the space without facility team intervention. If a lounge area remains empty, it fails its purpose. High adoption rates indicate that the furniture meets the functional and ergonomic needs of the workforce. The ease with which teams can move components to suit their immediate tasks is a primary metric for success.
To accurately measure this, facility teams can use occupancy sensors or conduct regular visual audits. Tracking which configurations are used most frequently informs future procurement decisions. If the high-back acoustic pods are always full while the open benches sit empty, you know exactly what type of modules to invest in next.
Adaptable furniture reduces the need for costly architectural build-outs, such as hard-walled meeting rooms. As workplace trends evolve, organizations require spaces that can pivot quickly. A modular system accommodates changing headcounts and work styles without requiring construction permits or significant downtime. This flexibility is essential for future-proofing commercial real estate investments.
Instead of framing new walls, running HVAC extensions, and pulling new electrical circuits for a permanent meeting room, you can deploy a clustered sofa arrangement in an afternoon. This agility allows companies to test different layouts and adapt to feedback in real-time, rather than committing to a static floor plan that might be obsolete in two years.
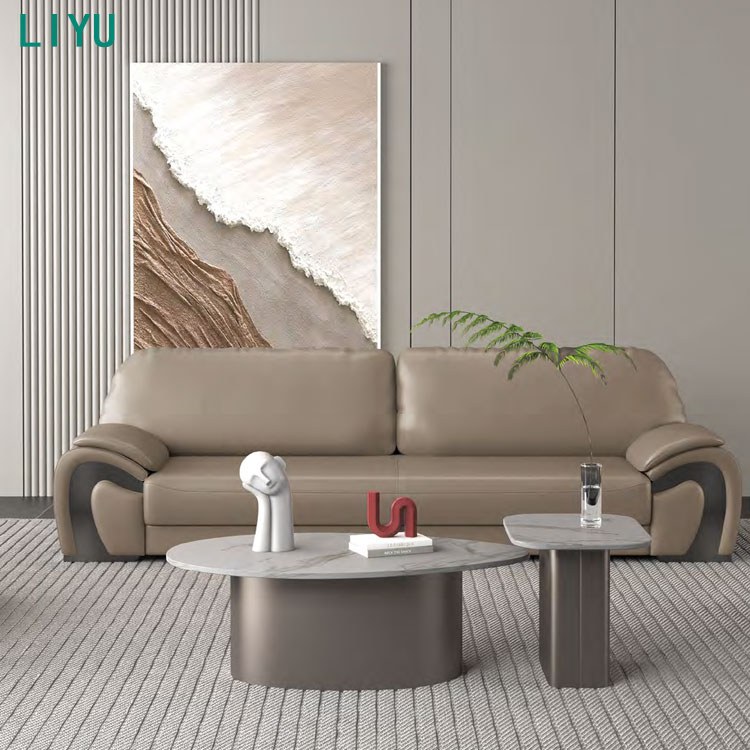
An L shaped office sofa maximizes corner spaces and defines boundaries in open-plan layouts. By utilizing the perimeter, you create distinct zones without erecting walls. These configurations are ideal for departmental stand-ups, casual team check-ins, and optimizing otherwise unused real estate. They provide a semi-enclosed feel while remaining connected to the broader office environment.
When placing these units, consider the flow of foot traffic. The back of the sofa can act as a soft barrier, directing movement away from focused work areas. Adding a low credenza or planters behind the sofa further enhances this separation, creating a room-within-a-room effect without blocking natural light.
Inward-facing layouts facilitate eye contact and screen sharing, making them perfect for high-focus huddles. U-shaped and circular pods naturally draw teams together. Integrating central tables or mobile whiteboards enhances collaborative brainstorming. These setups mimic the functionality of a small meeting room but maintain the relaxed vibe of a lounge area.
For these configurations to work effectively, the central table must be at the correct height. Standard coffee tables are too low for laptop use. Specify laptop-height tables (typically 25 to 28 inches high) that allow users to type comfortably while seated on the sofa.
Modular components can transition a waiting area into an active overflow workspace or event seating. Reconfigurable reception seating balances brand presentation with functional workspace design. During high-traffic events, modules can be separated to accommodate more guests. On typical days, they serve as touch-down spots for visitors or employees needing a quick break from their desks.
Durability is paramount in these zones. Reception areas see the highest volume of transient traffic. Selecting modules with heavy-duty casters allows reception staff to quickly rearrange the space for town halls or client events without needing to submit a work order to the facilities department.
A single modular system can be split to create quiet, semi-private solo workstations or aggregated to support large-scale collaborative sessions. High-back units offer visual and acoustic privacy for focused work. Conversely, open modules can be clustered to form interactive gathering zones. This duality ensures that the furniture serves multiple work modes throughout the day.
To maximize this flexibility, ensure that all modules within a purchased system share the same connection hardware. This allows a high-back privacy chair to be seamlessly integrated into a larger, open-plan sectional when needs change.
Backless modules, benches, and scattered ottomans encourage brief, spontaneous interactions in high-traffic corridors and breakout areas. Linear layouts work well along wide hallways, providing resting spots without obstructing traffic. Scatter layouts invite employees to pull up a seat quickly, fostering a dynamic and fluid office culture.
These smaller components are also excellent for bridging the gap between different zones. An ottoman can be pulled from a scatter layout into a U-shaped pod to accommodate an extra team member during a larger meeting, demonstrating the true value of a modular ecosystem.
Evaluate seating on structural integrity and fabric abrasion resistance. Commercial use requires fabrics with high Martindale or Wyzenbeek rub counts. Frame construction should feature kiln-dried hardwood or steel to withstand constant use. High-density foam is necessary to prevent sagging over time, ensuring the sofa maintains its shape and support after years of service.
| Component | Residential Standard | Commercial Requirement | Impact on Longevity |
|---|---|---|---|
| Fabric Abrasion | 15,000 - 25,000 Double Rubs | 50,000 - 100,000+ Double Rubs | Prevents fraying and bald spots in high-traffic zones. |
| Frame Material | Engineered Wood / Particle Board | Kiln-Dried Hardwood or Steel | Prevents structural cracking under heavy, continuous loads. |
| Foam Density | 1.5 - 1.8 lbs/cu ft | 2.5+ lbs/cu ft (High Resiliency) | Maintains seat shape and prevents "bottoming out." |
| Connection Hardware | Velcro or Plastic Clips | Heavy-Duty Steel Ganging Brackets | Keeps modules securely locked together, preventing tripping hazards. |
Seamless power and data integration directly correlates with employee adoption rates. Evaluate the safety and aesthetics of concealed versus exposed cable routing. Built-in USB-C, standard AC outlets, and wireless charging capabilities are essential. Employees will not use a lounge area for extended periods if they cannot keep their devices charged.
When specifying power modules, ensure they are UL-listed and comply with local commercial fire codes. Daisy-chaining power strips beneath sofas is a severe safety violation. Factory-installed power units with armored cables provide a safe, reliable solution for powering laptops and phones.
High-back and winged sofa modules are effective in dampening ambient noise. They block direct sound paths and absorb reverberation. When evaluating acoustic properties, consider the Noise Reduction Coefficient (NRC) ratings relevant to upholstered office furniture. These features are crucial for maintaining focus in bustling open-plan environments.
While acoustic sofas will not soundproof a space, they significantly reduce speech intelligibility from adjacent areas. This means that while you might hear people talking nearby, you won't be able to make out the specific words, which is the primary cause of distraction in open offices.
Contrast residential lounging with active work posture. Proactive posture dynamics require firmer foam, upright seat back angles, and appropriate seat depth. Employees working on laptops for 30-90 minute intervals need adequate lumbar support. Office lounge furniture must support productivity, not just relaxation.
Seat height is another critical factor. A commercial lounge seat should sit between 17 and 18 inches off the floor. Anything lower makes it difficult for users to stand up quickly and forces an awkward typing angle when using a laptop on their knees.
While modular systems may have a higher initial price point than static sofas, they offer savings through component replacement. You can replace a single stained cushion rather than the whole unit. Adaptable multi-zone use extends the lifecycle of the furniture asset, providing better long-term value as business needs change.
Consider the cost of moving. If a company relocates to a new building, custom-built banquettes and fixed seating are often left behind. Modular systems can be unlinked, transported, and reconfigured to fit the exact dimensions of the new space, preserving the initial capital investment.
Maximize seating density while maintaining necessary negative space. Adhering to fire codes and ADA compliance is mandatory. Ensure clear egress routes when planning layouts. Overcrowding a space diminishes its utility and creates safety hazards, so balance capacity with comfortable traffic flow.
A common mistake is filling every available square foot with seating. Negative space is required for people to move comfortably, pull up mobile whiteboards, and adjust their posture. Always leave generous walkways around the perimeter of any modular configuration.
Rapid degradation of visual appeal is a significant risk in high-traffic areas. Specify bleach-cleanable fabrics, crypton finishes, or easily removable and washable covers. Establish a clear maintenance protocol with your facility team to address spills and general wear promptly, keeping the furniture looking professional.
Implement a quarterly deep-cleaning schedule for all upholstered surfaces. Preventative maintenance extends the life of the fabric and ensures the collaborative zones remain inviting for employees and visitors alike.
Employees may avoid new spaces due to a perceived lack of privacy or power access. Ensure acoustic boundaries are sufficient and power is ubiquitous. Implement change management communication to encourage use. Highlight the benefits of the new setup and demonstrate how it supports various work styles.
Leadership should model the desired behavior. When executives and managers use the modular lounge areas for their informal meetings, it signals to the rest of the company that these spaces are intended for active work, not just taking breaks.
Lightweight modules can drift apart during use, creating tripping hazards. Evaluate the quality and ease-of-use of the ganging brackets or locking mechanisms that secure the modules together. Reliable hardware ensures the configuration remains stable and safe for everyday use.
Train the facility staff on how to properly engage and disengage these brackets. If the mechanism is too complex, teams will simply push the modules together without locking them, leading to separation and potential injury when someone sits on the seam.
To successfully integrate modular seating into your workspace, follow these actionable steps:
A: Typically 7-10 years, depending on frame construction, foam density, and fabric abrasion ratings. Modular systems can extend this by allowing individual component replacement.
A: Commercial systems use hidden ganging brackets, heavy-duty alligator clips, or locking pins located beneath the seat frames.
A: While retrofitting is sometimes possible via clamp-on units, it is highly recommended to purchase systems with factory-integrated, UL-listed power modules to ensure fire safety and code compliance.
A: Solution-dyed acrylics, vinyl, or fabrics treated with performance finishes (like Crypton) that offer high double-rub counts and moisture barrier protection.
A: A minimum of 36 to 48 inches of clearance is standard for primary walkways to ensure ADA compliance and comfortable traffic flow.
A: Yes, they block direct sound paths and absorb reverberation, though they are most effective for the users seated within them rather than silencing the broader room.
A: Proactive office seating is designed with firmer foam, upright seat back angles, and built-in power utilities to encourage active, productive working postures rather than deep, passive residential reclining.


